
Search results for "Execute" in Home Design Ideas


 Larry B.Campbell, Builder, Developer and Realtor
Shoot to Sell
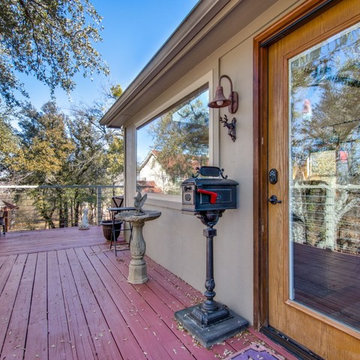
Example of a mountain style deck design in Dallas
Example of a mountain style deck design in Dallas
Find the right local pro for your project


 Studio Dearborn
MULTIPLE AWARD WINNING KITCHEN. 2019 Westchester Home Design Awards Best Traditional Kitchen. Another 2019 Award Soon to be Announced. Houzz Kitchen of the Week January 2019. Kitchen design and cabinetry – Studio Dearborn. This historic colonial in Edgemont NY was home in the 1930s and 40s to the world famous Walter Winchell, gossip commentator. The home underwent a 2 year gut renovation with an addition and relocation of the kitchen, along with other extensive renovations. Cabinetry by Studio Dearborn/Schrocks of Walnut Creek in Rockport Gray; Bluestar range; custom hood; Quartzmaster engineered quartz countertops; Rejuvenation Pendants; Waterstone faucet; Equipe subway tile; Foundryman hardware. Photos, Adam Kane Macchia.

 Larry B.Campbell, Builder, Developer and Realtor
Shoot to Sell
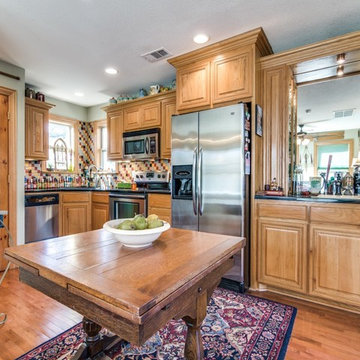
Mountain style kitchen photo in Dallas
Mountain style kitchen photo in Dallas

 Tellurian Construction
Donny Mays Photography
Inspiration for a large contemporary full sun backyard stone landscaping in Portland.
Inspiration for a large contemporary full sun backyard stone landscaping in Portland.

 Savvy Kitchens
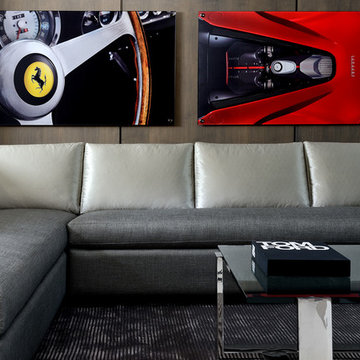
Example of a large mid-century modern u-shaped gray floor and cement tile floor kitchen design in Los Angeles with an undermount sink, flat-panel cabinets, blue backsplash, stainless steel appliances, an island, medium tone wood cabinets, quartzite countertops and glass tile backsplash
 Peacock & Owl
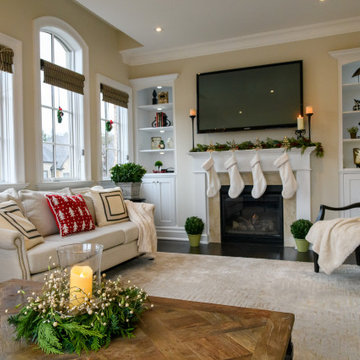
Executive townhouse update included paint selection, refinishing dining room set and occasional tables in black, custom cabinetry and display cabinet in kitchen, all furniture and accessories and Xmas Decor

 J.R. Thomas Landscaping, Inc.
Creative pool and patio design and execution, meeting all of the homeowner's multiple desires.
Inspiration for a rustic backyard stone aboveground pool remodel in Cincinnati
Inspiration for a rustic backyard stone aboveground pool remodel in Cincinnati
 J.R. Thomas Landscaping, Inc.
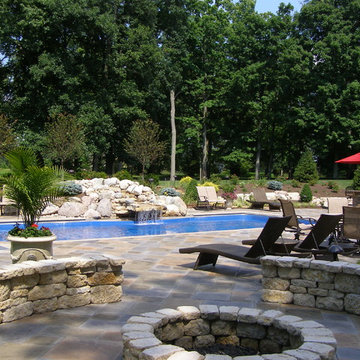
Creative pool and patio design and execution, meeting all of the homeowner's multiple desires.
Example of a mountain style backyard stone aboveground pool design in Cincinnati
Example of a mountain style backyard stone aboveground pool design in Cincinnati
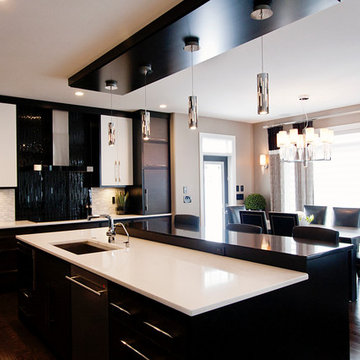
 Fresco Interiors Design Group Inc
This Custom Arbor Creek Executive home uses a mixture of woods to collaborate a contemporary style.
Both functional & luxurious this Kitchen truly is the heart of this home.
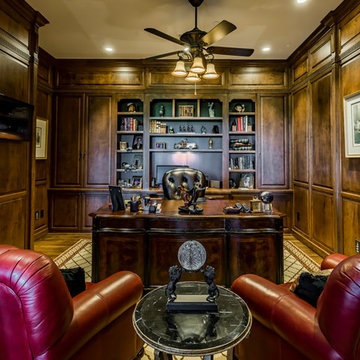
 IMPACT Fine Design
Home office library - mid-sized traditional freestanding desk medium tone wood floor and brown floor home office library idea in Charlotte with brown walls
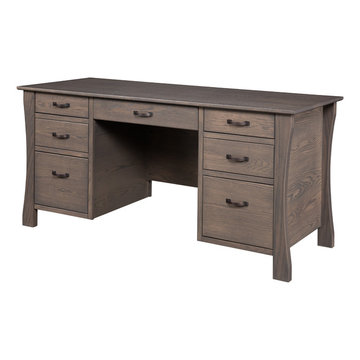
 Countryside Amish Furniture
The Conroe Executive Desk stands on curved legs at 30 inches tall and has a 62 inch wide top for you to get your work done on.
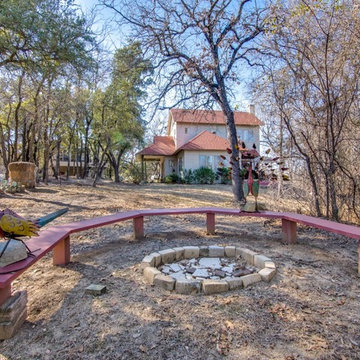 Larry B.Campbell, Builder, Developer and Realtor
Shoot to Sell
Photo of a rustic landscaping in Dallas.
Photo of a rustic landscaping in Dallas.
 Wike LaFrey
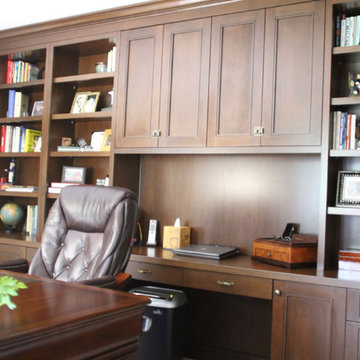
A home office perfectly designed for a busy executive. Rich alder wood with a black glaze pairs with a transitional door style and antique brass hardware keeping the space traditional yet up to date. Smart accessories hidden inside the cabinetry make this a very functional space. And there's plenty of storage to keep the work top clear of clutter.
 LCDG
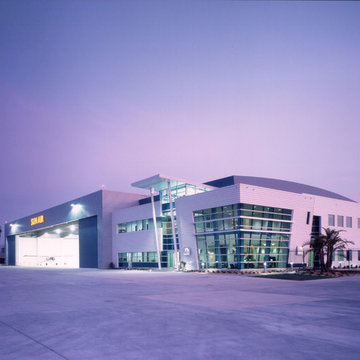
LCDGThe Sun Air Executive Flight Center sets the standard in world class fixed base operators (FBOs). The high-tech design was inspired by the speed and technology of flight; sloping metal and glass walls, strut-supported canopies and curving rooftop equipment screens.
Remarkably, a fresh appearance was achieved despite the constraints of pre-engineered building technologies. The Flight Center has several executive amenities including a luxury terminal, modern pilot center, crew lounge, multimedia conference rooms, quiet rooms with showers, flight planning room, gourmet kitchen, office rentals, private garages, and repair facilities. Ample apron space, fueling facilities and vehicle parking are also included.
22