
Search results for "Execute" in Home Design Ideas

Find the right local pro for your project

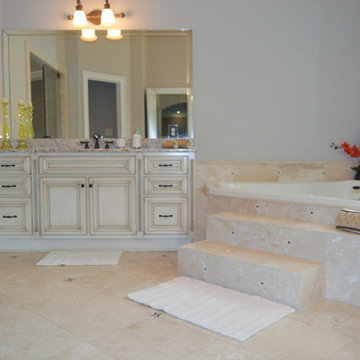

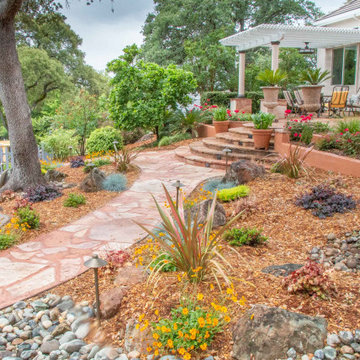

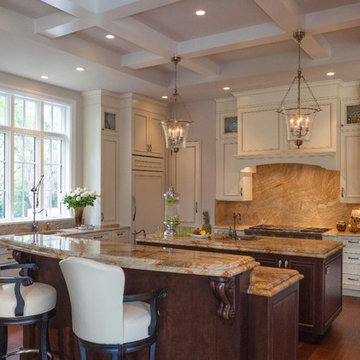
 Executive Cabinetry
Our Hilton Door Style with a custom finish - beautiful!
Example of a mid-sized classic laminate floor eat-in kitchen design in Other with flat-panel cabinets, two islands, white cabinets, granite countertops and brown backsplash
Example of a mid-sized classic laminate floor eat-in kitchen design in Other with flat-panel cabinets, two islands, white cabinets, granite countertops and brown backsplash
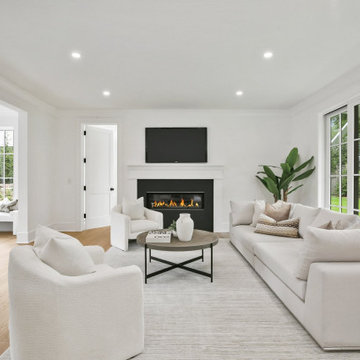
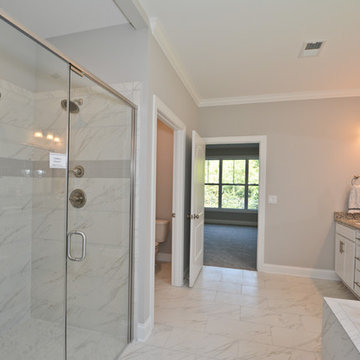
 Portland Development Group Investments
Jason Walchli
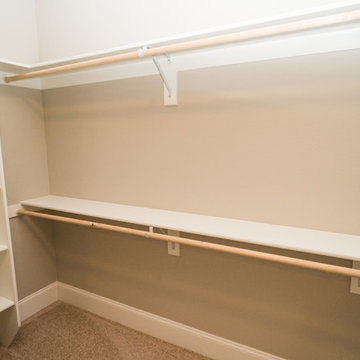
Closet - large contemporary closet idea in Portland
Closet - large contemporary closet idea in Portland
 CBB Design Firm
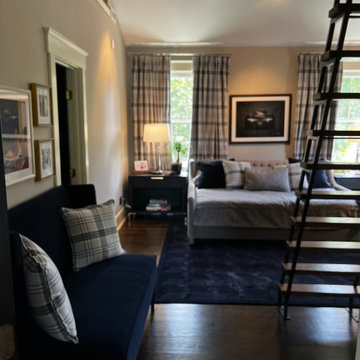
CBB Design Firm project in Myers Park, Charlotte for a powerhouse female bank executive that wanted to blend her Eastern European background with bold colors and then a Ralph Lauren inspired bedroom for her son. Thank you to Hendrix Construction for your help with this project.
 Executive Developers, LLC

Master bathroom w/ freestanding soaking tub
Example of a huge minimalist master brown tile and porcelain tile porcelain tile, beige floor, double-sink, exposed beam and wall paneling bathroom design in Other with beaded inset cabinets, gray cabinets, a two-piece toilet, white walls, an undermount sink, granite countertops, a niche and a built-in vanity
Example of a huge minimalist master brown tile and porcelain tile porcelain tile, beige floor, double-sink, exposed beam and wall paneling bathroom design in Other with beaded inset cabinets, gray cabinets, a two-piece toilet, white walls, an undermount sink, granite countertops, a niche and a built-in vanity
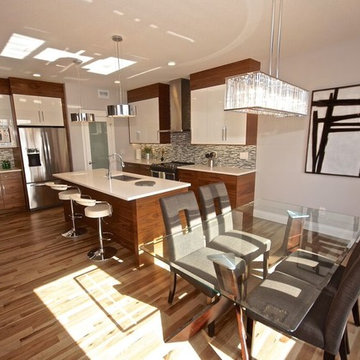

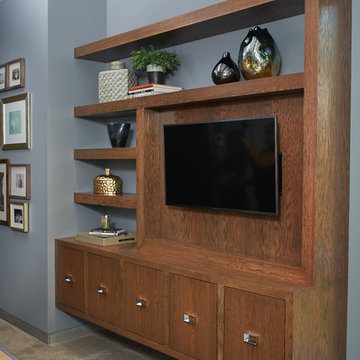

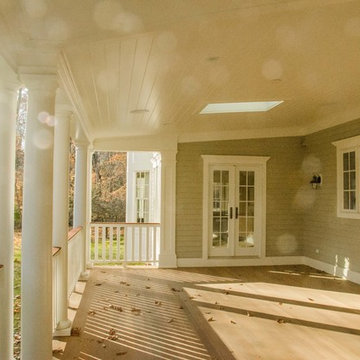
 Executive Craftsman
Large classic back porch idea in New York with a fire pit, decking and a roof extension
 Executive Construction Homes
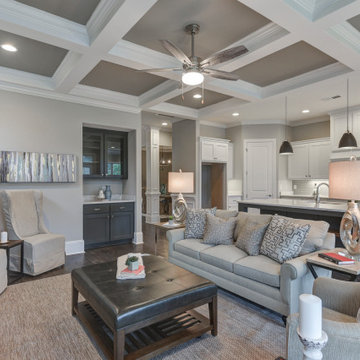
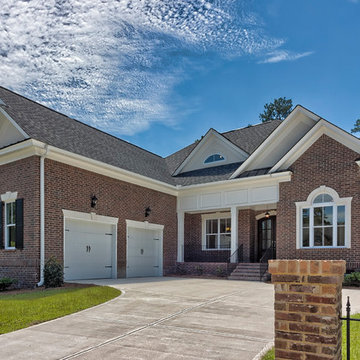
Located in Northeast Columbia just outside of Sandhills in beautiful Woodcreek Farms. This Arbor Lake floor plan is built with you in mind, inside the gated entrance of Beaver Park, and is situated on one of the few remaining lots in this prestigious community. Don't miss out on your opportunity for privacy and luxury living with a view, as this home is located on a beautiful man-made pond. This exceptional home invites you in from the outside with mossy colored brick and warm classic shutters. The rich hickory floors mix with the gray tones of the home to create a relaxing and soothing environment. This feeling only grows when you see the brick fireplace and rustic wood mantel that welcomes you into the family room. With a main level owner's suite and laundry, the home also encompasses ease with comfort. The master bathroom holds a surprise with a skylight over the inviting bathtub. The second level offers 2 additional bedrooms and a Jack and Jill bath. The open loft on this level of the home is perfect for entertaining and the large media area is made for all of those game nights you can't wait to have! We build our homes with you in mind and our construction standards are cutting edge to promote healthy living and energy efficiency. We use tankless, gas water heaters and Samsung appliances. Built with attention to detail and care by a local South Carolina Certified Master Builder. COMPLETION APPROX May 2020. Marketed by Nicole Davis, Coldwell Banker Residential. For your appointment to tour, please call Nicole Davis at 803-760-5016.
 Executive Developers, LLC

Sunroom off of kitchen
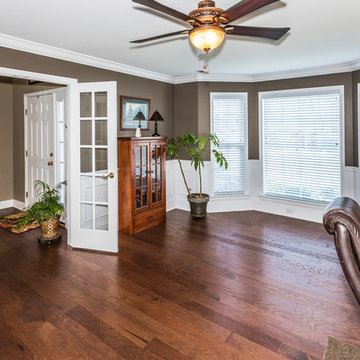
Sunroom - large cottage dark wood floor and brown floor sunroom idea in Other with a standard ceiling
Sunroom - large cottage dark wood floor and brown floor sunroom idea in Other with a standard ceiling
 Mulberry Interiors Oakville Ontario
Mulberry Interiors - designer Marguerite Roberts
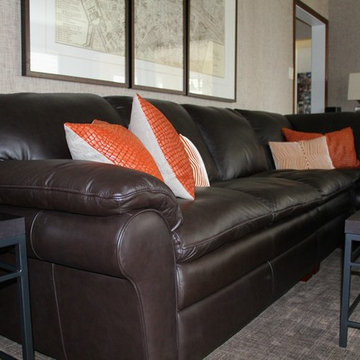
Example of a large transitional enclosed carpeted family room design in Toronto with gray walls, a standard fireplace, a wood fireplace surround and a media wall
Example of a large transitional enclosed carpeted family room design in Toronto with gray walls, a standard fireplace, a wood fireplace surround and a media wall
53