
Search results for "Execute" in Home Design Ideas
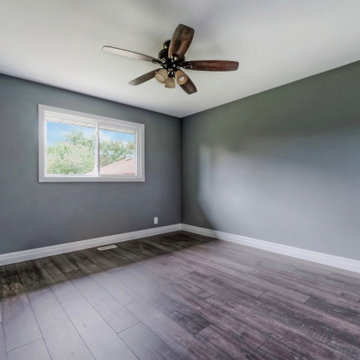

 Executive Green
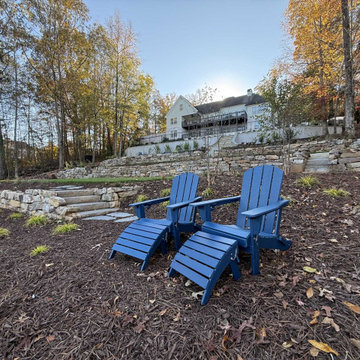
Pappas project: a landscape seating area framed by natural-stone retaining walls and planting.
Inspiration for a backyard retaining wall landscape in Other.
Inspiration for a backyard retaining wall landscape in Other.
 Executive Developers, LLC
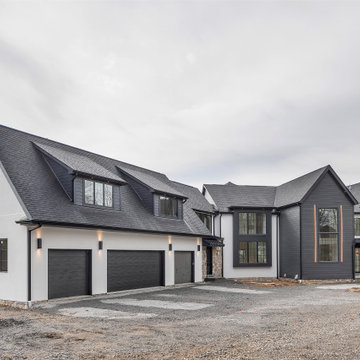
Exterior front - garage side
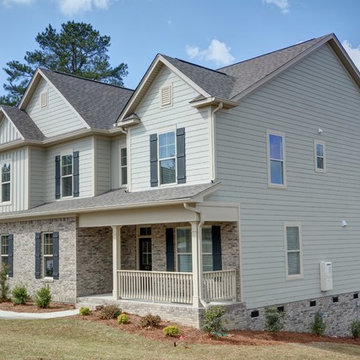
Huge contemporary black two-story concrete fiberboard and clapboard exterior home idea in Other with a shingle roof and a black roof
Huge contemporary black two-story concrete fiberboard and clapboard exterior home idea in Other with a shingle roof and a black roof
Find the right local pro for your project
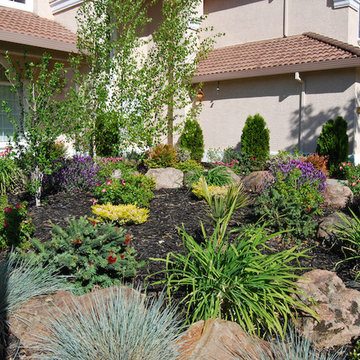



 Executive Closets
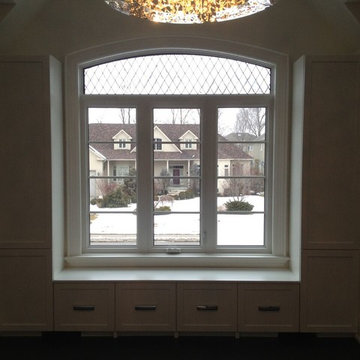
Example of a large transitional gender-neutral dark wood floor walk-in closet design in Toronto with recessed-panel cabinets and white cabinets

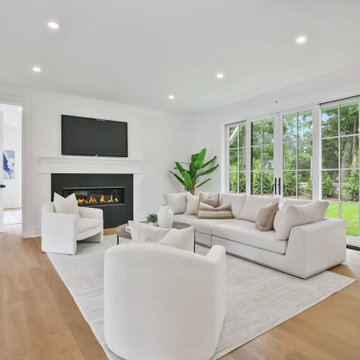
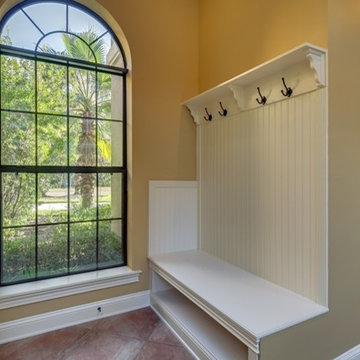
 Coldwell Banker Vanguard Team Knapp
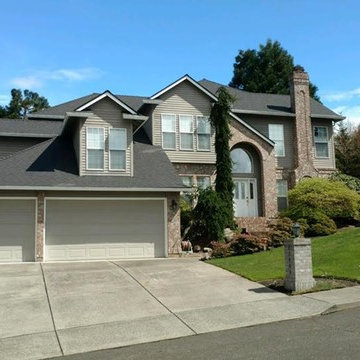
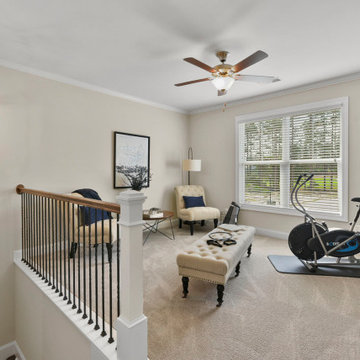
Stylish yet comfortable custom Poimboeuf home overlooking Jennings State Forest. Rare find. Custom touches throughout provide elegance yet practical for everyday living. Chef's kitchen has 5 burner gas cook top, large food prep island, beautiful granite counters, an abundance of cabinets and a butler's pantry. Formal dining room, private home office, large game room with bar, private theater room, workout room, and craft room. Two screened balconies, private courtyard with fountain and a large, screened lanai. Both HVAC systems are new, freshly painted and move in ready. Eagle Landing community offers state of the art amenities: community pools, fitness center, indoor gym, clubhouse, social activities, golf, tennis, and playgrounds. This home will impress the most discerning buyer. Photos courtesy of Waters Edge Virtual Tours
 Executive Developers, LLC
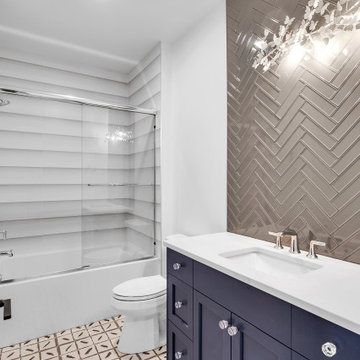
Guest bathroom
Bathroom - large contemporary kids' gray tile and glass tile porcelain tile, beige floor and single-sink bathroom idea in Other with shaker cabinets, blue cabinets, a two-piece toilet, white walls, an undermount sink, quartzite countertops, white countertops and a built-in vanity
Bathroom - large contemporary kids' gray tile and glass tile porcelain tile, beige floor and single-sink bathroom idea in Other with shaker cabinets, blue cabinets, a two-piece toilet, white walls, an undermount sink, quartzite countertops, white countertops and a built-in vanity

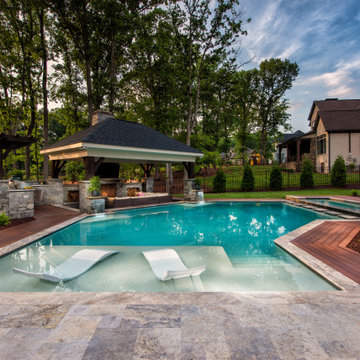
 Executive Swimming Pools, Inc
• Geometric pool featuring a raised spa, floating step pads and tanning ledge
• In-floor cleaning system
• PebbleTec in White Pearl
• Classic Pool Tile in Rodio
• Silver Select travertine paver deck in French pattern
• IPE wood deck
• Cabana featuring a custom fireplace with wood storage boxes and stone columns with copper scuppers
• Outdoor kitchen with trellis featuring Bull Outdoor Products
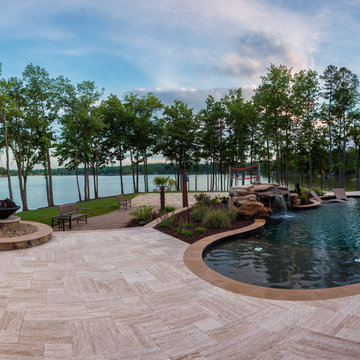 Executive Swimming Pools, Inc
• Freeform pool featuring a raised spa, floating step pads and multiple tanning ledges
• Rock waterfall
• In-floor cleaning system
• PebbleSheen in Ocean Blue
• Classic Pool Tile in Destiny Oyster
• Ivory Blend Vein Cut travertine paver deck in French pattern
• Wood burning firepit
• Raised planters with fire bowls
• Pentair Colorvision LED bubblers in tanning ledge
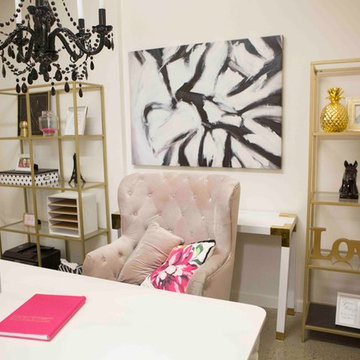



 Britney Stanley
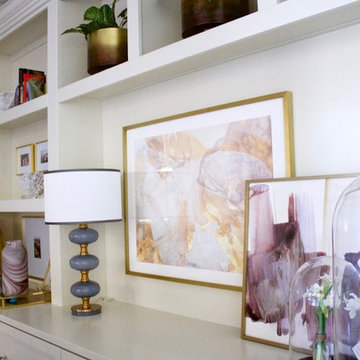
A gorgeously detailed and endlessly elegantly workspace that drips with gilded finishes while silky soft colors rise up in art and accents like a summer sunrise. A shagreen embossed desk sits top a scalloped cowhide rug looking out over the pool in the outdoor space. Built in shelves and cabinets provide storage space and display art, plants and treasures. A settee in the corner is the first focal point as you enter the room, an inviting spot to take a call, enjoy a break with a book or curl up with a pet.
 Executive Architectural Millwork
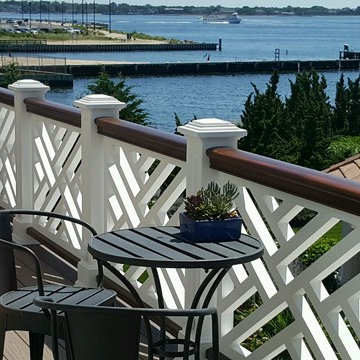
Installed by Planit Construction 516-909-7978
Example of a beach style rooftop deck design in New York
Example of a beach style rooftop deck design in New York
56