
Search results for "Exemplify" in Home Design Ideas
 Concept Renovations, Inc.
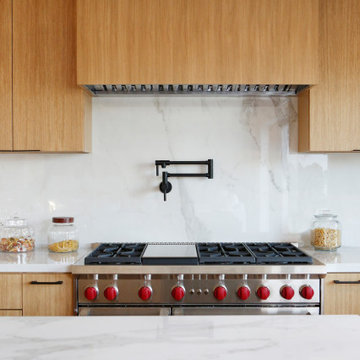
This Hidden Hills kitchen exemplifies modern elegance and functionality with its open-concept layout and natural wood tones. The expansive kitchen island features a clean white quartz countertop, integrated with a modern black faucet, providing both ample prep space and a welcoming seating area for guests. The cabinetry, crafted from warm wood, seamlessly blends into the design, creating a harmonious flow with hidden appliances and sleek black hardware. The use of under-cabinet lighting enhances the marble backsplash, adding depth and a soft glow to the workspace. Complementing the space are four contemporary black barstools, perfectly balancing comfort and style. The open layout ensures connectivity to the living area, making this kitchen perfect for entertaining and daily family life. This remodel beautifully blends aesthetics and practicality, offering a luxurious yet comfortable space.
 K & D Landscaping, Inc.
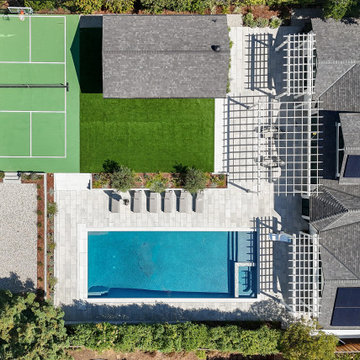
Welcome to a stunning transformation in Los Gatos, where luxury meets functionality in this beautifully designed outdoor living space. This project seamlessly blends a sophisticated pool area with a versatile sports court, creating the ultimate backyard oasis for relaxation and recreation. This Los Gatos project exemplifies exceptional design and craftsmanship, creating a harmonious environment where every detail is tailored to enhance the enjoyment of outdoor living. Whether you’re lounging by the pool, shooting hoops, or hosting a barbecue, this space offers everything you need for a perfect day outdoors.
 KAZANA HOME
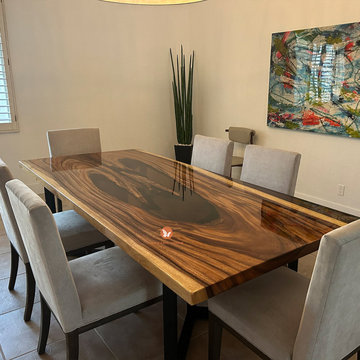
This custom table serves as a powerful focal point, expertly blending the organic narrative of walnut with the sleek modernity of a deep-pour black epoxy river. It exemplifies how bold material contrast can define a space.
Design Concept & Execution:
The core of this piece is a substantial walnut slab with its natural live edge preserved, highlighting the wood’s inherent character and grain. A channel is filled with a high-gloss, jet-black epoxy resin, creating a reflective “river” that provides dramatic visual tension against the rustic wood texture. The result is a one-of-a-kind functional sculpture.
Material & Practical Benefits:
Craftsmanship: Solid walnut construction ensures long-term stability and strength.
Durability: The cured epoxy top is non-porous, sealed, and highly resistant to stains and daily wear, allowing for easy maintenance.
Client Feedback: We pride ourselves on a seamless experience, as noted: “We are thrilled with our new table, which arrived safely yesterday.”
Ideal For: Primary dining spaces, spacious home offices, or great rooms requiring a distinctive conversational centerpiece.
Find the right local pro for your project
 DreamCast Design and Production
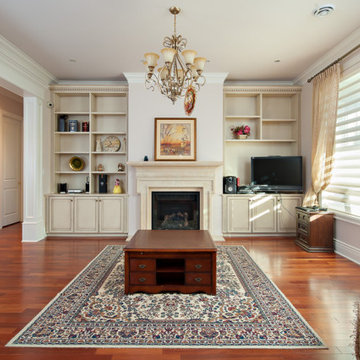
The Whistler fireplace mantel exemplifies architectural fireplace style. Featuring a sweeping mantel that tucks into a tailored profile this design was inspired by the robust stone fireplace found in Churchill’s office. This classic fireplace mantel is a stunning chimney piece designed for traditional living spaces. The mantel is cast in individual segments reminiscent of old-time stone fireplaces with the grout lines incorporated as a design feature.
To add grace, drama, or to meet the requirements of your fireplace unit consider a hearth to add to the design.
Colors :
-Haze
-Charcoal
-London Fog
-Chalk
-Moonlight
-Portobello
-Chocolate
-Mist
Finishes:
-Simply White
-Cloud White
-Ice White
 Kings Interior Design
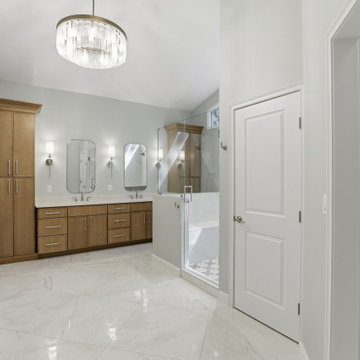
This bathroom remodel transformed a dated and closed-off floor plan into a bright, open, and sophisticated retreat. Our team completely reimagined the layout to enhance both functionality and flow, maximizing every inch of the space. The design features a balanced mix of natural wood tones, soft marbles, and polished nickel finishes that bring warmth and timeless elegance. Lightly contrasting finishes create a fresh and airy aesthetic that feels elevated yet inviting. Every detail—from the custom vanity design to the curated tile selections—was chosen to blend modern comfort with classic style. High-end materials and refined craftsmanship ensure a lasting sense of luxury and durability. The transitional design seamlessly bridges traditional charm with contemporary simplicity. Strategic lighting and thoughtful spatial planning highlight the room’s architectural features and textures. The result is a serene, spa-like environment that embodies sophistication and enduring design. This remodel exemplifies our commitment to creating timeless, high-end interiors that transcend passing trends.
 3 Oak Wood Flooring
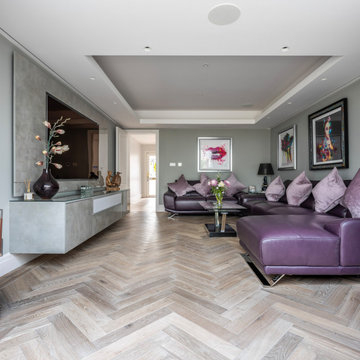
The pattern of the wood flooring complements the dropped ceiling without detracting from the room’s stylish appeal. Parquet is durable, requires little maintenance, and will stand up to scrutiny in a room bathed with natural light. The flooring’s herringbone pattern adds a touch of classic elegance, seamlessly blending with the vintage patchwork-patterned sofas and vibrant indoor plants. This combination of elements exemplifies the eclectic style, creating a dynamic yet cohesive design.
The light oak finish of the flooring enhances the room's airy feel, complementing the soft grey walls and sleek, minimalist furniture. The natural wood finish contrasts beautifully with the diverse textures and patterns in the space, from floral and striped designs to the lush greenery. Using a lighter finish accentuated the airiness of the outer room and helped to brighten an inner sanctum that was devoid of windows. The result is a free-flowing expanse of gracious comfort.
 Kaylee Pauley Interiors
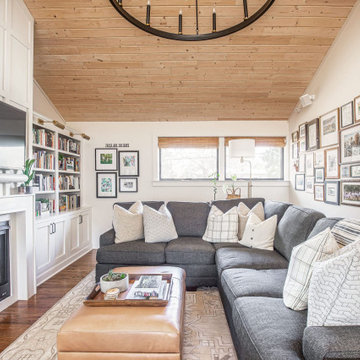
The Franklin Ranch project by Kaylee Pauley Interiors exemplifies elevated comfort and rustic elegance. This ranch-style home features a calming neutral palette of warm whites, greige, and muted greens, creating a serene and timeless atmosphere. Natural textures, including rich wood grains and soft textiles, add warmth and character throughout the space. The design emphasizes light-filled living areas with large windows that enhance the inviting ambiance. Custom cabinetry and high-quality fixtures provide both functionality and sophistication, while antique pieces and layered artwork infuse the home with unique charm. The seamless flow between spaces ensures practicality for modern living, making this home a harmonious blend of style and comfort.
 Dream Coast Builders
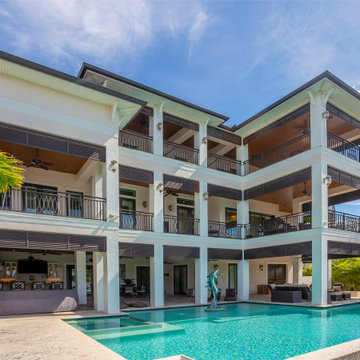
A dynamic play of light and shadow defines this contemporary beach home overlooking the Clearwater coastline. Layered balconies, framed in sleek dark railings, cascade above a tranquil pool surrounded by lush palms. The façade’s soft coastal tones evoke ocean breezes, while the structure’s crisp lines convey modern mastery. Designed to merge elegance with livability, the residence exemplifies tropical modern architecture—open, airy, and sophisticated. Each level offers a new vantage point for the surrounding natural beauty, embodying the refined artistry of modern beach house renovation and ocean-inspired coastal design.
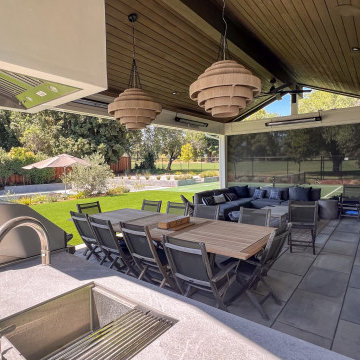 K & D Landscaping, Inc.
Welcome to a stunning transformation in Los Gatos, where luxury meets functionality in this beautifully designed outdoor living space. This project seamlessly blends a sophisticated pool area with a versatile sports court, creating the ultimate backyard oasis for relaxation and recreation. This Los Gatos project exemplifies exceptional design and craftsmanship, creating a harmonious environment where every detail is tailored to enhance the enjoyment of outdoor living. Whether you’re lounging by the pool, shooting hoops, or hosting a barbecue, this space offers everything you need for a perfect day outdoors.
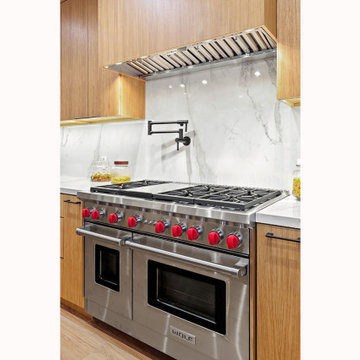 Concept Renovations, Inc.
This Hidden Hills kitchen exemplifies modern elegance and functionality with its open-concept layout and natural wood tones. The expansive kitchen island features a clean white quartz countertop, integrated with a modern black faucet, providing both ample prep space and a welcoming seating area for guests. The cabinetry, crafted from warm wood, seamlessly blends into the design, creating a harmonious flow with hidden appliances and sleek black hardware. The use of under-cabinet lighting enhances the marble backsplash, adding depth and a soft glow to the workspace. Complementing the space are four contemporary black barstools, perfectly balancing comfort and style. The open layout ensures connectivity to the living area, making this kitchen perfect for entertaining and daily family life. This remodel beautifully blends aesthetics and practicality, offering a luxurious yet comfortable space.
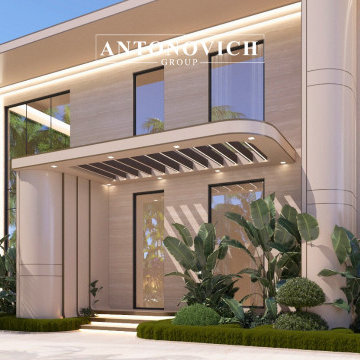
 Luxury Antonovich Design AE
Step into the world of architectural excellence with this newly designed private villa located in one of Dubai’s most exclusive coastal areas.
Crafted by Antonovich Group, this 20,000 sq. ft. property showcases the perfect fusion of modern design, structural innovation, and landscape harmony. Every line and material was chosen to reflect prestige and timeless elegance.
From full architectural planning and engineering approvals to complete construction and landscape execution, this project exemplifies our signature turnkey service.
Features include:
– Grand entrance with custom marble columns
– Floor-to-ceiling glazing for seamless indoor-outdoor flow
– Sculptural landscaping with tropical elegance
– Infinity-edge pool and water features
– Bespoke lighting and exterior design elements
Whether you’re planning your dream villa or searching for a partner to bring your vision to life — Antonovich Group is your trusted expert in luxury villa construction across Dubai and beyond.
Contact us +971 54 299 5555 antonovich-design.ae Instagram: antonovich.design.dubai to schedule a consultation and discover how we transform visions into iconic living spaces.
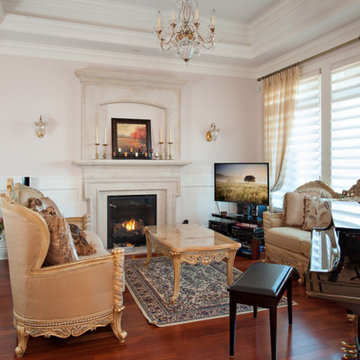 DreamCast Design and Production
The Whistler fireplace mantel exemplifies architectural fireplace style. Featuring a sweeping mantel that tucks into a tailored profile this design was inspired by the robust stone fireplace found in Churchill’s office. This classic fireplace mantel is a stunning chimney piece designed for traditional living spaces. The mantel is cast in individual segments reminiscent of old-time stone fireplaces with the grout lines incorporated as a design feature.
To add grace, drama, or to meet the requirements of your fireplace unit consider a hearth to add to the design.
Colors :
-Haze
-Charcoal
-London Fog
-Chalk
-Moonlight
-Portobello
-Chocolate
-Mist
Finishes:
-Simply White
-Cloud White
-Ice White
 Cosmic Design Studio
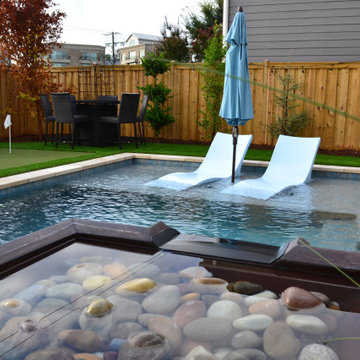
The foundation of every remarkable project lies in purposeful design. Our team embarked on a journey to infuse functionality and aesthetic allure into this modest outdoor canvas. The result is a symphony of lines and spaces that coalesce seamlessly, enhancing the perception of space and utility.
Maximizing every inch was pivotal in this endeavor. We can't stress enough how crucial it is to think about the flow of the space. Every inch was carefully considered to ensure smooth movement from the pool area to the cozy lounging spots and the lush garden corners. It's like a dance - effortless and inviting!
In the world of making awesome designs happen, challenges are invitations for innovation. The constricted canvas of a compact backyard ignited our creativity, resulting in an oasis that exemplifies elegance in limitations. If you're contemplating what your space can become, let this project be your inspiration - a testament that exceptional design knows no bounds.
 MDRN Remodeling Company
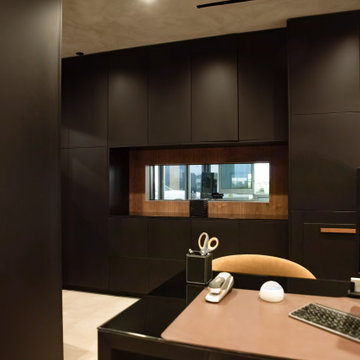
The remodel of an office space located in Beverly Hills serves as a shining example of how thoughtful design and skilled craftsmanship can transform a workspace into a haven of productivity and comfort. Our team undertook a comprehensive renovation that included various elements essential for creating an appealing office environment. From the electrical work to the intricate lime wash walls, the installation of a modern HVAC system, luxurious tile floors, and custom cabinetry, each detail was meticulously handled to meet the specific needs of our client, who is also the landlord of the building.
As the project neared completion, the excitement in the air was palpable. The final reveal was met with enthusiasm from the client, who was thrilled with the transformation. The office space, now brimming with character and practicality, stands as a testament to our commitment to quality and attention to detail. It was gratifying to see the landlord’s reaction; his delight indicated that we achieved our goal of crafting a space that exceeded expectations.
The Beverly Hills office remodel exemplifies how well-thought-out renovations can lead to extraordinary results, making it a space that even at the end of a long workday, one would be reluctant to leave.
 K & D Landscaping, Inc.
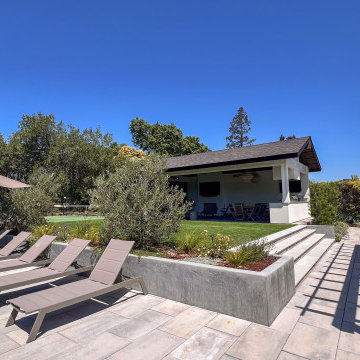
Welcome to a stunning transformation in Los Gatos, where luxury meets functionality in this beautifully designed outdoor living space. This project seamlessly blends a sophisticated pool area with a versatile sports court, creating the ultimate backyard oasis for relaxation and recreation. This Los Gatos project exemplifies exceptional design and craftsmanship, creating a harmonious environment where every detail is tailored to enhance the enjoyment of outdoor living. Whether you’re lounging by the pool, shooting hoops, or hosting a barbecue, this space offers everything you need for a perfect day outdoors.
 Keechi Creek Builders
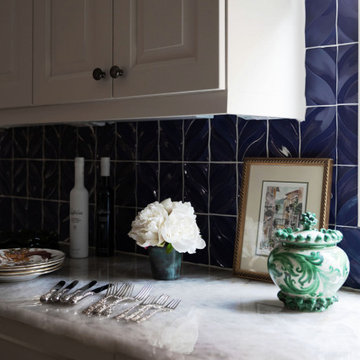
This Kitchen Remodel in Houston, TX by Keechi Creek Builders features an eye-catching blue tile backsplash that brings personality and polish to the clean white cabinetry and warm wood floors. A large kitchen island with a sleek cooktop, integrated storage, and marble counters enhances both form and function. Carefully layered design elements, including playful custom window treatments and transitional lighting, add a tailored yet inviting charm. Keechi Creek Builders delivered a design that supports both entertaining and everyday living while also elevating the aesthetic. This cohesive upgrade exemplifies the firm’s renowned craftsmanship and commitment to luxury.
 Concept Renovations, Inc.
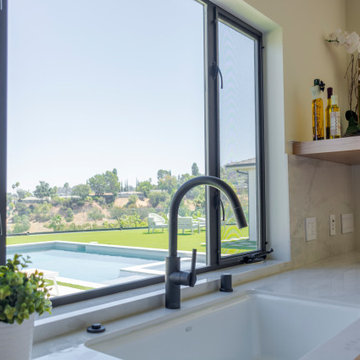
This Hidden Hills kitchen exemplifies modern elegance and functionality with its open-concept layout and natural wood tones. The expansive kitchen island features a clean white quartz countertop, integrated with a modern black faucet, providing both ample prep space and a welcoming seating area for guests. The cabinetry, crafted from warm wood, seamlessly blends into the design, creating a harmonious flow with hidden appliances and sleek black hardware. The use of under-cabinet lighting enhances the marble backsplash, adding depth and a soft glow to the workspace. Complementing the space are four contemporary black barstools, perfectly balancing comfort and style. The open layout ensures connectivity to the living area, making this kitchen perfect for entertaining and daily family life. This remodel beautifully blends aesthetics and practicality, offering a luxurious yet comfortable space.
 Accent Landscapes
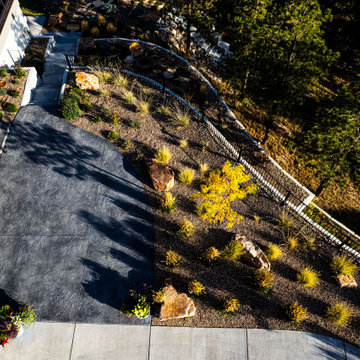
This elevated view showcases a beautifully executed transition between hardscape and xeriscape. A charcoal-toned stamped concrete pad offers a clean, modern surface for parking and circulation, seamlessly blending into a gently contoured, low-maintenance landscape. Golden ornamental grasses, native shrubs, and scattered boulders bring movement and structure, while a vibrant deciduous tree offers seasonal color and visual contrast against the darker concrete. A curved fence and tiered slope frame the scene, reinforcing both safety and aesthetic flow on the hillside lot. This composition exemplifies Colorado-friendly landscape design—balancing bold architectural elements with soft, water-wise plantings for year-round beauty and resilience.
 Luxury Antonovich Design AE
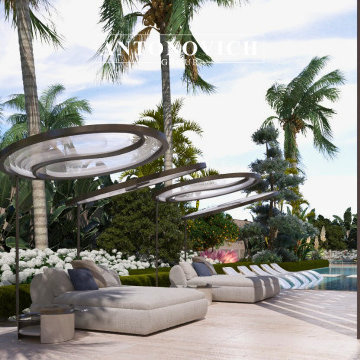
Step into the world of architectural excellence with this newly designed private villa located in one of Dubai’s most exclusive coastal areas.
Crafted by Antonovich Group, this 20,000 sq. ft. property showcases the perfect fusion of modern design, structural innovation, and landscape harmony. Every line and material was chosen to reflect prestige and timeless elegance.
From full architectural planning and engineering approvals to complete construction and landscape execution, this project exemplifies our signature turnkey service.
Features include:
– Grand entrance with custom marble columns
– Floor-to-ceiling glazing for seamless indoor-outdoor flow
– Sculptural landscaping with tropical elegance
– Infinity-edge pool and water features
– Bespoke lighting and exterior design elements
Whether you’re planning your dream villa or searching for a partner to bring your vision to life — Antonovich Group is your trusted expert in luxury villa construction across Dubai and beyond.
Contact us +971 54 299 5555 antonovich-design.ae Instagram: antonovich.design.dubai to schedule a consultation and discover how we transform visions into iconic living spaces.
 Schaller Design Lab
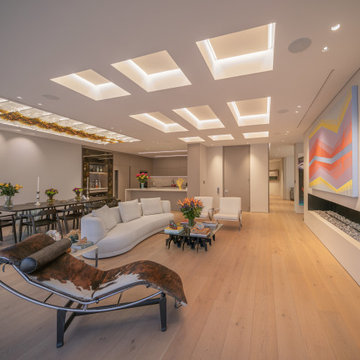
Apartment GP's modern living room exemplifies sophisticated design and contemporary elegance. The open concept layout seamlessly integrates the kitchen, dining, and living areas, creating a spacious and inviting environment. Floor-to-ceiling windows flood the space with natural light, while custom lighting fixtures and an artistic ceiling add a touch of uniqueness. High-end finishes, minimalist decor, and an integrated fireplace enhance the luxurious ambiance, making it perfect for both everyday living and entertaining guests.
If you're inspired by this living room design and want to transform your space with expert guidance in modern interior design, contact Design Lab today. Our team of specialists is ready to help you create a home that reflects your style and meets your needs.
108