
Search results for "Exemplify" in Home Design Ideas

 Archadeck of Birmingham
This screened porch in Griffin Park at Eagle Point in Birmingham draws you in and makes you want a space just like this one for your home! If you follow our blog, you know we often rave about the way the right space can increase your outdoor enjoyment. This project exemplifies this lifestyle in terms of aesthetics, design, function and overall tranquility!

 Kitchen & Bath Gallery
This new construction project located in the metro-west Boston area perfectly exemplifies the transitional style. Mouser Centra white beaded inset cabinets along the perimeter of the kitchen is softly balanced by the gunmetal island, both topped with LG Viatera Racoco quartz countertops.
Designed by Ashley Sousa of our Burlington Kohler Signature Store.
Photography by Erin Little.

 Jamie House Design
This stunning mid-century modern remodel embraces the timeless charm of the era while incorporating modern functionality. Featuring clean lines, organic textures, and warm wood tones, the design highlights the home’s original character with contemporary updates. Thoughtfully curated furnishings, iconic mid-century silhouettes, and an open-concept layout create a seamless flow between spaces. This project exemplifies high-end Littleton interior design, showcasing how mid-century modern style can be reimagined for today’s lifestyle while staying true to its classic roots.
Find the right local pro for your project
 Living Stone Design + Build
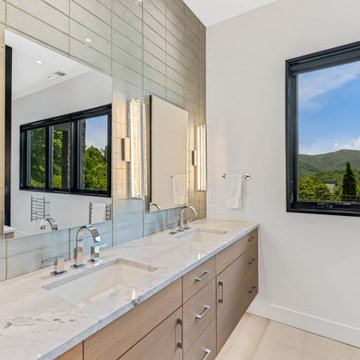
The modern bathroom of Clovertop Retreat combines luxury with sustainable design, featuring heated floors and high-end fixtures. This spa-inspired space showcases sophisticated finishes and energy-efficient elements, creating a serene retreat that exemplifies mountain luxury living.
 West Designs - Full Service K+B Designer/Builder
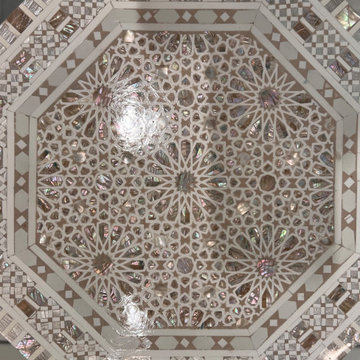
Beautiful intricate mother of pearl inlay exemplify the heritage of Morocco. The complex heritage patterns can be seen repeated in the wainscoting surround.

 Texas-Landman
This 600 acres is nestled between Comfort and Fredericksburg with one mile of Hwy 87 frontage. At the lowest point (1593ft) North Creek flows for 7/10th's of a mile along 29 acres of tillable ground continuing to an elevation of 1910ft with 360 degree views. This ranch has been in one family for over 100 years. An old German stone home that exemplifies structures 775 years ago could be remodeled into a great conversation piece. With a little work this could be a premier live water showplace with some of the best views and water in the Hill Country.

 Jim Chandler Pools
The Auburn Vanishing Edge Pool by Jim Chandler Pools showcases a stunning infinity-edge swimming pool built on a sloping property with panoramic views of the Sacramento Valley. Elevated eight feet above the rocky ground, this pool exemplifies advanced pool engineering and offers a breathtaking vista. The interior finish features Black Onyx Pebble Sheen, enhancing the pool's luxurious appeal and durability.
 Living Stone Design + Build
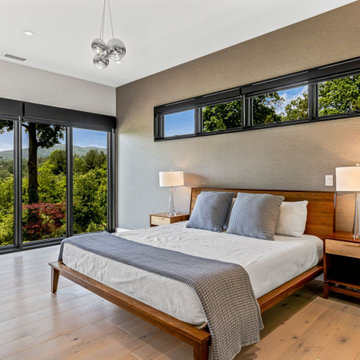
The modern bedroom of Clovertop Retreat exemplifies luxury mountain living with its serene design and sustainable features. This sophisticated space combines comfort with energy efficiency, featuring high-end finishes and thoughtful details that create a peaceful sanctuary for rest and relaxation.

 Middlefork Luxury Home Builders
This brick and limestone, 6,000-square-foot residence exemplifies understated elegance. Located in the award-wining Blaine School District and within close proximity to the Southport Corridor, this is city living at its finest!
The foyer, with herringbone wood floors, leads to a dramatic, hand-milled oval staircase; an architectural element that allows sunlight to cascade down from skylights and to filter throughout the house. The floor plan has stately-proportioned rooms and includes formal Living and Dining Rooms; an expansive, eat-in, gourmet Kitchen/Great Room; four bedrooms on the second level with three additional bedrooms and a Family Room on the lower level; a Penthouse Playroom leading to a roof-top deck and green roof; and an attached, heated 3-car garage. Additional features include hardwood flooring throughout the main level and upper two floors; sophisticated architectural detailing throughout the house including coffered ceiling details, barrel and groin vaulted ceilings; painted, glazed and wood paneling; laundry rooms on the bedroom level and on the lower level; five fireplaces, including one outdoors; and HD Video, Audio and Surround Sound pre-wire distribution through the house and grounds. The home also features extensively landscaped exterior spaces, designed by Prassas Landscape Studio.
This home went under contract within 90 days during the Great Recession.
Featured in Chicago Magazine: http://goo.gl/Gl8lRm
Jim Yochum

 Isaman design, Inc.
The contemporary styled Ebner residence sits perched atop a hill in West Atascadero with sprawling 360 degree views. The 3-winged floor plan was designed to maximize these views and create a comfortable retreat for the Ebners and visiting guests. Upon arriving at the home, you are greeted by a stone spine wall and 17’ mitered window that focuses on a majestic oak tree, with the valley beyond. The great room is an iconic part of the design, covered by an arch formed roof with exposed custom made glulam beams. The exterior of the house exemplifies contemporary design by incorporating corten cladding, standing seam metal roofing, smooth finish stucco and large expanses of glass. Amenities of the house include a wine cellar, drive through garage, private office and 2 guest suites.

 Big Rock Landscaping
This space exemplifies the beauty of a formal garden, from the hedges to the garden beds to the mature trees.
Inspiration for a traditional backyard stone walkway in Salt Lake City.
Inspiration for a traditional backyard stone walkway in Salt Lake City.

 Copenhagen Imports Inc.
Copenhagen Imports' exclusive line gives the customer the ultimate Danish demeanor. The mid-century/ modern style of the Miljo sofa and loveseat exemplify the simplicity and uniqueness of Dansih mid-century with the essence of modernity. The wood legs add a nostalgic quality and creates an organic and comfy atmosphere.
 Living Stone Design + Build
Ryan Theede
Sleek contemporary kitchen featuring premium finishes and thoughtful design elements. The Gold's Residence kitchen showcases a perfect balance of functionality and style with clean lines, custom cabinetry, and high-end appliances. The space exemplifies modern mountain living with its elegant material palette and seamless integration with surrounding living areas.
 Topaz Design Group
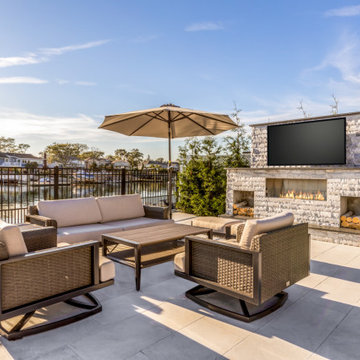
Welcome to "Bellmore Serenity," a stunning landscape masonry project that redefines the concept of outdoor living. Nestled in the heart of Bellmore, this captivating masterpiece showcases the perfect fusion of artistry, functionality, and tranquility. Designed and executed by our expert team at Topaz Design Group, this project exemplifies our commitment to crafting outdoor spaces that elevate the way you experience your surroundings.
 The Decorating Therapist
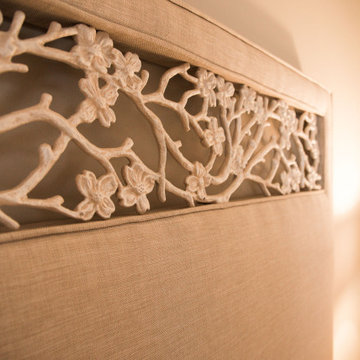
A close-up view highlights the exceptional craftsmanship of the bespoke upholstered headboard, where handcrafted iron branches are seamlessly integrated to create a sculptural, nature-inspired focal point. The custom-designed luxury bedding, tailored in premium textiles with subtle organic patterns, complements the headboard's artistry while adding layers of texture and refined comfort. Together, these bespoke elements exemplify high-end interior design, artisanal craftsmanship, and timeless luxury, creating a sophisticated primary bedroom retreat inspired by the beauty of the natural world.
 Knight Varga Interiors
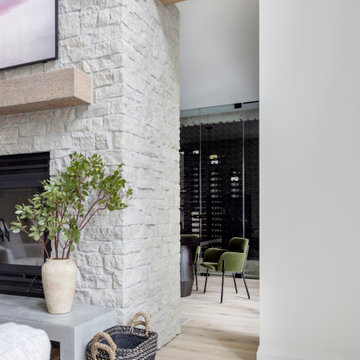
Nestled amidst the natural beauty of British Columbia, this lakehouse isn't just a seasonal getaway; it's envisioned as a legacy home—a sanctuary where memories are forged across generations.
Our design approach centered on harmonizing the home with its natural surroundings, ensuring that every element resonates with the tranquility of lakeside living. Embracing the beauty of the outdoors, we incorporated natural materials to create a seamless connection between the indoors and the outdoors.
This lakehouse project exemplifies our dedication to creating spaces that are both beautiful and functional, reflecting the unique lifestyles and environments of our clients.
 Belle Design Build, Inc.
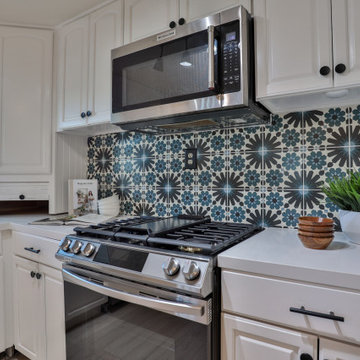
The renovation includes a separate downstairs unit, providing flexibility for extended family living or rental opportunities. This Highland Park renovation beautifully blends modern upgrades with the neighborhood's unique character, creating a stylish and functional home. From the thoughtful interior design to the sustainable exterior features, this project exemplifies quality craftsmanship and attention to detail.
Explore more about this project and see how we can bring your vision to life at Belle Design Build
 EBCON Corporation
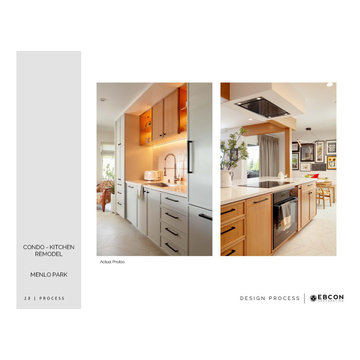
Embark on a transformative journey with our Kitchen Remodel project in Menlo Park, showcasing contemporary flair and innovative design. Winner of the prestigious Kitchen & Bath Design Award 2023, this condo-kitchen remodel exemplifies our commitment to excellence and cutting-edge style.
 Alterra Landscape Design
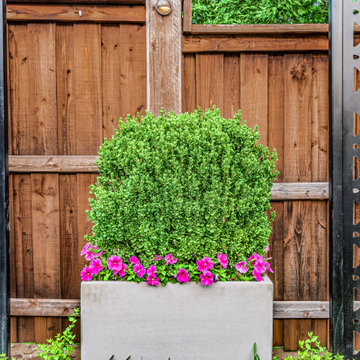
This detail, captured by Alterra Landscape Design, showcases a thoughtful backyard designer's touch. A contemporary planter with manicured greenery and vibrant pink blooms anchors the space, framed by a warm wood fence and modern metalwork. This vignette exemplifies how a skilled landscape architect can create a harmonious blend of textures and colors, enhancing outdoor living with both privacy and visual appeal. It's a testament to curated details that elevate a simple backyard into a stylish retreat.
 Plan Architecture
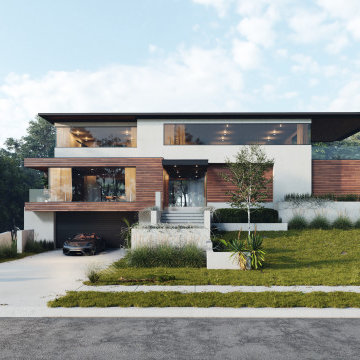
This 3,850-square-foot single-family home in New Jersey exemplifies modern design and architectural ingenuity. Built on a tight lot with stringent zoning regulations, the project posed unique challenges that were met with innovative solutions to deliver a truly
37