
Search results for "Exemplify" in Home Design Ideas
 EnergyPal Solar
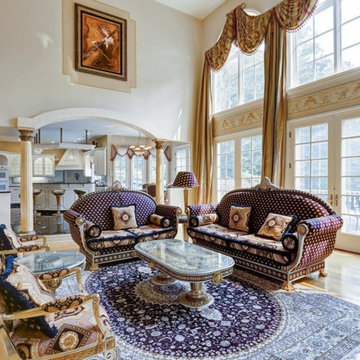
This home exemplifies the true meaning of modern luxury and quality craftsmanship. 5 Bedrooms, 6.5 Bath Rooms, 7500 sqft interiors, Cathedral/vaulted high ceiling, crown molding.
 Straight Line Landscape
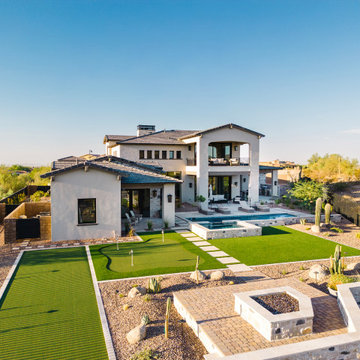
Luxurious backyard of a two-story residence, exemplifying a high-end outdoor living space in Phoenix, Arizona. The yard is a masterclass in landscape design, balancing recreational amenities with the natural beauty of the desert. On one side, a large artificial turf area is set up for golf practice, complete with a putting green and sand trap. Adjacent to this is a spacious patio area with a modern fire pit, ideal for evening relaxation and entertainment.

 REVIVAL
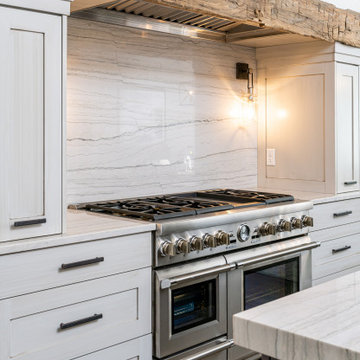
This farmhouse kitchen exemplifies classic, elegant design. The large marble island features a prep sink and seating. Geometric pendant lights provide ample illumination, while a custom reclaimed wood range hood serves as a stunning focal point. Built by Revival Building Group.
Find the right local pro for your project
 DGI Design x Build
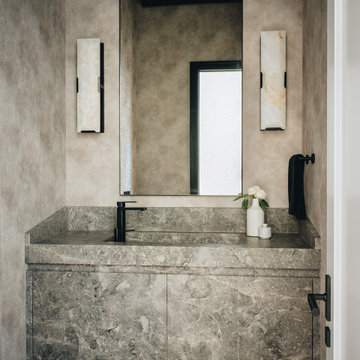
The powder room exemplifies minimalist luxury with a marble vanity that appears carved from a single block of stone. A wall-mounted, tankless toilet saves space, while the integrated sink and sunken faucet enhance the sleek design. Hidden lighting in the soffit and a dropped ceiling create a warm glow, complementing the room’s refined atmosphere.

 Brandner Design
The Lone Pine Leather Railing is a railing that exemplifies true leather craft. Flawlessly welded steel flat bar posts and rails with a continuous stitched leather strap woven throughout. A railing that brings warmth and a handcrafted finish to what normally is a utilitarian architectural element.
 Living Stone Design + Build
Sophisticated transitional kitchen in the Best in Show Bronder Residence that masterfully blends modern functionality with mountain home aesthetics. Features custom cabinetry, premium sustainable materials, and energy-efficient appliances, while large windows provide natural light and forest views. The space exemplifies Living Stone's commitment to luxury green building and ID.ology Interiors & Design's expertise in creating harmonious living spaces.
 Living Stone Design + Build
Contemporary living room featuring clean lines and minimalist design with abundant natural light. This space exemplifies mountain modern aesthetics with organic elements and sustainable materials, creating a warm yet sophisticated interior that connects seamlessly with the surrounding mountain landscape.

 Jamie House Design
This beautifully designed Denver spec home exemplifies modern elegance with a refined yet inviting aesthetic. Featuring high-end finishes, custom millwork, and a sophisticated neutral palette, the interiors strike a perfect balance between contemporary style and timeless design. Thoughtful space planning, luxurious materials, and curated lighting create a warm, livable atmosphere that appeals to discerning homeowners. This project showcases expert interior design in Denver, blending functionality with high-end appeal to elevate the modern home experience.
 Jamie House Design
This stunning mid-century modern remodel embraces the timeless charm of the era while incorporating modern functionality. Featuring clean lines, organic textures, and warm wood tones, the design highlights the home’s original character with contemporary updates. Thoughtfully curated furnishings, iconic mid-century silhouettes, and an open-concept layout create a seamless flow between spaces. This project exemplifies high-end Littleton interior design, showcasing how mid-century modern style can be reimagined for today’s lifestyle while staying true to its classic roots.
 Living Stone Design + Build
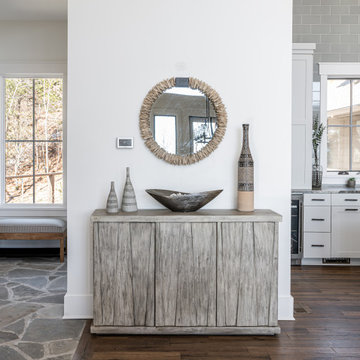
The Logan Residence features a rustic entry design that incorporates rustic elements alongside stone walls, showcasing a thoughtful entryway design. The space exemplifies modern rustic styling through mixed materials and design elements, creating a welcoming first impression that balances both form and function. The residence incorporates sustainable design elements and responsibly harvested materials, reflecting a commitment to both luxury and environmental consciousness.
 Sarah Hassaan Interiors
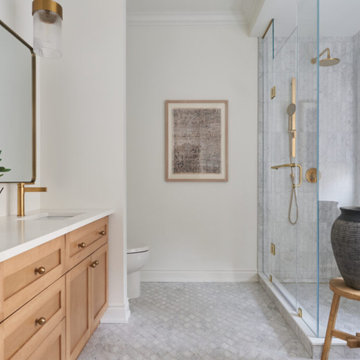
When designing a space, the color palette plays a pivotal role. By carefully considering these elements, you can craft a space that not only meets functional requirements but also embodies the desired aesthetic and promotes comfort. Project Burke exemplifies this approach, as we seamlessly integrate various colors to create a cohesive and inviting environment. Our goal is to deliver a space that resonates with our clients and exceeds their expectations, providing them with a haven they’ll truly cherish.
 Funtime Cabinet Factory
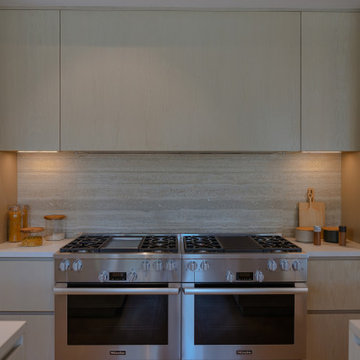
This custom kitchen design blends functionality with understated elegance. The full-height flat-panel cabinetry in a soft, light wood finish conceals ample storage while framing a high-performance double range setup. Paired with a sleek, natural stone backsplash and minimalist hardware, this space exemplifies clean lines and modern luxury. It’s a perfect balance of style and utility—crafted by Funtime Cabinet Factory to elevate everyday cooking into a refined experience.
 Living Stone Design + Build
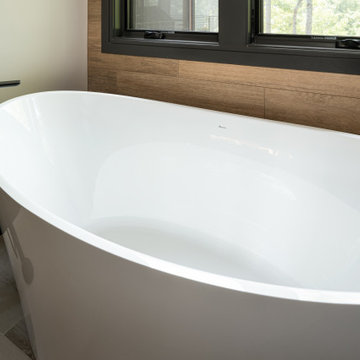
A luxurious modern contemporary bathroom in Modern Living at Versailles, featuring sleek finishes and high-quality materials. The space is designed with energy-efficient fixtures, integrated storage solutions, and a spa-like ambiance. Combining clean lines, warm tones, and minimalist design, this bathroom exemplifies functional elegance and sustainable living in Asheville, NC.
 Realty Restoration, LLC
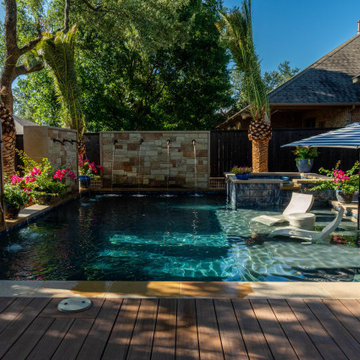
Five-foot-tall stone walls with integrated fountains were thoughtfully incorporated to enhance both the ambiance and performance of the outdoor space. The gentle sound of cascading water introduces a calming auditory experience while effectively masking ambient noise from nearby traffic and surrounding homes.
Beyond their aesthetic contribution, the fountains serve a practical purpose by aerating the pool water—naturally reducing alkalinity and supporting balanced water chemistry. This dual-function feature exemplifies the project’s commitment to blending beauty with purposeful design.
 Realty Restoration, LLC
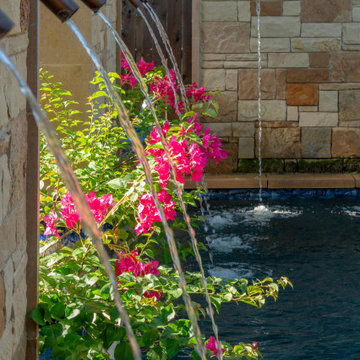
Five-foot-tall stone walls with integrated fountains were thoughtfully incorporated to enhance both the ambiance and performance of the outdoor space. The gentle sound of cascading water introduces a calming auditory experience while effectively masking ambient noise from nearby traffic and surrounding homes.
Beyond their aesthetic contribution, the fountains serve a practical purpose by aerating the pool water—naturally reducing alkalinity and supporting balanced water chemistry. This dual-function feature exemplifies the project’s commitment to blending beauty with purposeful design.
 Realty Restoration, LLC
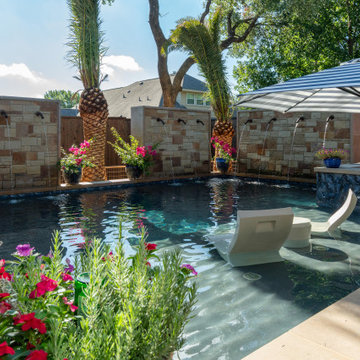
Five-foot-tall stone walls with integrated fountains were thoughtfully incorporated to enhance both the ambiance and performance of the outdoor space. The gentle sound of cascading water introduces a calming auditory experience while effectively masking ambient noise from nearby traffic and surrounding homes.
Beyond their aesthetic contribution, the fountains serve a practical purpose by aerating the pool water—naturally reducing alkalinity and supporting balanced water chemistry. This dual-function feature exemplifies the project’s commitment to blending beauty with purposeful design.
 Chervin Kitchen & Bath Inc.
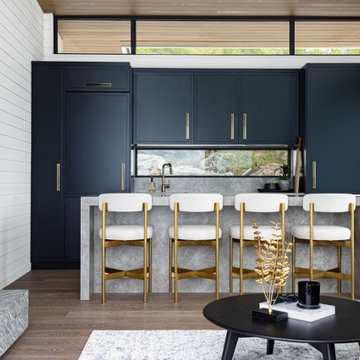
This kitchen renovation exemplifies modern sophistication with its sleek black-painted cabinets and a striking waterfall island that commands attention. The deep, rich hue of the cabinets provides a bold contrast against the pristine, high-gloss porcelain countertop. The waterfall edge of the island seamlessly integrates the countertop with the cabinetry, creating a continuous flow of elegant design. Combining these elements transforms the kitchen into a stylish and functional space perfect for gourmet cooking and entertaining guests.
 Essence Design Build
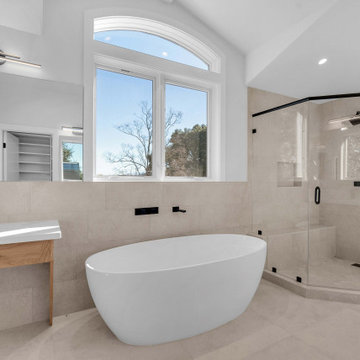
This master bathroom suite exemplifies modern luxury. A freestanding bathtub offers a place for deep relaxation. A custom shower, featuring modern design elements, caters to a refreshing experience. Complementing these features, a dedicated makeup desk, designed to maximize functionality, creates a space for personal care routines. This master bathroom redefines luxury by providing a haven for both relaxation and self-care rituals.
 Alterra Landscape Design
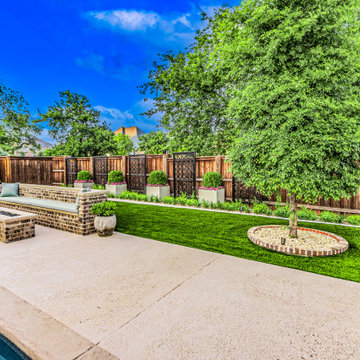
This Allen, Texas backyard by Alterra Landscaping Design exemplifies sophisticated outdoor living. A skilled landscape architect has crafted a multi-textured space, blending smooth concrete, vibrant artificial turf, and warm wood fencing. A brick firepit and built-in seating anchor the patio, while strategically placed planters and a mature tree add vertical interest. The backyard designer's attention to detail is evident in the symmetrical arrangement and the integration of diverse materials, creating a harmonious and inviting retreat. This space is a testament to thoughtful design, maximizing both beauty and functionality for ultimate outdoor enjoyment.

 OBM International
Designed to be a legacy and space where great family memories could be created, OBMI completed the master planning, landscape, interior design, and architecture of the holistic residential Longtail House project.
A modern home wrapped in the classic Bermudian style, it’s comprised of 4 bedrooms with in-suite bathrooms including a master suite and a guest apartment. A Great Room combines all family social activity in one space, with an incorporated living room, dining room, and kitchen. Close by is the Library-Music Room, Media Room, Home Office, back of house kitchen support and laundry. Below the Great Room are the Game Room and the wine cellar, which can be observed from above through a glass floor. There is a large garage for vehicles and various sporting items. At the front of the house, overlooking the ocean is the infinity pool, spa, and gardens with endemic shoreline plants.
The previous house on the property site was carefully disassembled and recycled as exemplified by the existing cedar wood floors, which were repurposed as entrance ceilings. Even garden plants were recycled where possible. The biggest challenge was during excavation. With a lot of hard rock present, it took several weeks to cut through. Once the foundation level was achieved, all work went smoothly. The house has a strong emphasis on respecting and nurturing the environment, with igloo nests situated at the edge of the cliffs for Longtail seabirds to repose. The layout was set so as to maximize the best sun orientation for the solar panels and for natural cooling from the offshore breezes to occur.
55