
Search results for "Exemplify" in Home Design Ideas
 United Signature
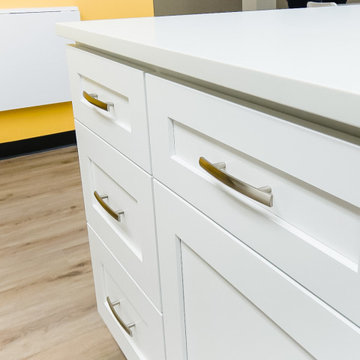
An all-white kitchen exemplifies timeless beauty. The laminate countertops, which are combined perfectly with Teltos Quartz Slab - Dove White for the perimeter, island, and backsplash, and the white cabinets give the appearance of a traditional timeless charm. The kitchen floor had a thorough renovation, with luxury vinyl tile installed throughout. Appliances, which include a range, refrigerator, microwave, oven, and the extremely distinctive custom commercial fire suppression hood, were also incorporated. Other design features also included 2 undermount sinks with a brushed nickel faucet. The whole concept is appealing since it is bright, sharp, and clean.

 MDB Design Group
A Glendale couple with a classic Tudor home wanted to remodel their kitchen and adjacent laundry and breakfast rooms to make it more functional while creating design elements that exemplified their personal taste and would work for how they cook and live.
At our first discussion, we agreed that the 3 rooms needed a complete facelift including new cabinets, appliances, flooring, lighting and finishes. The existing architecture: walls, windows and doors were left in place. They prefer warm tones but didn’t want it to get too dark since the existing windows face north.
JRY & Co.

 Flourish Interiors by Vanessa C Smith
Creating an inviting atmosphere is our priority for every space within a home. The Oak Park Residence, our latest project, exemplifies this goal through its warm and comfortable bedrooms and welcoming seating areas.
Find the right local pro for your project
 Brenda K Denny
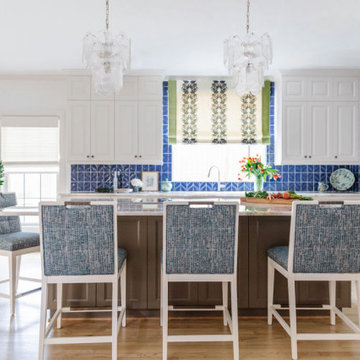
A perfect combination of new and old, this space exemplifies new traditional design. The once drab space now catches the eye with bright, cheerful, and crisp colors and a mixture of textures and patterns. This open-concept design with ample seating created the home the clients had always dreamed of; a fabulous place for entertaining. The updated floor plan allows for one large party gathered around a centrally located bar or for multiple smaller groups.
 Heart Construction
Seamless Indoor-Outdoor Living in the Hollywood Hills
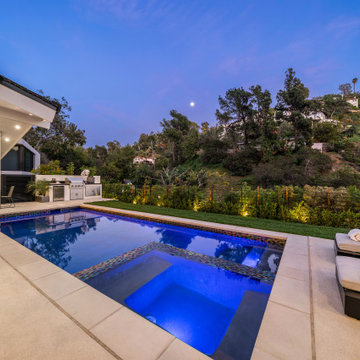
This thoughtfully designed pool and BBQ area exemplifies the essence of modern California living. The sleek, minimalist architecture is complemented by warm, organic textures, creating a space that's both serene and inviting. The resort-style pool serves as a central feature, surrounded by a spacious lounge deck ideal for entertaining or relaxation. Adjacent to the pool, the custom outdoor kitchen with a built-in BBQ offers a perfect setting for al fresco dining, all while enjoying panoramic views of the city below. Every element is crafted to enhance the home's seamless indoor-outdoor flow, making it a true retreat above the city lights.
 Alterra Landscape Design
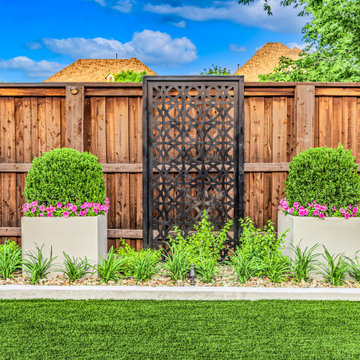
This Alterra Landscape Design backyard showcases the vision of a skilled landscape architect. Symmetrical planters, each with a rounded boxwood and vibrant pink flowers, create a focal point. Decorative metal screens against a warm wood fence add texture and depth, enhancing privacy and visual interest. The backyard designer's attention to detail is evident in the layered plantings and the clean lines of the artificial turf, creating a low-maintenance yet stylish outdoor living space. This design exemplifies how thoughtful planning can transform a backyard into a serene and inviting retreat, perfect for relaxation and enjoyment.

 Soucie Horner, Ltd.
An outstanding collection of Art Deco furnishings, lighting, artwork, and accessories imbues this full-floor, Lake Shore Drive condominium with uncommon presence. Tailored in style and masculine in hue, it cocoons even as it welcomes light and views. Macassar ebony millwork and travertine floors evince its luxurious architectural side; sumptuous materials including silk velvet, cashmere, and shagreen articulate exquisite decorative elegance – as do pashmina draperies and parchment-covered walls. Also climbing walls: poetry, in this case written by the owner’s son and artistically hand-lettered by a local artisan. Layered in the extreme and collected over time, interiors exemplify the owner’s vocation as a jewelry designer, avocation as a world traveler, and passion for detail in measures both large and small. Embellished by a wide-ranging collection of sophisticated artworks – think everything from vintage New Yorker covers to a graphic Lichtenstein – it is a testament to the decorative power of self-assurance.
Photo: Werner Straube

 Middlefork Luxury Home Builders
This brick and limestone, 6,000-square-foot residence exemplifies understated elegance. Located in the award-wining Blaine School District and within close proximity to the Southport Corridor, this is city living at its finest!
The foyer, with herringbone wood floors, leads to a dramatic, hand-milled oval staircase; an architectural element that allows sunlight to cascade down from skylights and to filter throughout the house. The floor plan has stately-proportioned rooms and includes formal Living and Dining Rooms; an expansive, eat-in, gourmet Kitchen/Great Room; four bedrooms on the second level with three additional bedrooms and a Family Room on the lower level; a Penthouse Playroom leading to a roof-top deck and green roof; and an attached, heated 3-car garage. Additional features include hardwood flooring throughout the main level and upper two floors; sophisticated architectural detailing throughout the house including coffered ceiling details, barrel and groin vaulted ceilings; painted, glazed and wood paneling; laundry rooms on the bedroom level and on the lower level; five fireplaces, including one outdoors; and HD Video, Audio and Surround Sound pre-wire distribution through the house and grounds. The home also features extensively landscaped exterior spaces, designed by Prassas Landscape Studio.
This home went under contract within 90 days during the Great Recession.
Featured in Chicago Magazine: http://goo.gl/Gl8lRm
Jim Yochum

 Living Stone Design + Build
Stunning mountain modern living room showcasing expansive windows that frame forest views and flood the space with natural light. The award-winning design features sustainable materials, high-performance construction, and thoughtful architectural details that blend seamlessly with the natural surroundings. Designed in collaboration with ID.ology Interiors & Design, the space exemplifies Living Stone's commitment to luxury sustainable living.
 Living Stone Design + Build
A welcoming Craftsman entry that makes a striking first impression with its masterful blend of traditional elements and modern mountain architecture. The covered entrance features expert craftsmanship in its timber frame details, complemented by natural stone accents and a custom-designed front door. The space exemplifies the perfect balance between Craftsman authenticity and contemporary mountain home design.
 Living Stone Design + Build
An elegant Craftsman-style living room that seamlessly combines traditional craftsmanship with modern mountain luxury. The space features custom millwork, refined architectural details, and a thoughtful open layout that maximizes natural light and mountain views. The room exemplifies the perfect balance between comfort and sophisticated design, highlighting the characteristic warmth of Craftsman interior architecture.
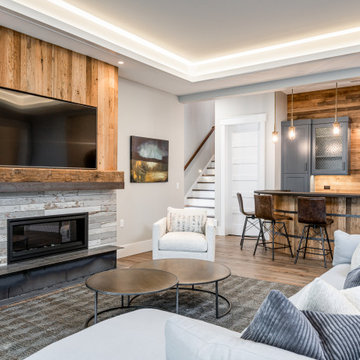 Living Stone Design + Build
Stunning mountain modern living room showcasing expansive windows that frame forest views and flood the space with natural light. The award-winning design features sustainable materials, high-performance construction, and thoughtful architectural details that blend seamlessly with the natural surroundings. Designed in collaboration with ID.ology Interiors & Design, the space exemplifies Living Stone's commitment to luxury sustainable living.
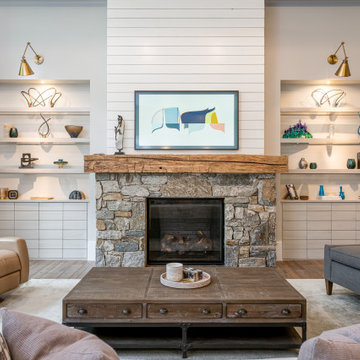 Living Stone Design + Build
Stunning mountain modern living room showcasing expansive windows that frame forest views and flood the space with natural light. The award-winning design features sustainable materials, high-performance construction, and thoughtful architectural details that blend seamlessly with the natural surroundings. Designed in collaboration with ID.ology Interiors & Design, the space exemplifies Living Stone's commitment to luxury sustainable living.
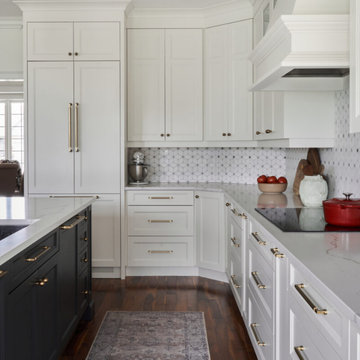
 Sarah Hassaan Interiors
When designing a space, the color palette plays a pivotal role. By carefully considering these elements, you can craft a space that not only meets functional requirements but also embodies the desired aesthetic and promotes comfort. Project Burke exemplifies this approach, as we seamlessly integrate various colors to create a cohesive and inviting environment. Our goal is to deliver a space that resonates with our clients and exceeds their expectations, providing them with a haven they’ll truly cherish.

 RoomService 360
Since 1936, Bonaldo has been offering an extensive line of modern furniture for contemporary homes, a collection of Italian furnishings that has garnered Bonaldo an international reputation for innovative style. Their high-tech approach, combined with hands-on craftsmanship, exemplifies the best of Italian design.

 Jamie House Design
This beautifully designed Denver spec home exemplifies modern elegance with a refined yet inviting aesthetic. Featuring high-end finishes, custom millwork, and a sophisticated neutral palette, the interiors strike a perfect balance between contemporary style and timeless design. Thoughtful space planning, luxurious materials, and curated lighting create a warm, livable atmosphere that appeals to discerning homeowners. This project showcases expert interior design in Denver, blending functionality with high-end appeal to elevate the modern home experience.
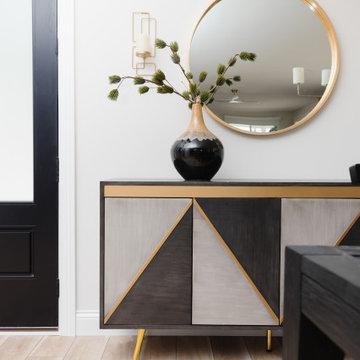 Flourish Interiors by Vanessa C Smith
Creating an inviting atmosphere is our priority for every space within a home. The Oak Park Residence, our latest project, exemplifies this goal through its warm and comfortable bedrooms and welcoming seating areas.
 KAZANA HOME
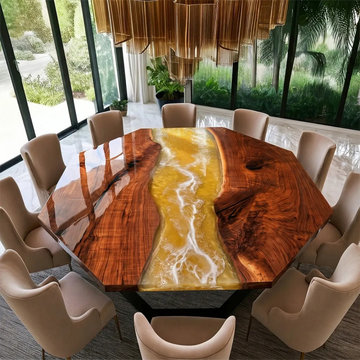
This bespoke dining table exemplifies refined craftsmanship, pairing a rare octagonal silhouette with the organic warmth of live‑edge black walnut.
Shape: Custom octagonal design—sculptural, distinctive, space‑defining.
Material: Premium black walnut, live edges, reddish‑brown and caramel tones.
Artistry: Translucent golden‑yellow epoxy river with high‑gloss, wave‑like depth.
Base: Matte black metal base—modern, stable, minimalist.
Finish: waterproof, stain‑proof, durable, easy to clean.
Ideal For: High‑end residences and open‑concept estates in NYC, LA, Miami, Chicago, and Austin.
 Way Of Life Construction
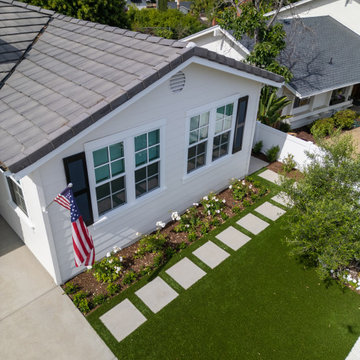
Clean turf rectangles, bordered in white-painted brick, visually anchor this front yard. Stepping stones guide you toward a simple, covered entryway, while clean beds of native grasses add texture and movement to the composition. This space exemplifies modern elegance without excess.
 Brenda K Denny
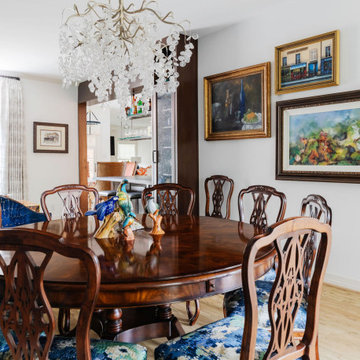
A perfect combination of new and old, this space exemplifies new traditional design. The once drab space now catches the eye with bright, cheerful, and crisp colors and a mixture of textures and patterns. This open-concept design with ample seating created the home the clients had always dreamed of; a fabulous place for entertaining. The updated floor plan allows for one large party gathered around a centrally located bar or for multiple smaller groups.
54