
Search results for "Exemplify" in Home Design Ideas
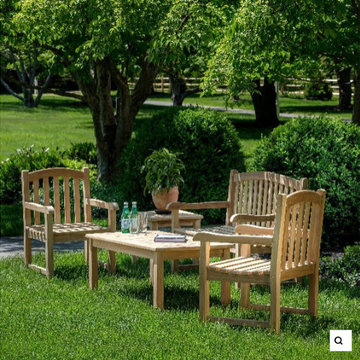
 Modern Wicker & Outdoor Furniture
Step into the world of sustainable luxury with the Alfresco Home Whitby Dining Set. This set, crafted from FSC Certified Teak, is more than just furniture—it's a commitment to environmentally conscious style. The natural teak, known for its durability and weather resistance, ages gracefully, blending seamlessly with any outdoor décor. Each piece is fine-sanded to a smooth, natural patina, exemplifying elegance and providing unparalleled comfort.
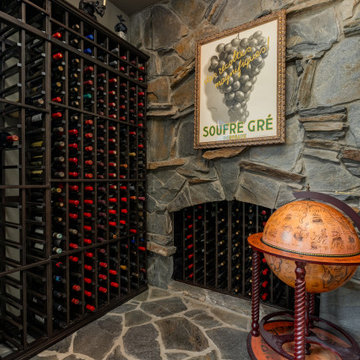
 Custom Wine Cellar
This traditional home wine cellar design exemplifies a classic cellar style. From the doors and custom wine racks to the highly efficient cooling system, every element was thoughtfully chosen. Read more: https://www.customwinecellar.com/custom-traditional-wine-cellar/traditional-home-wine-cellar-designs/ Cachet Wine Cellars
3731 W. Warner Ave. Unit A13
Santa Ana, CA 92704
Phone: (949) 569-7857

 Neri Architects
1313- 12 Cliff Road, Highland Park, IL, This new construction lakefront home exemplifies modern luxury living at its finest. Built on the site of the original 1893 Ft. Sheridan Pumping Station, this 4 bedroom, 6 full & 1 half bath home is a dream for any entertainer. Picturesque views of Lake Michigan from every level plus several outdoor spaces where you can enjoy this magnificent setting. The 1st level features an Abruzzo custom chef’s kitchen opening to a double height great room.
Find the right local pro for your project
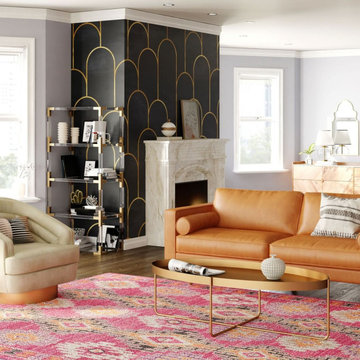
 WallsNeedLove
Elegant gold Art Deco arches form the tops of tall and thin parallel gold lines. Set against a black background, this pattern exemplifies understated Art Deco elegance. Perfect for a formal look. Available in both removable peel-and-stick and permanent wallpapers. Printed with child-safe inks.

 Middlefork Luxury Home Builders
This brick and limestone, 6,000-square-foot residence exemplifies understated elegance. Located in the award-wining Blaine School District and within close proximity to the Southport Corridor, this is city living at its finest!
The foyer, with herringbone wood floors, leads to a dramatic, hand-milled oval staircase; an architectural element that allows sunlight to cascade down from skylights and to filter throughout the house. The floor plan has stately-proportioned rooms and includes formal Living and Dining Rooms; an expansive, eat-in, gourmet Kitchen/Great Room; four bedrooms on the second level with three additional bedrooms and a Family Room on the lower level; a Penthouse Playroom leading to a roof-top deck and green roof; and an attached, heated 3-car garage. Additional features include hardwood flooring throughout the main level and upper two floors; sophisticated architectural detailing throughout the house including coffered ceiling details, barrel and groin vaulted ceilings; painted, glazed and wood paneling; laundry rooms on the bedroom level and on the lower level; five fireplaces, including one outdoors; and HD Video, Audio and Surround Sound pre-wire distribution through the house and grounds. The home also features extensively landscaped exterior spaces, designed by Prassas Landscape Studio.
This home went under contract within 90 days during the Great Recession.
Featured in Chicago Magazine: http://goo.gl/Gl8lRm
Jim Yochum

 Mortar Architecture + Development
Located in one of Brooklyn’s oldest and most iconic neighborhoods, this 10-unit residential building exemplifies the firm’s approach to architecture and development. Mortar integrated recovered materials from the building site, as well as locally sourced and re-claimed building products, into the design and construction. The approach substantially reduced costs for investors, while resulting in an environmentally responsible building whose modern aesthetic harmonizes beautifully with its historic setting. Each living space is uniquely is tailored to meet the needs of modern individuals and families.
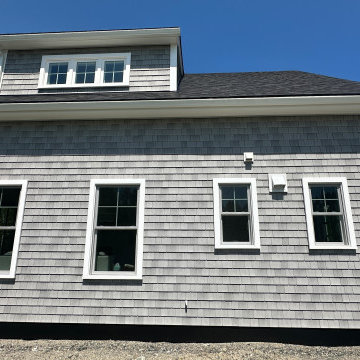
 Generations Custom Homes
Look at this stunning home we've built near the head of Mount Desert Island! We began this project in late summer, and it's been an exciting journey from start to finish. Every aspect of this home reflects our commitment to quality craftsmanship and meticulous attention to detail.
This island residence perfectly exemplifies how we blend functionality with beauty, creating a practical and elegant space. This project is a testament to the care and passion we bring to each home we build.
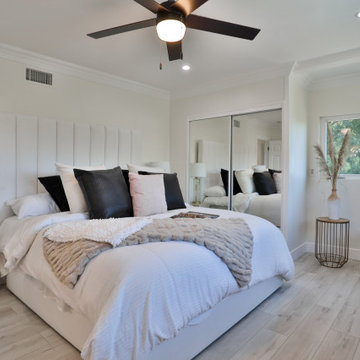
 Belle Design Build, Inc.
This Highland Park renovation beautifully blends modern upgrades with the neighborhood's unique character, creating a stylish and functional home. From the thoughtful interior design to the sustainable exterior features, this project exemplifies quality craftsmanship and attention to detail.
Explore more about this project and see how we can bring your vision to life at Belle Design Build.
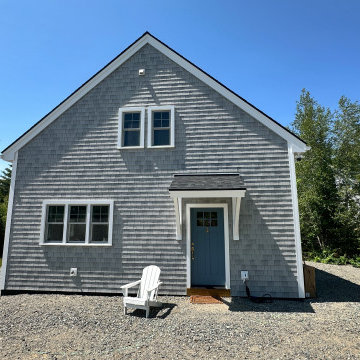 Generations Custom Homes
Look at this stunning home we've built near the head of Mount Desert Island! We began this project in late summer, and it's been an exciting journey from start to finish. Every aspect of this home reflects our commitment to quality craftsmanship and meticulous attention to detail.
This island residence perfectly exemplifies how we blend functionality with beauty, creating a practical and elegant space. This project is a testament to the care and passion we bring to each home we build.
 Neri Architects
1313- 12 Cliff Road, Highland Park, IL, This new construction lakefront home exemplifies modern luxury living at its finest. Built on the site of the original 1893 Ft. Sheridan Pumping Station, this 4 bedroom, 6 full & 1 half bath home is a dream for any entertainer. Picturesque views of Lake Michigan from every level plus several outdoor spaces where you can enjoy this magnificent setting. The 1st level features an Abruzzo custom chef’s kitchen opening to a double height great room.
 Neri Architects
1313- 12 Cliff Road, Highland Park, IL, This new construction lakefront home exemplifies modern luxury living at its finest. Built on the site of the original 1893 Ft. Sheridan Pumping Station, this 4 bedroom, 6 full & 1 half bath home is a dream for any entertainer. Picturesque views of Lake Michigan from every level plus several outdoor spaces where you can enjoy this magnificent setting. The 1st level features an Abruzzo custom chef’s kitchen opening to a double height great room.

 ECHT-ARCHITECTS
Looking across the bay at the Skyway Bridge, this small remodel has big views.
The scope includes re-envisioning the ground floor living area into a contemporary, open-concept Great Room, with Kitchen, Dining, and Bar areas encircled.
The interior architecture palette combines monochromatic elements with punches of walnut and streaks of gold.
New broad sliding doors open out to the rear terrace, seamlessly connecting the indoor and outdoor entertaining areas.
With lots of light and an ethereal aesthetic, this neomodern beach house renovation exemplifies the ease and sophisitication originally envisioned by the client.
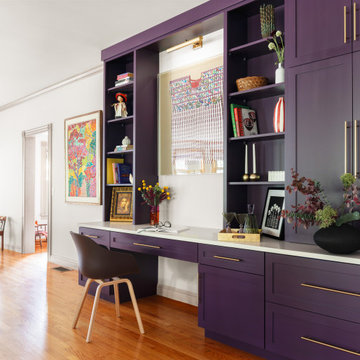
 DFI Interiors
This home office space, seamlessly integrated within an open-concept kitchen and family room, exemplifies our ability to create functional and aesthetically pleasing spaces. Custom built-ins with both closed storage and open shelving provide ample storage and display opportunities. A dedicated focal point, featuring a cherished family heirloom illuminated by a picture light, adds a touch of personality and warmth to the space.
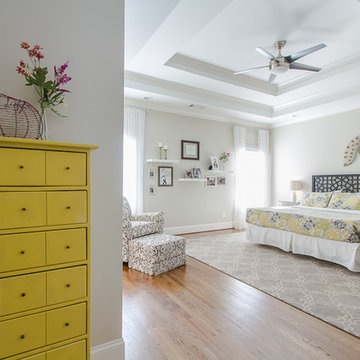
 R. Apple & Co.
This room was a combination of Perry Walter Studio design and my own additions afterward. Perry helped with the rug, side tables & wall collage. I added the yellow lingerie dresser and the barn door. The bed, dark ikea dresser and drapery were existing items I had.
This room exemplifies a nice mix of pieces in a range of prices. The side tables were from pottery barn along with the rug. The headboard is West Elm.
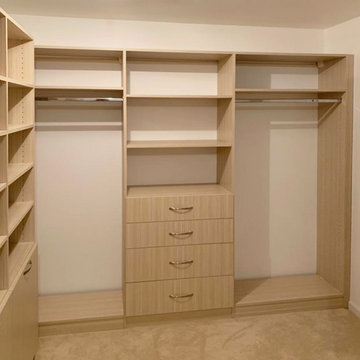
 Bienal Closets - Fort Lauderdale
The warm undertones of the light wood create an inviting atmosphere, while the clever arrangement of shelves, hanging rods, and drawers exemplifies efficient storage optimization. The closet's design transforms an ordinary space into a sanctuary of organization, where every accessory finds its dedicated place. With its seamless integration into the room's design, this custom closet redefines storage solutions, seamlessly combining form and function.
 Neri Architects
1313- 12 Cliff Road, Highland Park, IL, This new construction lakefront home exemplifies modern luxury living at its finest. Built on the site of the original 1893 Ft. Sheridan Pumping Station, this 4 bedroom, 6 full & 1 half bath home is a dream for any entertainer. Picturesque views of Lake Michigan from every level plus several outdoor spaces where you can enjoy this magnificent setting. The 1st level features an Abruzzo custom chef’s kitchen opening to a double height great room.

 BuyTile
This is one of our favorite bathrooms we've done. The Marvel porcelain tile used is a special product. It exemplifies the aesthetic and technical level today's technology has reached. This Calacatta Extra color is inspired by the world renowned carrara marble of Italy, Our customer was thrilled with their new bathroom!
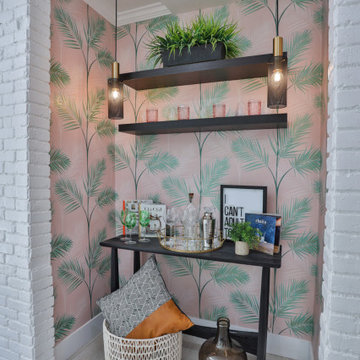 Belle Design Build, Inc.
This Highland Park renovation beautifully blends modern upgrades with the neighborhood's unique character, creating a stylish and functional home. From the thoughtful interior design to the sustainable exterior features, this project exemplifies quality craftsmanship and attention to detail.
Explore more about this project and see how we can bring your vision to life at Belle Design Build.

 IAm-Ness
 Iam-ness hand-finished kitchen cabinet door with turquoise patina and gold accents, exemplifying luxury and bespoke design in Queens, NY.
Mid-century modern kitchen photo in New York with distressed cabinets
Mid-century modern kitchen photo in New York with distressed cabinets
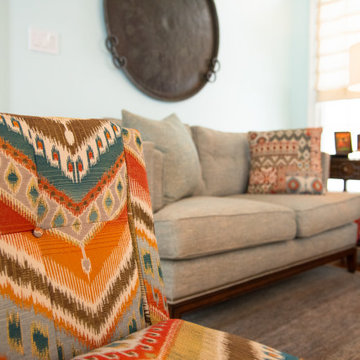
 The Decorating Therapist
The bespoke upholstered bench serves as a striking design centerpiece, with its bold color palette and sophisticated patterned fabric bringing together every hue used throughout the great room. This custom statement piece creates visual harmony by unifying the surrounding furnishings, artwork, and accessories into a cohesive, layered composition. Combining exceptional craftsmanship with vibrant textile design, the bench exemplifies the curated elegance and personalized luxury that define a thoughtfully designed interior.
31