
Search results for "Exercise plans" in Home Design Ideas
 Sater Design Collection, Inc.
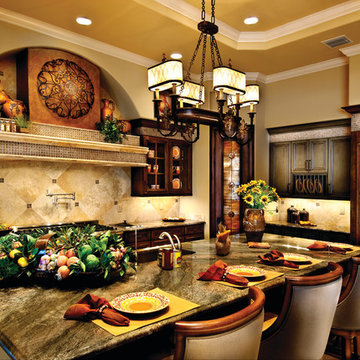
The Sater Design Collection's luxury, Mediterranean home plan "Gabriella" (Plan #6961). saterdesign.com
Inspiration for a huge mediterranean u-shaped travertine floor open concept kitchen remodel in Miami with an undermount sink, recessed-panel cabinets, medium tone wood cabinets, granite countertops, beige backsplash, stone tile backsplash, paneled appliances and an island
Inspiration for a huge mediterranean u-shaped travertine floor open concept kitchen remodel in Miami with an undermount sink, recessed-panel cabinets, medium tone wood cabinets, granite countertops, beige backsplash, stone tile backsplash, paneled appliances and an island
 Somrak Concept and Structure, Inc.

Originally planned as garage space, this home gym provides the owners a place to exercise in the close confines of home.
Trent Bona Photography
Mid-sized mountain style carpeted multiuse home gym photo in Denver
Mid-sized mountain style carpeted multiuse home gym photo in Denver
 Charlie & Co. Design, Ltd
Corey Gaffer
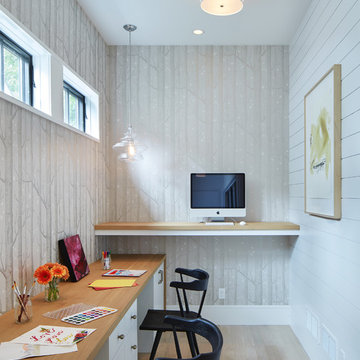
Home office - transitional built-in desk light wood floor and beige floor home office idea in Minneapolis with gray walls
Home office - transitional built-in desk light wood floor and beige floor home office idea in Minneapolis with gray walls
Find the right local pro for your project
 Sater Design Collection, Inc.

The Sater Design Collection's luxury, Mediterranean home plan "Gabriella" (Plan #6961). saterdesign.com
Inspiration for a large mediterranean open concept travertine floor family room remodel in Miami with yellow walls, no fireplace and a media wall
Inspiration for a large mediterranean open concept travertine floor family room remodel in Miami with yellow walls, no fireplace and a media wall
 Elite Design Group
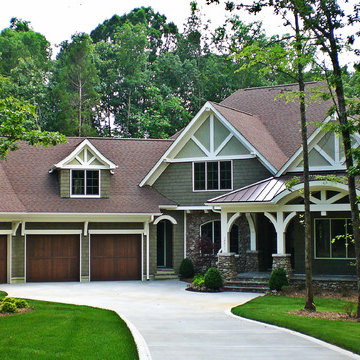
This elegant Craftsman style house plan features plenty of space for the whole family to do their own thing with no interruptions … but there’s space where everyone can get together for movie night or other family activities. The downstairs features a well-designed open floor plan highlighted by a vaulted gathering room, gourmet kitchen with breakfast area, formal dining space and a home office. The downstairs master suite opens onto a covered loggia, and also features a large dressing room/walk-in closet area. Upstairs you’ll find three suites, each opening onto a bathroom, making any of them a perfect mother-in-law suite. Oh, there’s also one of the largest bonus rooms you’ll find anywhere. The garage with 3-car dimensions is perfect for adding workshop space — or the ultimate man cave.
First Floor Heated: 2,976
Master Suite: Down
Second Floor Heated: 2,376
Baths: 6.5
Third Floor Heated:
Main Floor Ceiling: 10'
Total Heated Area: 5,352
Specialty Rooms: Outdoor Living, Office/Media Room, Exercise, Game Room
Garages: Three
Garage: 1,126
Bedrooms: Five
Footprint: 90'-8" x 93'-1"
www.edgplancollection.com
 Architectural Designs
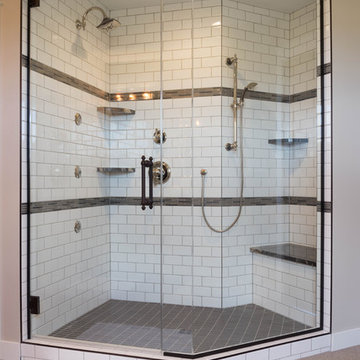
Ryan from North Dakota has built Architectural Designs Exclusive house plan 73348HS in reverse and was kind enough to share his beautiful photos with us!
This design features kitchen and dining areas that can both enjoy the great room fireplace thanks to its open floor plan.
You can also relax on the "other side" of the dual-sided fireplace in the hearth room - enjoying the view out the windows of the beautiful octagonal shaped room!
The lower floor is ideal for entertaining with a spacious game and family room and adjoining bar.
This level also includes a 5th bedroom and a large exercise room.
What a stunning design!
Check it out!
Specs-at-a-glance:
3,477 square feet of living
5 Bedrooms
4.5 Baths
Ready when you are. Where do YOU want to build?
Plan Link: http://bit.ly/73348HS
 User
User
Modern house plan - 909-1 from Houseplans.com
Questions? Call us at 1-800-913-2350
ON SALE
Photographs may show modified designs. All images are copyrighted.
Plan 909-1
2777 sq ft
3 beds
2.50 baths
46' 2" wide
82' 5" deep
×
Plans
Main Floor Plan
Upper Floor Plan
Plan Description
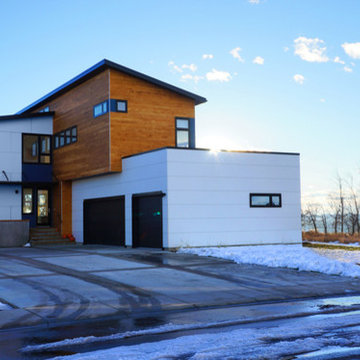
A 2777SF, 3 bedroom, 2 1/2 bath modern home with a dramatic 2-story living room with giant corner windows. It includes a 3 car attached garage and is planned for a finished basement with an additional bedroom, bathroom, large recreation room and wine cellar.
This home has a very open floor plan with both the dining room and kitchen opening into the dramatic 2 story living room space. Big windows and patio doors allow great access to decks and yard. The plan includes a main level flexible room that has a separate entry and a tall ceiling, so it can be used as a studio, bedroom or office.
Specifications
Plan Styles
Modern
Bedroom Features
Walk In Closet
Upstairs Master Bdrm
Upstairs Bedrooms Bath
Additional Rooms
Great Room Living Room
Den Office Study Computer
Wine Cellar
Upstairs Laundry
Master Sitting Area
Exercise Room
Plan Feature
Energy Efficient Design
Teen Suite Jack Jill Bath
Dimension
Width
46' 2"
Depth
82' 5"
Height
28' 6"
Outdoor Spaces
Covered Front Porch
Grill Deck Sundeck
Covered Rear Porch
Loft Balcony
Entryway
Mud Room
Friend S Entry
Area
Garage Sq Ft
960 sq ft
Main Floor Sq Ft
1290 sq ft
Decks Sq Ft
276 sq ft
Basement Sq Ft
1290 sq ft
Porch Sq Ft
88 sq ft
Total Sq Ft
2777 sq ft
Upper Floor Sq Ft
1487 sq ft
Garage
Oversized Garage
Side Entry Garage
Ceiling
Lower Ceiling Ft
9'
Main Ceiling Ft
9'
Garage Ceiling Ft
10' 4"
Upper Ceiling Ft
13'
Exterior Wall Framing
Insulation
fiberglass batt
Exterior Wall Finish
wood and fiber-cement
Framing
2x6 wood
Roof
Roof Type
shed
Roof Framing
roof trusses
Roof Load
varies by location
Primary Pitch
3:12
Secondary Pitch
.25:12
Kitchen Features
Peninsula Eating Bar
Kitchen Island
Basic Features
Baths
2.50
Stories
2
Garage Stalls
3
Bedrooms
3

Sponsored
Plain City, OH

Kuhns Contracting, Inc.
Central Ohio's Trusted Home Remodeler Specializing in Kitchens & Baths
 Cumberland Custom Homes

Brick Pillars on the columns of this basement renovation project
Basement - large traditional medium tone wood floor and brown floor basement idea in DC Metro with white walls
Basement - large traditional medium tone wood floor and brown floor basement idea in DC Metro with white walls


 Architectural Designs
Ryan from North Dakota has built Architectural Designs Exclusive house plan 73348HS in reverse and was kind enough to share his beautiful photos with us!
This design features kitchen and dining areas that can both enjoy the great room fireplace thanks to its open floor plan.
You can also relax on the "other side" of the dual-sided fireplace in the hearth room - enjoying the view out the windows of the beautiful octagonal shaped room!
The lower floor is ideal for entertaining with a spacious game and family room and adjoining bar.
This level also includes a 5th bedroom and a large exercise room.
What a stunning design!
Check it out!
Specs-at-a-glance:
3,477 square feet of living
5 Bedrooms
4.5 Baths
Ready when you are. Where do YOU want to build?
Plan Link: http://bit.ly/73348HS
 Architectural Designs
Ryan from North Dakota has built Architectural Designs Exclusive house plan 73348HS in reverse and was kind enough to share his beautiful photos with us!
This design features kitchen and dining areas that can both enjoy the great room fireplace thanks to its open floor plan.
You can also relax on the "other side" of the dual-sided fireplace in the hearth room - enjoying the view out the windows of the beautiful octagonal shaped room!
The lower floor is ideal for entertaining with a spacious game and family room and adjoining bar.
This level also includes a 5th bedroom and a large exercise room.
What a stunning design!
Check it out!
Specs-at-a-glance:
3,477 square feet of living
5 Bedrooms
4.5 Baths
Ready when you are. Where do YOU want to build?
Plan Link: http://bit.ly/73348HS
 Alair Homes Arlington
This new construction features an open concept main floor with a fireplace in the living room and family room, a fully finished basement complete with a full bath, bedroom, media room, exercise room, and storage under the garage. The second floor has a master suite, four bedrooms, five bathrooms, and a laundry room.
 Architectural Designs
Ryan from North Dakota has built Architectural Designs Exclusive house plan 73348HS in reverse and was kind enough to share his beautiful photos with us!
This design features kitchen and dining areas that can both enjoy the great room fireplace thanks to its open floor plan.
You can also relax on the "other side" of the dual-sided fireplace in the hearth room - enjoying the view out the windows of the beautiful octagonal shaped room!
The lower floor is ideal for entertaining with a spacious game and family room and adjoining bar.
This level also includes a 5th bedroom and a large exercise room.
What a stunning design!
Check it out!
Specs-at-a-glance:
3,477 square feet of living
5 Bedrooms
4.5 Baths
Ready when you are. Where do YOU want to build?
Plan Link: http://bit.ly/73348HS

Sponsored
Delaware, OH

Buckeye Basements, Inc.
Central Ohio's Basement Finishing ExpertsBest Of Houzz '13-'21
 suzyolian
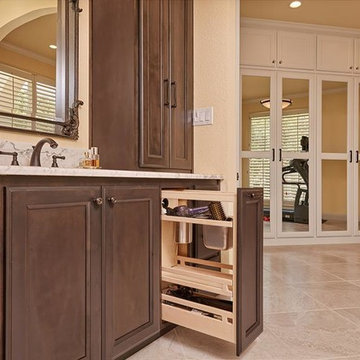
This vanity drawer pullout with its own electrical outlet is perfect for storage of all those appliance with easy access to all your styling products as well.
 Signature Kitchens
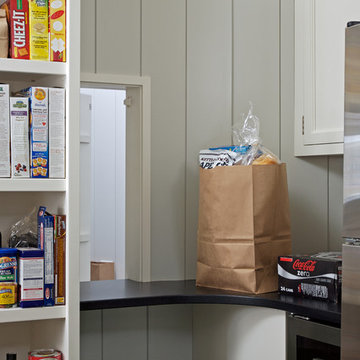
Example of a huge classic l-shaped dark wood floor kitchen pantry design in Other with an island, recessed-panel cabinets, white cabinets, granite countertops and stainless steel appliances
 Architectural Designs
Ryan from North Dakota has built Architectural Designs Exclusive house plan 73348HS in reverse and was kind enough to share his beautiful photos with us!
This design features kitchen and dining areas that can both enjoy the great room fireplace thanks to its open floor plan.
You can also relax on the "other side" of the dual-sided fireplace in the hearth room - enjoying the view out the windows of the beautiful octagonal shaped room!
The lower floor is ideal for entertaining with a spacious game and family room and adjoining bar.
This level also includes a 5th bedroom and a large exercise room.
What a stunning design!
Check it out!
Specs-at-a-glance:
3,477 square feet of living
5 Bedrooms
4.5 Baths
Ready when you are. Where do YOU want to build?
Plan Link: http://bit.ly/73348HS
 Donald A. Gardner Architects
Arched openings over the garage doors and a metal accent roof are just two of the thoughtful exterior details that lend curb appeal to the Silvergate.
The details continue on the interior of the plan. The main level includes a great room and bedroom/study with coffered ceiling details along with an open kitchen and dining room arrangement that simplifies entertaining. The master bedroom features twin walk-in closets and a bay window that easily accommodates a sitting area. Outdoor living space is abundant, with a screen porch off the dining room and an oversized, sky lit covered porch on the rear.
Downstairs is a cozy rec room and two more bedrooms, one with a private bath. The ample unfinished mechanical/storage area can easily be converted to a home theater, exercise area, or for any purpose you desire.

Sponsored
Sunbury, OH

J.Holderby - Renovations
Franklin County's Leading General Contractors - 2X Best of Houzz!
 Architectural Designs
Ryan from North Dakota has built Architectural Designs Exclusive house plan 73348HS in reverse and was kind enough to share his beautiful photos with us!
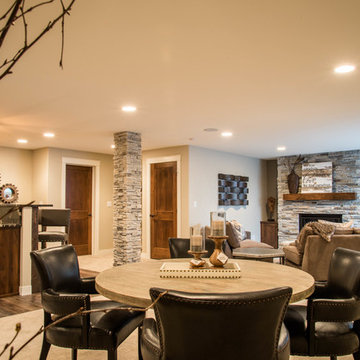
This design features kitchen and dining areas that can both enjoy the great room fireplace thanks to its open floor plan.
You can also relax on the "other side" of the dual-sided fireplace in the hearth room - enjoying the view out the windows of the beautiful octagonal shaped room!
The lower floor is ideal for entertaining with a spacious game and family room and adjoining bar.
This level also includes a 5th bedroom and a large exercise room.
What a stunning design!
Check it out!
Specs-at-a-glance:
3,477 square feet of living
5 Bedrooms
4.5 Baths
Ready when you are. Where do YOU want to build?
Plan Link: http://bit.ly/73348HS
 Architectural Designs
Ryan from North Dakota has built Architectural Designs Exclusive house plan 73348HS in reverse and was kind enough to share his beautiful photos with us!
This design features kitchen and dining areas that can both enjoy the great room fireplace thanks to its open floor plan.
You can also relax on the "other side" of the dual-sided fireplace in the hearth room - enjoying the view out the windows of the beautiful octagonal shaped room!
The lower floor is ideal for entertaining with a spacious game and family room and adjoining bar.
This level also includes a 5th bedroom and a large exercise room.
What a stunning design!
Check it out!
Specs-at-a-glance:
3,477 square feet of living
5 Bedrooms
4.5 Baths
Ready when you are. Where do YOU want to build?
Plan Link: http://bit.ly/73348HS
 Visbeen Architects

Let there be light. There will be in this sunny style designed to capture amazing views as well as every ray of sunlight throughout the day. Architectural accents of the past give this modern barn-inspired design a historical look and importance. Custom details enhance both the exterior and interior, giving this home real curb appeal. Decorative brackets and large windows surround the main entrance, welcoming friends and family to the handsome board and batten exterior, which also features a solid stone foundation, varying symmetrical roof lines with interesting pitches, trusses, and a charming cupola over the garage. Once inside, an open floor plan provides both elegance and ease. A central foyer leads into the 2,700-square-foot main floor and directly into a roomy 18 by 19-foot living room with a natural fireplace and soaring ceiling heights open to the second floor where abundant large windows bring the outdoors in. Beyond is an approximately 200 square foot screened porch that looks out over the verdant backyard. To the left is the dining room and open-plan family-style kitchen, which, at 16 by 14-feet, has space to accommodate both everyday family and special occasion gatherings. Abundant counter space, a central island and nearby pantry make it as convenient as it is attractive. Also on this side of the floor plan is the first-floor laundry and a roomy mudroom sure to help you keep your family organized. The plan’s right side includes more private spaces, including a large 12 by 17-foot master bedroom suite with natural fireplace, master bath, sitting area and walk-in closet, and private study/office with a large file room. The 1,100-square foot second level includes two spacious family bedrooms and a cozy 10 by 18-foot loft/sitting area. More fun awaits in the 1,600-square-foot lower level, with an 8 by 12-foot exercise room, a hearth room with fireplace, a billiards and refreshment space and a large home theater.
5