
Search results for "Exercise routine" in Home Design Ideas

 Tyee Log and Timber
Example of a mid-sized classic wooden u-shaped open staircase design in Vancouver

 Case Architects & Remodelers
MJ Englert, Director of Project Development
Stacy Zarin Photography
Inspiration for a mid-sized transitional multiuse home gym remodel in DC Metro with beige walls
Inspiration for a mid-sized transitional multiuse home gym remodel in DC Metro with beige walls
 Green Leaf Doors
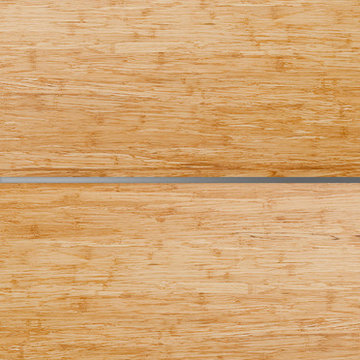
Flush bamboo door door, four panel, stand woven wheat.
Home design - modern home design idea in San Luis Obispo
Home design - modern home design idea in San Luis Obispo
Find the right local pro for your project


 Green Leaf Doors
Flush bamboo door, six panel, vertical grain natural.
Home design - modern home design idea in San Luis Obispo
Home design - modern home design idea in San Luis Obispo

 The Cheapest Carpet LLC

Example of a large carpeted l-shaped staircase design in Birmingham with carpeted risers

Sponsored
Delaware, OH

Buckeye Basements, Inc.
Central Ohio's Basement Finishing ExpertsBest Of Houzz '13-'21


 Artisan Incorporated

Jiminy Cricket jumping from a landing entrance for a fun surprise.
Inspiration for a timeless entryway remodel in Orlando
Inspiration for a timeless entryway remodel in Orlando




Sponsored
Delaware, OH
Buckeye Basements, Inc.
Central Ohio's Basement Finishing ExpertsBest Of Houzz '13-'21

 Kirk Flooring, Inc.
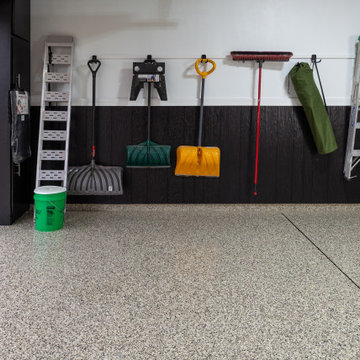
Mid-sized elegant black floor home weight room photo in Los Angeles with beige walls


 camilleriparismode
camilleriparismode projects and design team were approached to rethink a previously unused double height room in a wonderful villa. the lower part of the room was planned as a sitting and dining area, the sub level above as a tv den and games room. as the occupants enjoy their time together as a family, as well as their shared love of books, a floor-to-ceiling library was an ideal way of using and linking the large volume. the large library covers one wall of the room spilling into the den area above. it is given a sense of movement by the differing sizes of the verticals and shelves, broken up by randomly placed closed cupboards. the floating marble fireplace at the base of the library unit helps achieve a feeling of lightness despite it being a complex structure, while offering a cosy atmosphere to the family area below. the split-level den is reached via a solid oak staircase, below which is a custom made wine room. the staircase is concealed from the dining area by a high wall, painted in a bold colour on which a collection of paintings is displayed.
photos by: brian grech

 Coles Fine Flooring
This Coles Fine Flooring project included new hardwood flooring and seagrass carpeting.
Living room - small modern formal and enclosed medium tone wood floor living room idea in San Diego with beige walls
Living room - small modern formal and enclosed medium tone wood floor living room idea in San Diego with beige walls

Sponsored
Delaware, OH
Buckeye Basements, Inc.
Central Ohio's Basement Finishing ExpertsBest Of Houzz '13-'21

 Castelli Marble Inc.
Example of a large trendy wooden straight staircase design in Cleveland with wooden risers


28