
Search results for "Exercise" in Home Design Ideas


 Vision Interiors
This cozy lake cottage skillfully incorporates a number of features that would normally be restricted to a larger home design. A glance of the exterior reveals a simple story and a half gable running the length of the home, enveloping the majority of the interior spaces. To the rear, a pair of gables with copper roofing flanks a covered dining area and screened porch. Inside, a linear foyer reveals a generous staircase with cascading landing.
Further back, a centrally placed kitchen is connected to all of the other main level entertaining spaces through expansive cased openings. A private study serves as the perfect buffer between the homes master suite and living room. Despite its small footprint, the master suite manages to incorporate several closets, built-ins, and adjacent master bath complete with a soaker tub flanked by separate enclosures for a shower and water closet.
Upstairs, a generous double vanity bathroom is shared by a bunkroom, exercise space, and private bedroom. The bunkroom is configured to provide sleeping accommodations for up to 4 people. The rear-facing exercise has great views of the lake through a set of windows that overlook the copper roof of the screened porch below.

Find the right local pro for your project
 Bohannon Design Team

Mom and Dad can exercise and enjoy the backyard view while kids play. A convenient study area nearby is ready for homework time.
Multiuse home gym - mid-sized transitional medium tone wood floor multiuse home gym idea in Dallas with white walls
Multiuse home gym - mid-sized transitional medium tone wood floor multiuse home gym idea in Dallas with white walls
 IMPROVE or MOVE

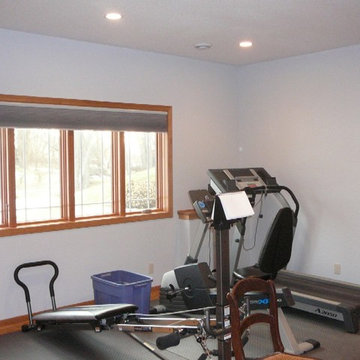
Another view of the exercise room.

Inspiration for a large contemporary concrete floor multiuse home gym remodel in New York with white walls
Inspiration for a large contemporary concrete floor multiuse home gym remodel in New York with white walls
 IMPROVE or MOVE

Another view of the exercise room focusing on the new Pella windows.
Example of a large trendy concrete floor multiuse home gym design in New York with white walls
Example of a large trendy concrete floor multiuse home gym design in New York with white walls
 User
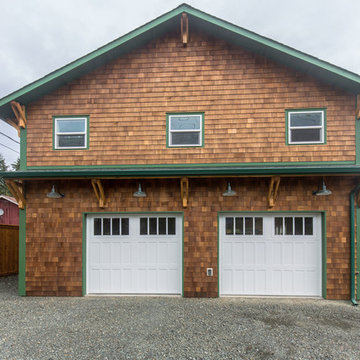
UserTwo-story detached garage with an exercise studio above providing mountain and city views.
Phil Tauran Photography
Example of a mountain style garage design in Seattle
Example of a mountain style garage design in Seattle

Sponsored
Delaware, OH

Buckeye Basements, Inc.
Central Ohio's Basement Finishing ExpertsBest Of Houzz '13-'21
 Supreme Remodeling Inc.

A modern exercise room with wood flooring, recessed lighting and plenty of space for all the equipment you need. Part of a new home construction project in Studio City CA
 Montague Design
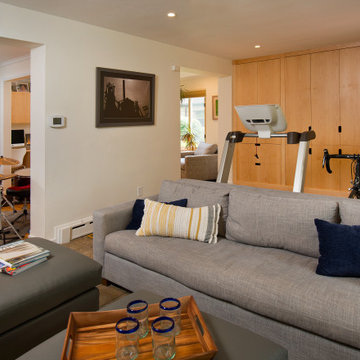
The clients like to exercise in their family room to spend time as a family. A street bike is mounted on a stand. View of the living room/music room

 CLOSET FURNISHINGS & CABINETRY
Exercise room for use by whole family. Our team built the walls to separate spaces. Installed handle bars, pressed foam floor, climbing wall, and mirror.

 Amy Krane Color Consulting
The homeowners reference for the yoga,exercise room was a mix of lavenders and hot pinks.
Inspiration for a contemporary home gym remodel in New York
Inspiration for a contemporary home gym remodel in New York
 M.J. Whelan Construction

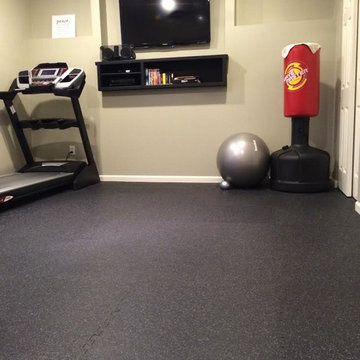
What was once an empty unfinished 2,400 sq. ft. basement is now a luxurious entertaining space. This newly renovated walkout basement features segmental arches that bring architecture and character. In the basement bar, the modern antique mirror tile backsplash runs countertop to ceiling. Two inch thick marble countertops give a strong presence. Beautiful dark Java Wood-Mode cabinets with a transitional style door finish off the bar area. New appliances such an ice maker, dishwasher, and a beverage refrigerator have been installed and add contemporary function. Unique pendant lights with crystal bulbs add to the bling that sets this bar apart.The entertainment experience is rounded out with the addition of a game area and a TV viewing area, complete with a direct vent fireplace. Mirrored French doors flank the fireplace opening into small closets. The dining area design is the embodiment of leisure and modern sophistication, as the engineered hickory hardwood carries through the finished basement and ties the look together. The basement exercise room is finished off with paneled wood plank walls and home gym horsemats for the flooring. The space will welcome guests and serve as a luxurious retreat for friends and family for years to come. Photos by Garland Photography
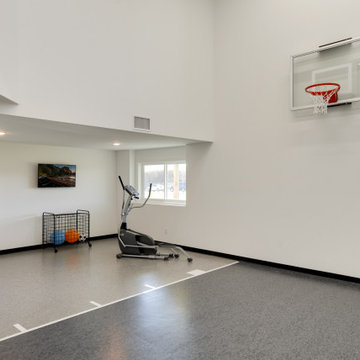


Sponsored
Delaware, OH
Buckeye Basements, Inc.
Central Ohio's Basement Finishing ExpertsBest Of Houzz '13-'21

 CLOSET FURNISHINGS & CABINETRY

Exercise room for use by whole family. Our team built the walls to separate spaces. Installed handle bars, pressed foam floor, climbing wall, and mirror.
 User
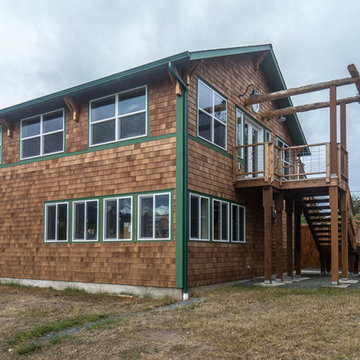
UserTwo-story detached garage with an exercise studio above providing mountain and city views.
Phil Tauran Photography
Mid-sized mountain style brown two-story wood exterior home photo in Seattle
Mid-sized mountain style brown two-story wood exterior home photo in Seattle
 Beverly Thomas LLC
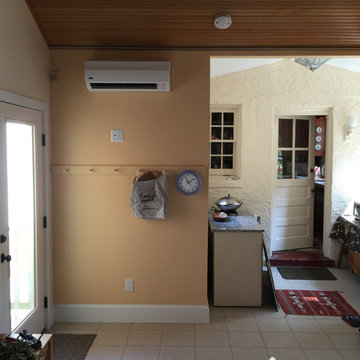
Summer kitchen between exercise room addition and existing kitchen. Minisplit AC for cooling the exercise room and summer kitchen. Heat provided by hydronic radiant under tile/floor tubing tied into main house boiler.

Sponsored
Delaware, OH
Buckeye Basements, Inc.
Central Ohio's Basement Finishing ExpertsBest Of Houzz '13-'21

 Amazing Blinds by Armi

This exercise room is ready for the heat thanks to the newly installed Duette® Architella® Honeycomb Shades. The Architella’s honeycomb-within-a-honeycomb construction traps air in distinct pockets for an extra layer of insulation at the window. Honeycomb shades have a compact stack for a virtually unobstructed view when raised.
 Shignanski Construction, Inc.

Inspiration for a large modern home weight room remodel in Calgary with purple walls
27