
Search results for "Exercise" in Home Design Ideas

 Interiors by Popov
Having two young boys presents its own challenges, and when you have two of their best friends constantly visiting, you end up with four super active action heroes. This family wanted to dedicate a space for the boys to hangout. We took an ordinary basement and converted it into a playground heaven. A basketball hoop, climbing ropes, swinging chairs, rock climbing wall, and climbing bars, provide ample opportunity for the boys to let their energy out, and the built-in window seat is the perfect spot to catch a break. Tall built-in wardrobes and drawers beneath the window seat to provide plenty of storage for all the toys.
You can guess where all the neighborhood kids come to hangout now ☺
 J&S Painting Contractors And Home Improvement

Inspiration for a large timeless carpeted and gray floor home weight room remodel in DC Metro with gray walls
 Murphy & Co. Design
Photo by: Landmark Photography

Indoor basketball/tennis/multi-game court - traditional medium tone wood floor indoor basketball/tennis/multi-game court idea in Minneapolis with beige walls
Indoor basketball/tennis/multi-game court - traditional medium tone wood floor indoor basketball/tennis/multi-game court idea in Minneapolis with beige walls
Find the right local pro for your project


 C.T. Gabbert Remodeling and Construction, Inc.
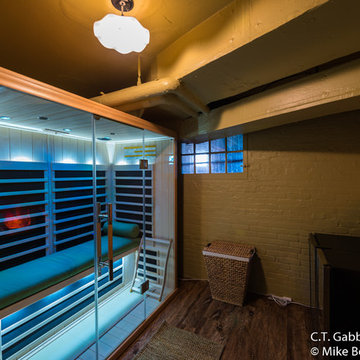
Who wouldn't love a sauna in their basement? Our carpenters assembled this sauna kit. The water resistant luxury vinyl tile is the perfect choice for this relaxing retreat.



 AIBD - American Institute of Building Design
The outdoor living area utilizes bold radial lines to offer a sense of unobstructed openness along the panoramic riverside views. Special consideration was given to the design and engineering of the outdoor space to allow a massive 60-foot span between columns, resulting in an unparalleled view. Playful geometric shapes speak to an easy livability that belie the bold and glamorous design. The second floor deck provides seamless access from the guest bedrooms, office and exercise rooms. The use of glass railing and zero-edge doors carefully preserve the view.
A Grand ARDA for Outdoor Living Design goes to
RG Designs and K2 Design Group
Designers: Richard Guzman with Jenny Provost
From: Bonita Springs, Florida

Sponsored
Delaware, OH

Buckeye Basements, Inc.
Central Ohio's Basement Finishing ExpertsBest Of Houzz '13-'21
 C.T. Gabbert Remodeling and Construction, Inc.
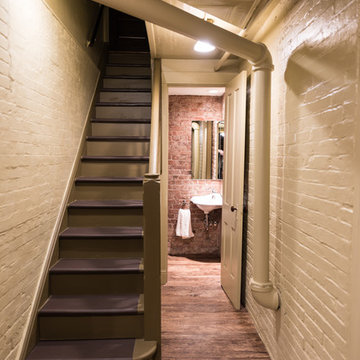
We restored this historic Moss Ave. basement in Peoria, IL. The original brick was painted and in the bathroom, chiseled clean and sealed. See other basement photo gallery Back in Time for the entertainment room.
 User
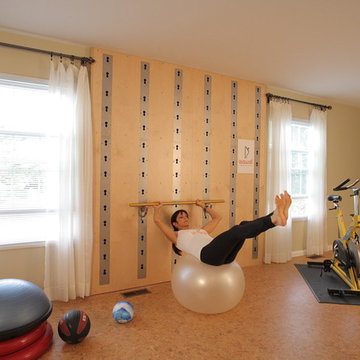
UserIncorporate the wall bar and a fitness ball to get the max out of your core workout
Photo by Dan Morgan
rex@straightshooter.com
Example of a minimalist home gym design in Cleveland
Example of a minimalist home gym design in Cleveland
 Noble Heritage Builders Inc.

Home gym with beautiful views of Sedona, AZ
Inspiration for a mid-sized southwestern medium tone wood floor home weight room remodel in Phoenix with beige walls
Inspiration for a mid-sized southwestern medium tone wood floor home weight room remodel in Phoenix with beige walls
 Wholesale Bevel & Edge Ltd.
Ed Ellis Photography

Home weight room - mid-sized contemporary cork floor home weight room idea in Edmonton with gray walls
Home weight room - mid-sized contemporary cork floor home weight room idea in Edmonton with gray walls
 David Rosenkranz Custom Homes
ProMedia Tours

Home gym - traditional carpeted home gym idea in Nashville with beige walls
Home gym - traditional carpeted home gym idea in Nashville with beige walls
 Howard Katz Architects LLC
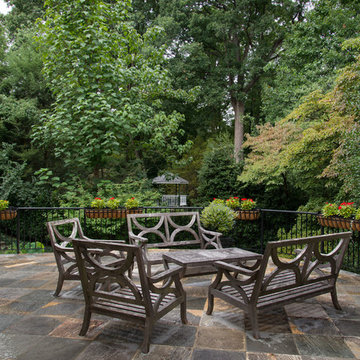
This elevated stone terrace at first floor level is the roof covering over the exercise pool below and provides wonderful views of the garden and beyond.. It serves the existing family room of the main house via glazed french doors. The curved steel stair provides direct outdoor access into the rear garden. The terrace perimeter overhangs the walls below to form an eave with recessed lighting. It also has a curved metal gutter which captures all the water runoff.
Photo: Ron Freudenheim

Sponsored
Delaware, OH
Buckeye Basements, Inc.
Central Ohio's Basement Finishing ExpertsBest Of Houzz '13-'21

 PB Kitchen Design
This kitchen was part of a significant remodel to the entire home. Our client, having remodeled several kitchens previously, had a high standard for this project. The result is stunning. Using earthy, yet industrial and refined details simultaneously, the combination of design elements in this kitchen is fashion forward and fresh.
Project specs: Viking 36” Range, Sub Zero 48” Pro style refrigerator, custom marble apron front sink, cabinets by Premier Custom-Built in a tone on tone milk paint finish, hammered steel brackets.


 David Agnello Photography
David Agnello Photography
Example of a mountain style medium tone wood floor bedroom design with brown walls
Example of a mountain style medium tone wood floor bedroom design with brown walls
 Forbes Design Consultants

Multiuse home gym - traditional multiuse home gym idea in Philadelphia with brown walls

Sponsored
Delaware, OH
Buckeye Basements, Inc.
Central Ohio's Basement Finishing ExpertsBest Of Houzz '13-'21

 Nico van der Meulen Architects
Photography by Barend Roberts and Victoria Pilcher
Multiuse home gym - large contemporary brown floor multiuse home gym idea with beige walls
Multiuse home gym - large contemporary brown floor multiuse home gym idea with beige walls


 Signature Kitchens
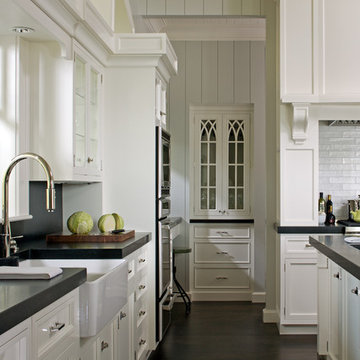
Eat-in kitchen - huge traditional l-shaped dark wood floor eat-in kitchen idea with an island, recessed-panel cabinets, white cabinets, granite countertops, white backsplash and stainless steel appliances
28