
Search results for "Exercise" in Home Design Ideas
 Bohannon Design Team

Mom and Dad can exercise and enjoy the backyard view while kids play. A convenient study area nearby is ready for homework time.
Multiuse home gym - mid-sized transitional medium tone wood floor multiuse home gym idea in Dallas with white walls
Multiuse home gym - mid-sized transitional medium tone wood floor multiuse home gym idea in Dallas with white walls
 IMPROVE or MOVE

Another view of the exercise room.
Inspiration for a large contemporary concrete floor multiuse home gym remodel in New York with white walls
Inspiration for a large contemporary concrete floor multiuse home gym remodel in New York with white walls
 IMPROVE or MOVE

Another view of the exercise room.
Inspiration for a large contemporary concrete floor multiuse home gym remodel in New York with white walls
Inspiration for a large contemporary concrete floor multiuse home gym remodel in New York with white walls
Find the right local pro for your project
 IMPROVE or MOVE

Another view of the exercise room focusing on the new Pella windows.
Example of a large trendy concrete floor multiuse home gym design in New York with white walls
Example of a large trendy concrete floor multiuse home gym design in New York with white walls
 User
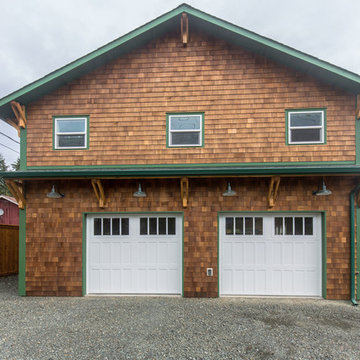
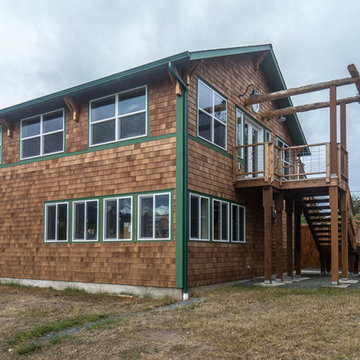
UserTwo-story detached garage with an exercise studio above providing mountain and city views.
Phil Tauran Photography
Example of a mountain style garage design in Seattle
Example of a mountain style garage design in Seattle
 Supreme Remodeling Inc.

A modern exercise room with wood flooring, recessed lighting and plenty of space for all the equipment you need. Part of a new home construction project in Studio City CA
 Montague Design
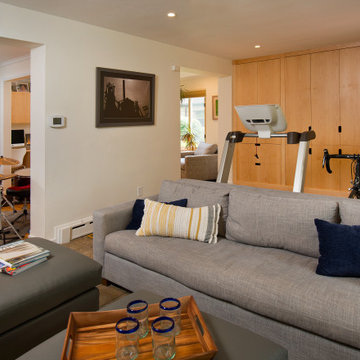
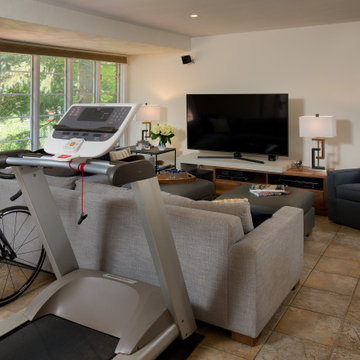
The clients like to exercise in their family room to spend time as a family. A street bike is mounted on a stand. View of the living room/music room

Sponsored
Delaware, OH

Buckeye Basements, Inc.
Central Ohio's Basement Finishing ExpertsBest Of Houzz '13-'21
 CLOSET FURNISHINGS & CABINETRY

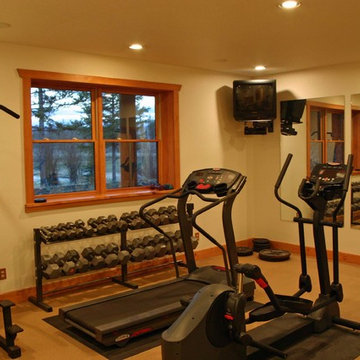

Exercise room for use by whole family. Our team built the walls to separate spaces. Installed handle bars, pressed foam floor, climbing wall, and mirror.


 Amy Krane Color Consulting
The homeowners reference for the yoga,exercise room was a mix of lavenders and hot pinks.
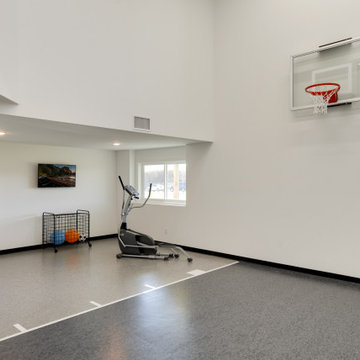
Inspiration for a contemporary home gym remodel in New York
Inspiration for a contemporary home gym remodel in New York

 Montague Design
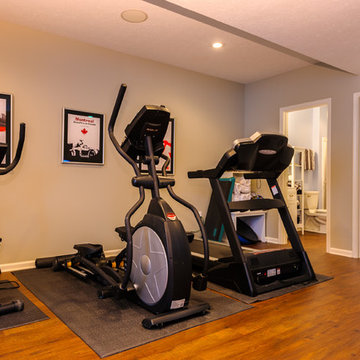
The family likes to exercise and spend time together.
New sectional, media console and club chair were added.

Sponsored
Delaware, OH
Buckeye Basements, Inc.
Central Ohio's Basement Finishing ExpertsBest Of Houzz '13-'21
 CLOSET FURNISHINGS & CABINETRY
Exercise room for use by whole family. Our team built the walls to separate spaces. Installed handle bars, pressed foam floor, climbing wall, and mirror.
 User
UserTwo-story detached garage with an exercise studio above providing mountain and city views.
Phil Tauran Photography
Mid-sized mountain style brown two-story wood exterior home photo in Seattle
Mid-sized mountain style brown two-story wood exterior home photo in Seattle

 Beverly Thomas LLC
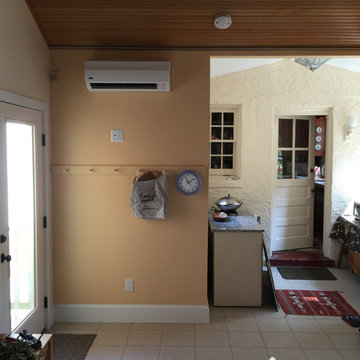
Summer kitchen between exercise room addition and existing kitchen. Minisplit AC for cooling the exercise room and summer kitchen. Heat provided by hydronic radiant under tile/floor tubing tied into main house boiler.

Sponsored
Delaware, OH
Buckeye Basements, Inc.
Central Ohio's Basement Finishing ExpertsBest Of Houzz '13-'21

 Amazing Blinds by Armi
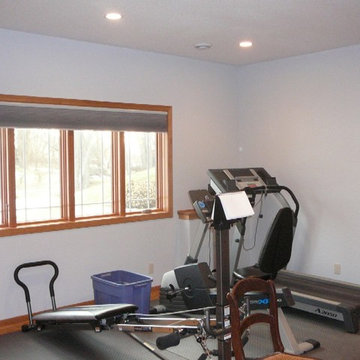

This exercise room is ready for the heat thanks to the newly installed Duette® Architella® Honeycomb Shades. The Architella’s honeycomb-within-a-honeycomb construction traps air in distinct pockets for an extra layer of insulation at the window. Honeycomb shades have a compact stack for a virtually unobstructed view when raised.
 Howard Katz Architects LLC

 The indoor exercise pool room at grade, has fully retractable Nanawall sliding doors which open up the entire space to the garden. A full bathroom with steam shower compliments the pool room. An elevator links this space to the first floor family room and master bedroom suite on the second floor. Beautiful natural stone and ceramic tile used for floor and walls. This is a partial view of the rear garden showing the curved stone steps, raised patio and path up to the Sun room terrace and grill. All the utilities serving this space and the HydroWorx pool are housed below the suspended floor.
Garden: London Landscapes LLC
Photo: Ron Freudenheim
29