
Search results for "Exercise" in Home Design Ideas
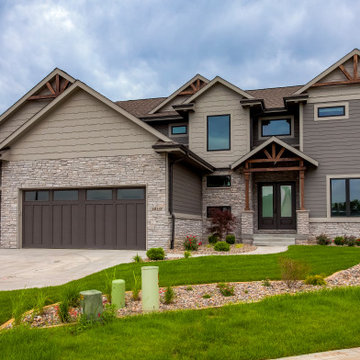
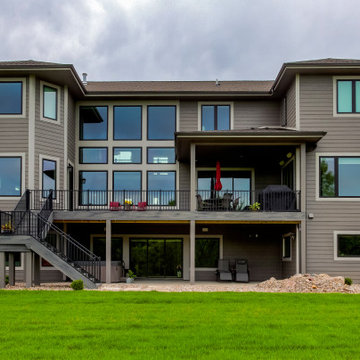
 Teal Creek Homes
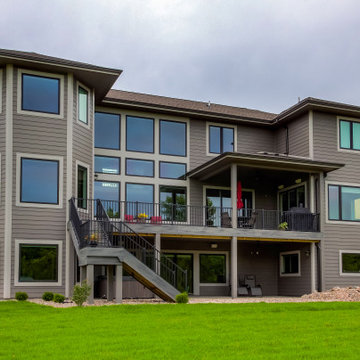
Landscaping designed by Karen at TimberPine and installed by TimberPine.
Water feature in the mound on the lower right of the rocked area designed and installed by Just Add Water https://iowawaterscapes.com

 Diamond Cut Garage Floors - Garage Floor Coatings
This garage just looks more organized with a epoxy coated floor. One day install
Inspiration for a small industrial attached one-car garage workshop remodel in Dallas
Inspiration for a small industrial attached one-car garage workshop remodel in Dallas
Find the right local pro for your project
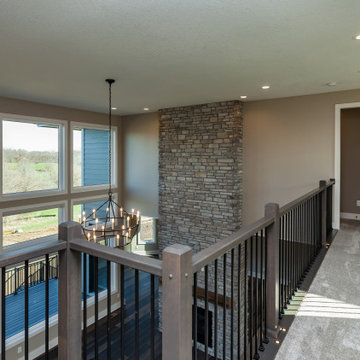 Teal Creek Homes
Second story balcony over looking the floor to ceiling fireplace stone, two story window, lighted motion sensor walkway, two story entry.
Balcony - transitional mixed material railing balcony idea
Balcony - transitional mixed material railing balcony idea
 Teal Creek Homes
Landscaping designed by Karen at TimberPine and installed by TimberPine.
Water feature in the mound on the lower right of the rocked area designed and installed by Just Add Water https://iowawaterscapes.com

 Visbeen Architects
This cozy lake cottage skillfully incorporates a number of features that would normally be restricted to a larger home design. A glance of the exterior reveals a simple story and a half gable running the length of the home, enveloping the majority of the interior spaces. To the rear, a pair of gables with copper roofing flanks a covered dining area that connects to a screened porch. Inside, a linear foyer reveals a generous staircase with cascading landing. Further back, a centrally placed kitchen is connected to all of the other main level entertaining spaces through expansive cased openings. A private study serves as the perfect buffer between the homes master suite and living room. Despite its small footprint, the master suite manages to incorporate several closets, built-ins, and adjacent master bath complete with a soaker tub flanked by separate enclosures for shower and water closet. Upstairs, a generous double vanity bathroom is shared by a bunkroom, exercise space, and private bedroom. The bunkroom is configured to provide sleeping accommodations for up to 4 people. The rear facing exercise has great views of the rear yard through a set of windows that overlook the copper roof of the screened porch below.
Builder: DeVries & Onderlinde Builders
Interior Designer: Vision Interiors by Visbeen
Photographer: Ashley Avila Photography

Sponsored
Delaware, OH

Buckeye Basements, Inc.
Central Ohio's Basement Finishing ExpertsBest Of Houzz '13-'21
 Teal Creek Homes
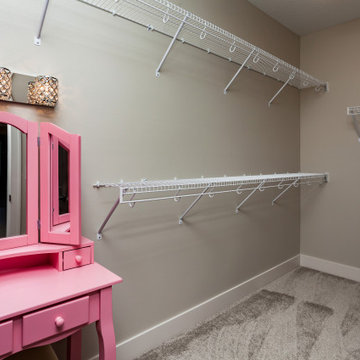
Atech Easy Living Store designed wire shelving.
Example of a transitional carpeted closet design
Example of a transitional carpeted closet design


 Clean Design
Regan Wood Photography
Family room - huge contemporary dark wood floor family room idea in New York with no fireplace and no tv
Family room - huge contemporary dark wood floor family room idea in New York with no fireplace and no tv

 Atlanta Curb Appeal

Secret Door Basement to closet. Door hidden behind bookcase.
Inspiration for an industrial basement remodel in Atlanta
Inspiration for an industrial basement remodel in Atlanta


Sponsored
Delaware, OH
Buckeye Basements, Inc.
Central Ohio's Basement Finishing ExpertsBest Of Houzz '13-'21

 User
UserDon Schulte Photography
Example of a large minimalist carpeted and green floor multiuse home gym design in Detroit with beige walls
Example of a large minimalist carpeted and green floor multiuse home gym design in Detroit with beige walls

 Zelaya Properties LLC
We used: Custom cherry cabinetry in Arts & Crafts Shaker style by Kabinart in Boulder and Espresso stains. Liberty Hardware Venetian bronze 1-1/2" cabinet knobs. KitchenAid Architect II Series 22 CF counter-depth French door refrigerator. KitchenAid Architect Series II 27" convection single wall oven. KitchenAid 36" 6-burner dual fuel freestanding commercial-style range. KitchenAid Architect II Series 24" dishwasher. Sharp Insight Pro Series 24" built-in microwave drawer (Model #KB6524PS). Crystorama Solaris 12" wide pendant lights in English bronze. Granite countertops in Brown Fantasy. 3"x6" polished marble backsplash.
Paint colors:
Walls: Glidden Silver Cloud 30YY 63/024
Ceilings/Trims/Doors: Glidden Swan White GLC23
Robert B. Narod Photography
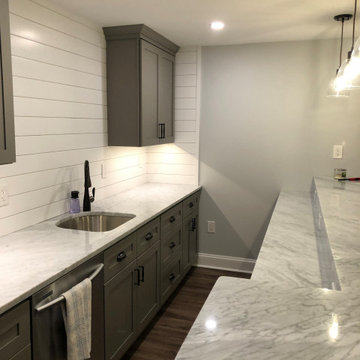
 TATCOR DESIGN BUILD
Sit at the dramatic marble countertop bar top on comfortable gray backed bar stools. Feel like a professional bar tender as you pull everything you need from the medium gray shaker style cabinets and matching shaker two level bar front thanks to the significant storage space beneath the serving area.

 M House Development
Cottage 3/4 white tile and subway tile gray floor alcove shower photo in Chicago with a two-piece toilet and gray walls

Sponsored
Delaware, OH
Buckeye Basements, Inc.
Central Ohio's Basement Finishing ExpertsBest Of Houzz '13-'21

 Carrick Custom Home Design
Custom Home Design by Joe Carrick Design. Built by Highland Custom Homes. Photography by Nick Bayless Photography
Inspiration for a large timeless carpeted home weight room remodel in Salt Lake City with beige walls
Inspiration for a large timeless carpeted home weight room remodel in Salt Lake City with beige walls

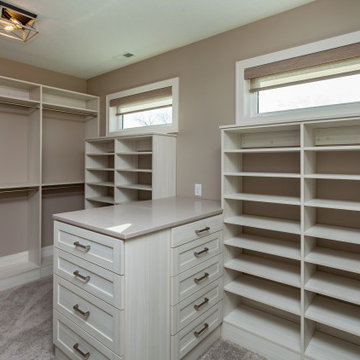 Teal Creek Homes
Atech Easy Living Store designed custom master closet.
Transitional carpeted closet photo with shaker cabinets and white cabinets
Transitional carpeted closet photo with shaker cabinets and white cabinets
74