
Search results for "Exercise" in Home Design Ideas

 Wyrick Residential Design
Example of a large farmhouse medium tone wood floor and brown floor home weight room design in Houston with gray walls

 Structural Associates
David O. Marlow Photography
Home gym - rustic concrete floor and gray floor home gym idea in Denver with brown walls
Home gym - rustic concrete floor and gray floor home gym idea in Denver with brown walls

 Fresh Start Contracting
Large minimalist cork floor and black floor home weight room photo in Boston with beige walls
Find the right local pro for your project

 M.J. Whelan Construction
What was once an empty unfinished 2,400 sq. ft. basement is now a luxurious entertaining space. This newly renovated walkout basement features segmental arches that bring architecture and character. In the basement bar, the modern antique mirror tile backsplash runs countertop to ceiling. Two inch thick marble countertops give a strong presence. Beautiful dark Java Wood-Mode cabinets with a transitional style door finish off the bar area. New appliances such an ice maker, dishwasher, and a beverage refrigerator have been installed and add contemporary function. Unique pendant lights with crystal bulbs add to the bling that sets this bar apart.The entertainment experience is rounded out with the addition of a game area and a TV viewing area, complete with a direct vent fireplace. Mirrored French doors flank the fireplace opening into small closets. The dining area design is the embodiment of leisure and modern sophistication, as the engineered hickory hardwood carries through the finished basement and ties the look together. The basement exercise room is finished off with paneled wood plank walls and home gym horsemats for the flooring. The space will welcome guests and serve as a luxurious retreat for friends and family for years to come. Photos by Garland Photography
 360-Vip Photography
Dean Riedel of 360Vip Photography

Inspiration for a contemporary gray tile alcove bathtub remodel in Minneapolis with a vessel sink, flat-panel cabinets, black cabinets and gray walls
Inspiration for a contemporary gray tile alcove bathtub remodel in Minneapolis with a vessel sink, flat-panel cabinets, black cabinets and gray walls
 Teal Creek Homes
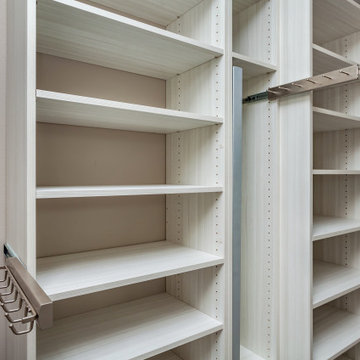
Atech Easy Living Store designed custom master closet.
Inspiration for a transitional carpeted closet remodel with shaker cabinets and white cabinets
Inspiration for a transitional carpeted closet remodel with shaker cabinets and white cabinets
 Visbeen Architects
The best of the present and past merge in this distinctive new design inspired by two classic all-American architectural styles. The roomy main floor includes a spacious living room, well-planned kitchen and dining area, large (15- by 15-foot) library and a handy mud room perfect for family living. Upstairs three family bedrooms await. The lower level features a family room, large home theater, billiards area and an exercise
room.

Sponsored
Delaware, OH

Buckeye Basements, Inc.
Central Ohio's Basement Finishing ExpertsBest Of Houzz '13-'21
 SKD Architects
John Magnoski Photography
Builder: John Kraemer & Sons

Example of an arts and crafts dark wood floor foyer design in Minneapolis
Example of an arts and crafts dark wood floor foyer design in Minneapolis
 Stacey Kocevar Designs, LLC

This used to be a completely unfinished basement with concrete floors, cinder block walls, and exposed floor joists above. The homeowners wanted to finish the space to include a wet bar, powder room, separate play room for their daughters, bar seating for watching tv and entertaining, as well as a finished living space with a television with hidden surround sound speakers throughout the space. They also requested some unfinished spaces; one for exercise equipment, and one for HVAC, water heater, and extra storage. With those requests in mind, I designed the basement with the above required spaces, while working with the contractor on what components needed to be moved. The homeowner also loved the idea of sliding barn doors, which we were able to use as at the opening to the unfinished storage/HVAC area.
 Heacock builders inc.

the second floor was designed with a reinforced floor to support a crossfit gym. The french doors had a steel beam above which has a rope connected to it. The rope is used for the client to climb from the ground up to the second floor gym for an exercise routine
 Xpand Inc. | Homes of Xcellence
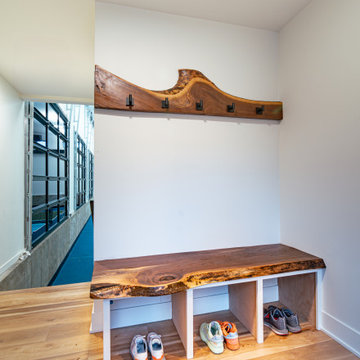
Example of a huge minimalist laminate floor and brown floor mudroom design in Minneapolis with white walls and a black front door

 Teal Creek Homes

Bedroom with Jack and Jill access and full room length walk-in closet.
Transitional guest carpeted bedroom photo with beige walls
Transitional guest carpeted bedroom photo with beige walls

Sponsored
Delaware, OH
Buckeye Basements, Inc.
Central Ohio's Basement Finishing ExpertsBest Of Houzz '13-'21


 Mike Becknal & Company, Inc.

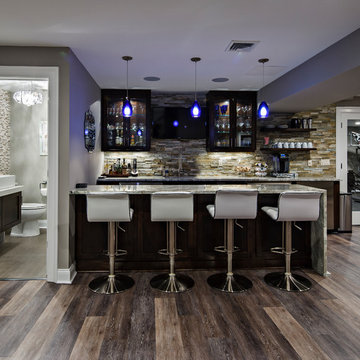
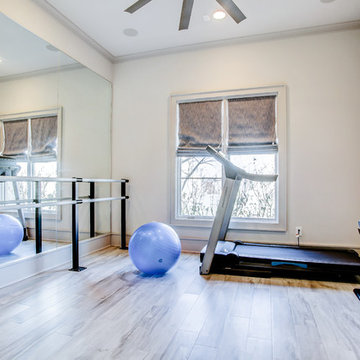
Example of a mid-sized transitional laminate floor and brown floor home gym design in Austin with beige walls
 Dwelling Designs

Gym and Exercise Area
Example of a trendy black floor home gym design in Minneapolis with gray walls
Example of a trendy black floor home gym design in Minneapolis with gray walls

Sponsored
Delaware, OH
Buckeye Basements, Inc.
Central Ohio's Basement Finishing ExpertsBest Of Houzz '13-'21
 M.J. Whelan Construction
Combining elegance and timelessness, this luxury home captures the essence of fine living. Stone, shakes and massive timbers create a welcoming façade and make a grand statement in this French Country European style home. Luxurious details and abundant conveniences define this beautiful new home for a young family of five. The exterior was finished in natural stone and Hardi-Plank siding. A grand foyer, luxurious library and stunning powder room form a sophisticated entry that flows into the large great room which perfect for family living and entertaining. A gourmet kitchen adjoins to the morning room that features a cherry lined 20” with great views to woods, cabana and pool. The master suite offers a beautiful two huge closets while the spa bath offers separate vanities and spacious shower. Two separate stairways lead to the upstairs. The little girl’s room is fit for a princess while a Jack & Jill bath adjoins the boy’s room. A guest suite was also provided. A fun play area was created in the loft. The spectacular walkout basement feature a walnut bar, billiards room lounge, exercise room as well as a game room. The basement also features an extraordinary state of the art home theater with personalized marquee sign and includes a Hollywood glam bath. Outdoor living takes center stage, with an old world cabana, pool & spa and lavish landscapes on both levels. Additional details include a three-car garage, large laundry room and so much more. Photo Credit - Richard Hall
 Smart Playrooms
Abby Flanagan

Example of a mid-sized transitional gender-neutral carpeted playroom design in New York with white walls
Example of a mid-sized transitional gender-neutral carpeted playroom design in New York with white walls
 DWR Construction (Doing What's Right Construction)
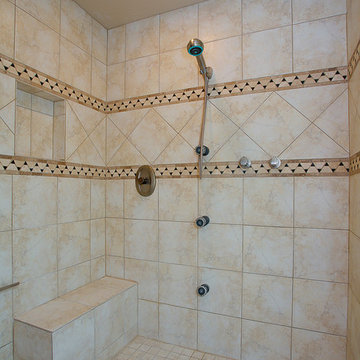
Double shower is huge!
Example of a huge transitional master beige tile bathroom design in Houston with shaker cabinets, medium tone wood cabinets, beige walls, a drop-in sink and quartz countertops
Example of a huge transitional master beige tile bathroom design in Houston with shaker cabinets, medium tone wood cabinets, beige walls, a drop-in sink and quartz countertops
78