
Search results for "Exercise" in Home Design Ideas
 Brad Sharpe Pools
Robert Shaw photographer

Small elegant backyard stone and rectangular lap hot tub photo in Austin
Small elegant backyard stone and rectangular lap hot tub photo in Austin


Find the right local pro for your project


 Randy Trainor
This three-story vacation home for a family of ski enthusiasts features 5 bedrooms and a six-bed bunk room, 5 1/2 bathrooms, kitchen, dining room, great room, 2 wet bars, great room, exercise room, basement game room, office, mud room, ski work room, decks, stone patio with sunken hot tub, garage, and elevator.
The home sits into an extremely steep, half-acre lot that shares a property line with a ski resort and allows for ski-in, ski-out access to the mountain’s 61 trails. This unique location and challenging terrain informed the home’s siting, footprint, program, design, interior design, finishes, and custom made furniture.
Credit: Samyn-D'Elia Architects
 Dream Finders Homes
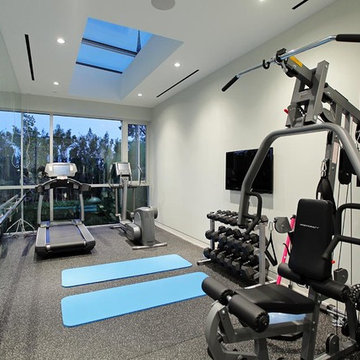

Large transitional laminate floor and brown floor multiuse home gym photo in Denver with beige walls
 Brothers Construction

Walk behind wet bar. Photo: Andrew J Hathaway (Brothers Construction)
Example of a large transitional walk-out porcelain tile home bar design in Denver with beige walls
Example of a large transitional walk-out porcelain tile home bar design in Denver with beige walls

Sponsored
Delaware, OH

Buckeye Basements, Inc.
Central Ohio's Basement Finishing ExpertsBest Of Houzz '13-'21
 Jessica Gething Design
design by Jessica Gething Design
built by R2Q Construction
photos by Genevieve Garruppo

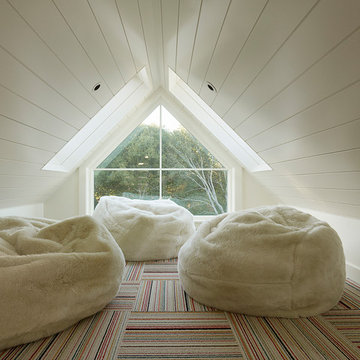
Example of a beach style kids' room design in New York
Example of a beach style kids' room design in New York

 M House Development
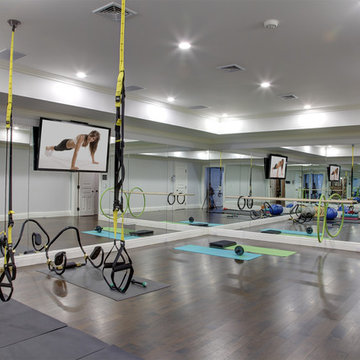

Basement - contemporary carpeted and gray floor basement idea in Chicago with white walls
 Choice Designs

This multi-function room with a view flexes between guest room, study, and workout space. The Murphy bed folds into the wall, revealing a mirror for exercising.
 Rehme Steel Windows & Doors
Rehme Steel Windows & Doors
Don B. McDonald, Architect
TMD Builders
Thomas McConnell Photography
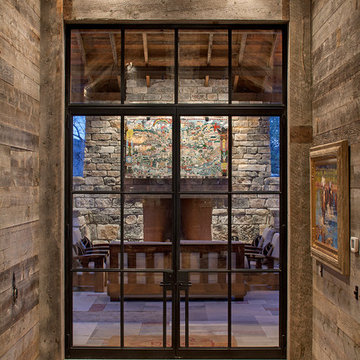
Mountain style backyard patio photo in Austin with a fire pit and a roof extension
Mountain style backyard patio photo in Austin with a fire pit and a roof extension
 Regent Penn
Logan Wilson

Inspiration for a mid-sized craftsman walk-out concrete floor staircase remodel with white walls and no fireplace
Inspiration for a mid-sized craftsman walk-out concrete floor staircase remodel with white walls and no fireplace

Sponsored
Delaware, OH
Buckeye Basements, Inc.
Central Ohio's Basement Finishing ExpertsBest Of Houzz '13-'21
 Majestic Home Solutions LLC
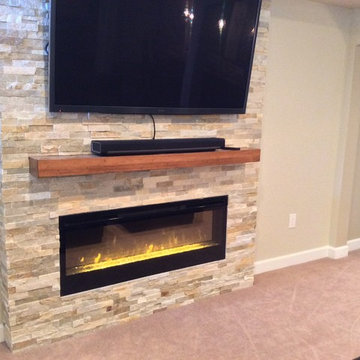
That classic sports bar theme! This bar is a traditional style with great design. There's plenty of room for everyone whether its at the bar, the entertainment center, or the gym! The archways and custom cabinets give a really sophisticated look. By Majestic Home Solutions, LLC.
 grOH! Playrooms

Childrens' room - large contemporary gender-neutral dark wood floor, brown floor and wallpaper ceiling childrens' room idea in DC Metro with white walls

 Innovative Design Build

Our clients wanted to expand their living space down into their unfinished basement. While the space would serve as a family rec room most of the time, they also wanted it to transform into an apartment for their parents during extended visits. The project needed to incorporate a full bathroom and laundry.One of the standout features in the space is a Murphy bed with custom doors. We repeated this motif on the custom vanity in the bathroom. Because the rec room can double as a bedroom, we had the space to put in a generous-size full bathroom. The full bathroom has a spacious walk-in shower and two large niches for storing towels and other linens.
Our clients now have a beautiful basement space that expanded the size of their living space significantly. It also gives their loved ones a beautiful private suite to enjoy when they come to visit, inspiring more frequent visits!

Sponsored
Delaware, OH
Buckeye Basements, Inc.
Central Ohio's Basement Finishing ExpertsBest Of Houzz '13-'21

 Prideaux Design
Matt Vacca
Example of a small southwest backyard concrete and rectangular pool design in Phoenix
Example of a small southwest backyard concrete and rectangular pool design in Phoenix
 Che Bella Interiors Design + Remodeling
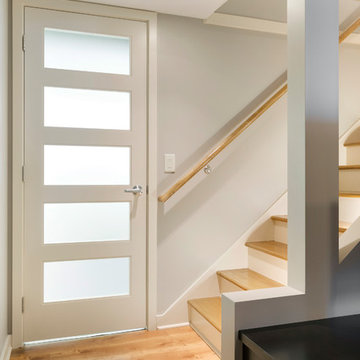
Our client was looking for a light, bright basement in her 1940's home. She wanted a space to retreat on hot summer days as well as a multi-purpose space for working out, guests to sleep and watch movies with friends. The basement had never been finished and was previously a dark and dingy space to do laundry or to store items.
The contractor cut out much of the existing slab to lower the basement by 5" in the entertainment area so that it felt more comfortable. We wanted to make sure that light from the small window and ceiling lighting would travel throughout the space via frosted glass doors, open stairway, light toned floors and enameled wood work.
Photography by Spacecrafting Photography Inc.
Photography by Spacecrafting Photography Inc.

90