
Search results for "Exercise" in Home Design Ideas





 Rocky Mountain Homes/Rocky Mountain Log Homes
This rustic basement sauna and steam room makes it feel like spa day at home!
Large mountain style master beige tile, brown tile, gray tile and stone tile slate floor and multicolored floor alcove shower photo with shaker cabinets, medium tone wood cabinets, multicolored walls, an undermount sink, granite countertops and a hinged shower door
Large mountain style master beige tile, brown tile, gray tile and stone tile slate floor and multicolored floor alcove shower photo with shaker cabinets, medium tone wood cabinets, multicolored walls, an undermount sink, granite countertops and a hinged shower door
Find the right local pro for your project

 Smiley Renovations, LLC
Example of a transitional dark wood floor and brown floor multiuse home gym design in DC Metro with beige walls


 Howard Katz Architects LLC
Newly constructed master bathroom suite with soaring ceilings, skylights and windows flooding space with natural light. Bathroom has under mount tub with tile surround, his and her sinks with enclosed shower embraced by faux painted curved wall. Heated ceramIc tiled floors with mosaic on the walls. In addition, attached to this space are two dressing rooms and a small laundry area.
Photo: Ron Freudenheim

 FBC Remodel
©Finished Basement Company
Example of a large transitional beige floor home climbing wall design in Denver with gray walls and no fireplace
Example of a large transitional beige floor home climbing wall design in Denver with gray walls and no fireplace

Sponsored
Delaware, OH

Buckeye Basements, Inc.
Central Ohio's Basement Finishing ExpertsBest Of Houzz '13-'21
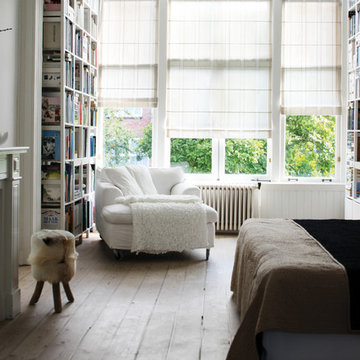
 Budget Blinds
Custom fabric roman shades can be lined for added light control.
Eclectic bedroom photo in Orange County
Eclectic bedroom photo in Orange County

 Randy Trainor
This three-story vacation home for a family of ski enthusiasts features 5 bedrooms and a six-bed bunk room, 5 1/2 bathrooms, kitchen, dining room, great room, 2 wet bars, great room, exercise room, basement game room, office, mud room, ski work room, decks, stone patio with sunken hot tub, garage, and elevator.
The home sits into an extremely steep, half-acre lot that shares a property line with a ski resort and allows for ski-in, ski-out access to the mountain’s 61 trails. This unique location and challenging terrain informed the home’s siting, footprint, program, design, interior design, finishes, and custom made furniture.
Credit: Samyn-D'Elia Architects

 Shiplights
This open air workout area is accented with Shiplights (B-3C) lighting. The lights are both functional and decorative to provide an industrial and nautical look.
Featured Southern New England Home Magazine

 Ambiance Additions
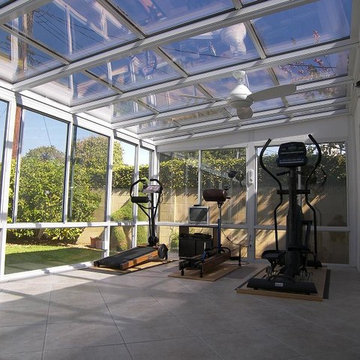
Sun and Stars Studio Sunroom with a tile floor as an exercise room.
Sunroom - contemporary sunroom idea in Orange County
Sunroom - contemporary sunroom idea in Orange County


Sponsored
Delaware, OH
Buckeye Basements, Inc.
Central Ohio's Basement Finishing ExpertsBest Of Houzz '13-'21

 Hammer & Hand
Karuna Passive House designed by Holst Architecture and built by Hammer & Hand. This high performance home meets the world's most demanding green building certifications. Photo by Jeremy Bittermann.

 Hard Topix LLC
Contemporary home featuring concrete counter tops, bath vanities, and bathtub surrounds.
See more of our work at www.hardtopix.com
Photo by M-Buck Studio
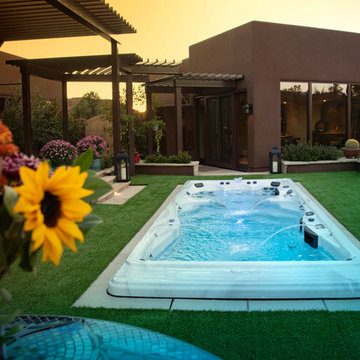


 Patrick A. Finn, Ltd
Basement - large 1950s underground vinyl floor and brown floor basement idea in Chicago with gray walls and no fireplace

Sponsored
Delaware, OH
Buckeye Basements, Inc.
Central Ohio's Basement Finishing ExpertsBest Of Houzz '13-'21

 Erica Peale Design
A custom feature wall features a floating media unit and ship lap. All painted a gorgeous shade of slate blue. Accented with wood, brass, leather, and woven shades.

 HomeStory Doors of Sacramento
9-Lite Clear Glass Interior Door
Home office - contemporary home office idea in Sacramento
Home office - contemporary home office idea in Sacramento

 Elite Design Group
This elegant Craftsman style house plan features plenty of space for the whole family to do their own thing with no interruptions … but there’s space where everyone can get together for movie night or other family activities. The downstairs features a well-designed open floor plan highlighted by a vaulted gathering room, gourmet kitchen with breakfast area, formal dining space and a home office. The downstairs master suite opens onto a covered loggia, and also features a large dressing room/walk-in closet area. Upstairs you’ll find three suites, each opening onto a bathroom, making any of them a perfect mother-in-law suite. Oh, there’s also one of the largest bonus rooms you’ll find anywhere. The garage with 3-car dimensions is perfect for adding workshop space — or the ultimate man cave.
First Floor Heated: 2,976
Master Suite: Down
Second Floor Heated: 2,376
Baths: 6.5
Third Floor Heated:
Main Floor Ceiling: 10'
Total Heated Area: 5,352
Specialty Rooms: Outdoor Living, Office/Media Room, Exercise, Game Room
Garages: Three
Garage: 1,126
Bedrooms: Five
Footprint: 90'-8" x 93'-1"
www.edgplancollection.com
93