
Search results for "Exercises" in Home Design Ideas

 Vision Interiors
This cozy lake cottage skillfully incorporates a number of features that would normally be restricted to a larger home design. A glance of the exterior reveals a simple story and a half gable running the length of the home, enveloping the majority of the interior spaces. To the rear, a pair of gables with copper roofing flanks a covered dining area and screened porch. Inside, a linear foyer reveals a generous staircase with cascading landing.
Further back, a centrally placed kitchen is connected to all of the other main level entertaining spaces through expansive cased openings. A private study serves as the perfect buffer between the homes master suite and living room. Despite its small footprint, the master suite manages to incorporate several closets, built-ins, and adjacent master bath complete with a soaker tub flanked by separate enclosures for a shower and water closet.
Upstairs, a generous double vanity bathroom is shared by a bunkroom, exercise space, and private bedroom. The bunkroom is configured to provide sleeping accommodations for up to 4 people. The rear-facing exercise has great views of the lake through a set of windows that overlook the copper roof of the screened porch below.

 EKO Development
Mid-sized transitional medium tone wood floor and brown floor home yoga studio photo in New York with beige walls

 Porter Construction
Elegant underground ceramic tile and gray floor family room photo in Philadelphia with beige walls and no fireplace
Find the right local pro for your project

 Design Associates - Lynette Zambon, Carol Merica
Gorgeous, transitional mountain bathroom, with double apron sink.
Example of a large mountain style pebble tile bathroom design with a trough sink
Example of a large mountain style pebble tile bathroom design with a trough sink
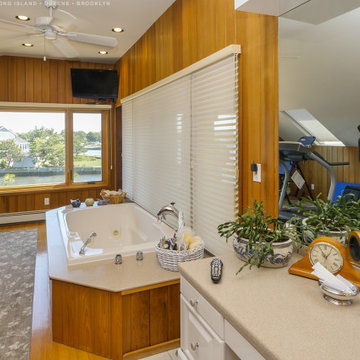
 Renewal by Andersen Long Island
Remarkable large bath and exercise space with new triple window combination we installed. With a spa-like tub, large vanity area and room for a daily workout, these new windows provide an inspirational water view. Increase the value and improve the look of your home with new windows from Renewal by Andersen of Long Island, Queens and Brooklyn.
. . . . . . . . . .
Start improving your home with new windows today -- Contact us at: (844) 245-2799

 Millz House
Dreaming of your very own indoor basketball court. This court features SnapSports Revolution athletic floor tiles with Maple top, custom wall pads and floor graphic, and a 60" adjustable hoop. Make your dreams a reality today by letting Millzhouse install your personalized court for you and your family! Call us at 952-44
 Millz House
Dreaming of your very own indoor basketball court. This court features SnapSports Revolution athletic floor tiles with Maple top, custom wall pads and floor graphic, and a 60" adjustable hoop. Make your dreams a reality today by letting Millzhouse install your personalized court for you and your family! Call us at 952-44

Sponsored
Delaware, OH

Buckeye Basements, Inc.
Central Ohio's Basement Finishing ExpertsBest Of Houzz '13-'21


 Scott Christopher Homes
Mid-sized transitional built-in desk light wood floor and brown floor home office photo in Grand Rapids with beige walls and no fireplace

 Habitat Architecture
Indoor sports court with 20' ceiling, natural light, open to Home gym/ exercise room and view from the living space above.
Inspiration for a contemporary home gym remodel in Minneapolis with gray walls
Inspiration for a contemporary home gym remodel in Minneapolis with gray walls
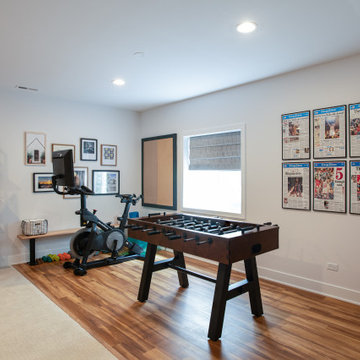
 Patrick A. Finn, Ltd
This versatile multi-use basement space serves as both a recreation game room and a dedicated home workout area. Features include rich wood-look flooring defined against plush carpeting, a mid-century-style wooden foosball table, stationary exercise bikes, a wooden water rower, and open shelving. Framed wall art and large windows bring ample natural light into this lower-level retreat, designed and built by Patrick A. Finn, Ltd.

 Visbeen Architects
This cozy lake cottage skillfully incorporates a number of features that would normally be restricted to a larger home design. A glance of the exterior reveals a simple story and a half gable running the length of the home, enveloping the majority of the interior spaces. To the rear, a pair of gables with copper roofing flanks a covered dining area that connects to a screened porch. Inside, a linear foyer reveals a generous staircase with cascading landing. Further back, a centrally placed kitchen is connected to all of the other main level entertaining spaces through expansive cased openings. A private study serves as the perfect buffer between the homes master suite and living room. Despite its small footprint, the master suite manages to incorporate several closets, built-ins, and adjacent master bath complete with a soaker tub flanked by separate enclosures for shower and water closet. Upstairs, a generous double vanity bathroom is shared by a bunkroom, exercise space, and private bedroom. The bunkroom is configured to provide sleeping accommodations for up to 4 people. The rear facing exercise has great views of the rear yard through a set of windows that overlook the copper roof of the screened porch below.
Builder: DeVries & Onderlinde Builders
Interior Designer: Vision Interiors by Visbeen
Photographer: Ashley Avila Photography
 Millz House
Dreaming of your very own indoor basketball court. This court features SnapSports Revolution athletic floor tiles with Maple top, custom wall pads and floor graphic, and a 60" adjustable hoop. Make your dreams a reality today by letting Millzhouse install your personalized court for you and your family! Call us at 952-44

Sponsored
Delaware, OH
Buckeye Basements, Inc.
Central Ohio's Basement Finishing ExpertsBest Of Houzz '13-'21

 Chango
Interior Design, Interior Architecture, Custom Millwork Design, Furniture Design, Art Curation, & AV Design by Chango & Co.
Photography by Sean Litchfield
See the feature in Domino Magazine
 Millz House
Dreaming of your very own indoor basketball court. This court features SnapSports Revolution athletic floor tiles with Maple top, custom wall pads and floor graphic, and a 60" adjustable hoop. Make your dreams a reality today by letting Millzhouse install your personalized court for you and your family! Call us at 952-44

 Poet Interiors
Bobby Cunningham
Example of a small classic ceramic tile and beige floor multiuse home gym design in Houston with white walls
Example of a small classic ceramic tile and beige floor multiuse home gym design in Houston with white walls

 Liquid Interiors
A combination of wood, metal, and stone tiles are used to form a rustic yet luxury picture for the eco well show flat.
Inspiration for a contemporary living room remodel in Hong Kong
Inspiration for a contemporary living room remodel in Hong Kong

Sponsored
Delaware, OH
Buckeye Basements, Inc.
Central Ohio's Basement Finishing ExpertsBest Of Houzz '13-'21

 MARK IV Builders, Inc
This large guest bedroom includes wide doorways for easier wheelchair access. A small exercise room was added. Light hardwood floors are smooth and easier for wheels to traverse.

 Virtuoso Builders
Example of a large transitional master beige tile and ceramic tile ceramic tile and beige floor doorless shower design in Austin with raised-panel cabinets, dark wood cabinets, yellow walls, marble countertops, a two-piece toilet, a trough sink and white countertops

 ProPacific Builders, Inc.
Example of a mid-sized beach style light wood floor and beige floor home yoga studio design in San Diego with white walls
25