
Search results for "Exercises" in Home Design Ideas

 Pinnacle Architectural Studio

Great home guy for4 an A+ running back for the Rams (best they ever had)! We are excited to be a part of this project!
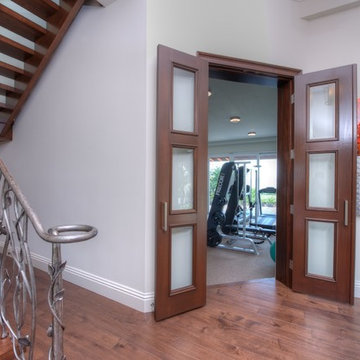
Example of a trendy home gym design in Las Vegas
Example of a trendy home gym design in Las Vegas

Find the right local pro for your project


 Howard Katz Architects LLC
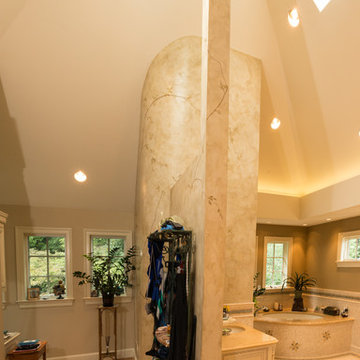
Newly constructed master bathroom suite with soaring ceilings, skylights and windows flooding space with natural light. The elevator lobby is on the left with cosmetic seating and mirror at far end of space. Bathroom has under mount tub with tile surround, his and her sinks with enclosed shower embraced by faux painted curved wall. In addition, attached to this space are two dressing rooms and a small laundry area.
Photo: Ron Freudenheim
Ron Freudenheim
 Teal Creek Homes
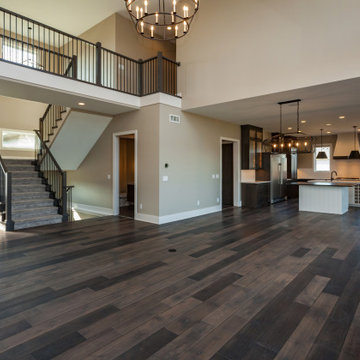
Floor to ceiling stone, engineered wood flooring, barn wood mantle from Iowa Barn Door, chandelier from Spectrum Lighting.
Transitional medium tone wood floor living room photo in Other with a stone fireplace and a wall-mounted tv
Transitional medium tone wood floor living room photo in Other with a stone fireplace and a wall-mounted tv

Sponsored
Delaware, OH

Buckeye Basements, Inc.
Central Ohio's Basement Finishing ExpertsBest Of Houzz '13-'21
 Michael Nash Design, Build & Homes
This older couple residing in a golf course community wanted to expand their living space and finish up their unfinished basement for entertainment purposes and more.
Their wish list included: exercise room, full scale movie theater, fireplace area, guest bedroom, full size master bath suite style, full bar area, entertainment and pool table area, and tray ceiling.
After major concrete breaking and running ground plumbing, we used a dead corner of basement near staircase to tuck in bar area.

A dual entrance bathroom from guest bedroom and main entertainment area was placed on far wall to create a large uninterrupted main floor area. A custom barn door for closet gives extra floor space to guest bedroom.
New movie theater room with multi-level seating, sound panel walls, two rows of recliner seating, 120-inch screen, state of art A/V system, custom pattern carpeting, surround sound & in-speakers, custom molding and trim with fluted columns, custom mahogany theater doors.
The bar area includes copper panel ceiling and rope lighting inside tray area, wrapped around cherry cabinets and dark granite top, plenty of stools and decorated with glass backsplash and listed glass cabinets.
The main seating area includes a linear fireplace, covered with floor to ceiling ledger stone and an embedded television above it.
The new exercise room with two French doors, full mirror walls, a couple storage closets, and rubber floors provide a fully equipped home gym.
The unused space under staircase now includes a hidden bookcase for storage and A/V equipment.
New bathroom includes fully equipped body sprays, large corner shower, double vanities, and lots of other amenities.
Carefully selected trim work, crown molding, tray ceiling, wainscoting, wide plank engineered flooring, matching stairs, and railing, makes this basement remodel the jewel of this community.
 Homes By Managen
Joshua Kehler Photography
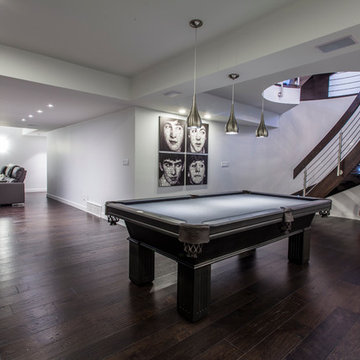
Inspiration for a modern underground dark wood floor basement remodel in Edmonton with white walls
Inspiration for a modern underground dark wood floor basement remodel in Edmonton with white walls



 Changing Spaces
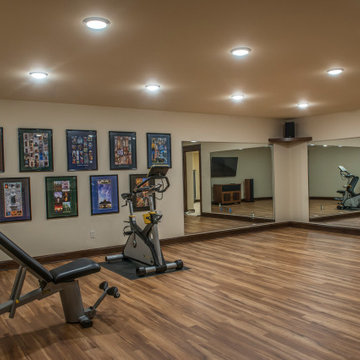

It’s all in the details. Who says that an at home gym should be plain and utterly boring?
In this well designed gym room Cheryl wanted to create not only a functional work out area but also a fun and funky feel.
A classic colour palette of black and white sets the tone of this space with bold pops of red adding a fun element.
Cheryl had an eye catching statement black and white wallpaper of faces printed that adds the wow factor to the gym.
A set of black framed complimentary prints feature above the built in joinery unit which houses a bar fridge.
An inspirational decal quote adorns the mirrored wall - perfect for that little bit of extra motivation.
All windows are dressed in a sheer weave roller blinds and striped roman blinds allowing for complete privacy.
The gym is fully equipped with a treadmill, exercise bicycle, weighted dumbbells, exercise balls and more. Gym flooring is ideal for workouts and enhances the functionality of the space.
The perfect gym experience in the comfort and convenience of your own home. We are so thrilled with the outcome. A home gym that makes you look forward to exercising.

Sponsored
Delaware, OH
Buckeye Basements, Inc.
Central Ohio's Basement Finishing ExpertsBest Of Houzz '13-'21

 Globex Developments Inc.
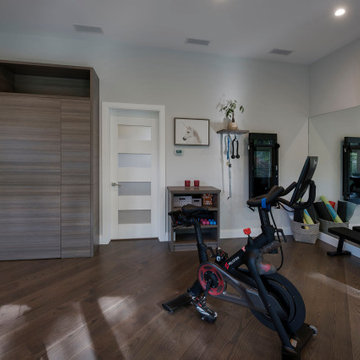
This stunning modern residence, expertly designed and custom-crafted by Globex Developments, is nestled in the picturesque Chicago suburbs. With a dedication to superior craftsmanship, the Globex team transforms contemporary living dreams into reality. Featuring a seamless fusion of elegant interior details and sophisticated modern design, this home perfectly balances style, comfort, and functionality.
 Michael Nash Design, Build & Homes

This older couple residing in a golf course community wanted to expand their living space and finish up their unfinished basement for entertainment purposes and more.
Their wish list included: exercise room, full scale movie theater, fireplace area, guest bedroom, full size master bath suite style, full bar area, entertainment and pool table area, and tray ceiling.
After major concrete breaking and running ground plumbing, we used a dead corner of basement near staircase to tuck in bar area.
A dual entrance bathroom from guest bedroom and main entertainment area was placed on far wall to create a large uninterrupted main floor area. A custom barn door for closet gives extra floor space to guest bedroom.
New movie theater room with multi-level seating, sound panel walls, two rows of recliner seating, 120-inch screen, state of art A/V system, custom pattern carpeting, surround sound & in-speakers, custom molding and trim with fluted columns, custom mahogany theater doors.
The bar area includes copper panel ceiling and rope lighting inside tray area, wrapped around cherry cabinets and dark granite top, plenty of stools and decorated with glass backsplash and listed glass cabinets.
The main seating area includes a linear fireplace, covered with floor to ceiling ledger stone and an embedded television above it.
The new exercise room with two French doors, full mirror walls, a couple storage closets, and rubber floors provide a fully equipped home gym.
The unused space under staircase now includes a hidden bookcase for storage and A/V equipment.
New bathroom includes fully equipped body sprays, large corner shower, double vanities, and lots of other amenities.
Carefully selected trim work, crown molding, tray ceiling, wainscoting, wide plank engineered flooring, matching stairs, and railing, makes this basement remodel the jewel of this community.


Sponsored
Delaware, OH
Buckeye Basements, Inc.
Central Ohio's Basement Finishing ExpertsBest Of Houzz '13-'21
 IGT Trampoline Services
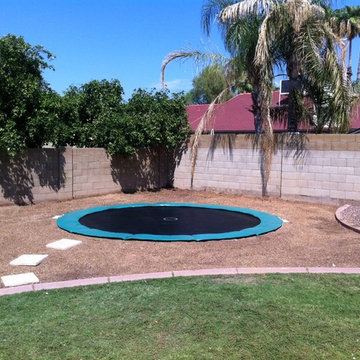
Inspiration for a mid-sized traditional full sun backyard mulch landscaping in Phoenix.
 Teal Creek Homes
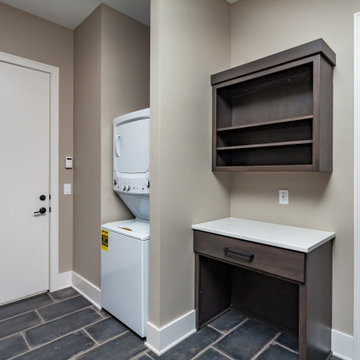
Mudroom with additional laundry, closet, desk space and lockers with cubbies.
Transitional mudroom photo in Other with a white front door
Transitional mudroom photo in Other with a white front door
 Endless Pools
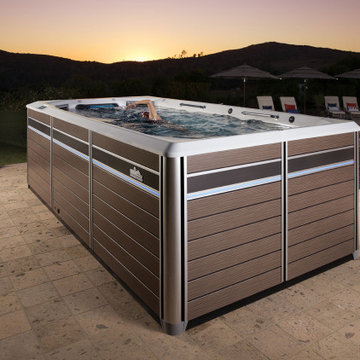
Welcome to the VIP Lane
When ordinary doesn’t cut it, the E550 provides the ultimate aquatic fitness and swim experience. In the spirit of less is more, the E550 is unique for what it’s missing. With standing spa zones (instead of spa seating), relocated filtration and steps, and an expanded width of 94 inches, the E550 maximizes the active area. This gives you extra room for practicing the most dynamic aquatic exercises and to stretch out your swim stroke. And when your workout is done, you can enjoy the unique standing hydromassage jets for muscle rejuvenation. With the E550, nothing gets in the way of your progress.
68