
Search results for "Exercising" in Home Design Ideas

 Enclosures Unlimited Inc
Exercise Room mirrors with brushed nickel trim top and bottom. Mirrored outlet covers also provided

 Visbeen Architects
Old World elegance meets modern ease in the beautiful custom-built home. Distinctive exterior details include European stone, classic columns and traditional turrets. Inside, convenience reigns, from the large circular foyer and welcoming great room to the dramatic lake room that makes the most of the stunning waterfront site. Other first-floor highlights include circular family and dining rooms, a large open kitchen, and a spacious and private master suite. The second floor features three additional bedrooms as well as an upper level guest suite with separate living, dining and kitchen area. The lower level is all about fun, with a games and billiards room, family theater, exercise and crafts area.

 Mingioni Construction Company
Indoor Endless Pool for exercise for special needs child
Example of a classic pool design in Philadelphia
Example of a classic pool design in Philadelphia
Find the right local pro for your project

 Refine by UIC
Playtime. Movie night. Exercise space. This rec room has versatile space for a variety of activities.
Inspiration for a mid-sized contemporary look-out basement remodel in St Louis
Inspiration for a mid-sized contemporary look-out basement remodel in St Louis

 Sweetwater Design
Mid-sized transitional carpeted multiuse home gym photo in Wilmington with green walls

 Design Group Architects Ltd.
Inspiration for a mid-sized transitional carpeted and beige floor multiuse home gym remodel in Wichita with beige walls

 SCF Architecture, LLC
Our owners were looking to upgrade their master bedroom into a hotel-like oasis away from the world with a rustic "ski lodge" feel. The bathroom was gutted, we added some square footage from a closet next door and created a vaulted, spa-like bathroom space with a feature soaking tub. We connected the bedroom to the sitting space beyond to make sure both rooms were able to be used and work together. Added some beams to dress up the ceilings along with a new more modern soffit ceiling complete with an industrial style ceiling fan. The master bed will be positioned at the actual reclaimed barn-wood wall...The gas fireplace is see-through to the sitting area and ties the large space together with a warm accent. This wall is coated in a beautiful venetian plaster. Also included 2 walk-in closet spaces (being fitted with closet systems) and an exercise room.
Pros that worked on the project included: Holly Nase Interiors, S & D Renovations (who coordinated all of the construction), Agentis Kitchen & Bath, Veneshe Master Venetian Plastering, Stoves & Stuff Fireplaces

Sponsored
Delaware, OH

Buckeye Basements, Inc.
Central Ohio's Basement Finishing ExpertsBest Of Houzz '13-'21
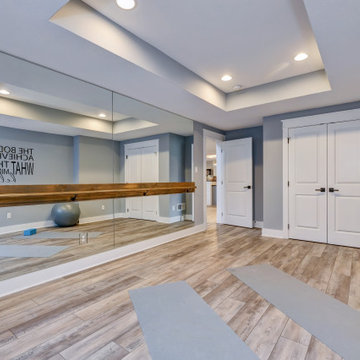


 REMODELLA HEALTHY
Integrated exercise room and office space, entertainment room with minibar and bubble chair, play room with under the stairs cool doll house, steam bath
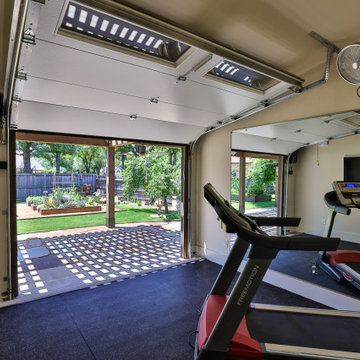
 Fred Parker Company, Inc.
EXERCISE ROOM: An insulated overhead door was installed for exercising in an open space. A “jack-shaft operator” was utilized to accommodate the vaulted ceiling and allow for maximum usage when open.
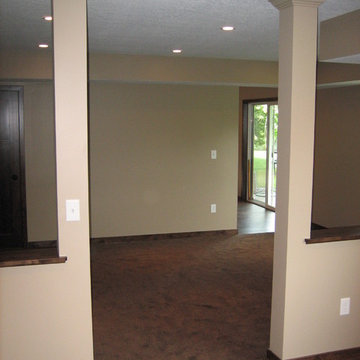


 A. Perry Homes
Home Exercise Room with mirrored wall
Example of a mid-sized classic black floor multiuse home gym design in Chicago with beige walls
Example of a mid-sized classic black floor multiuse home gym design in Chicago with beige walls

 Grub, Inc.
Mid-sized elegant look-out carpeted and beige floor basement photo in Chicago with gray walls

Sponsored
Delaware, OH
Buckeye Basements, Inc.
Central Ohio's Basement Finishing ExpertsBest Of Houzz '13-'21
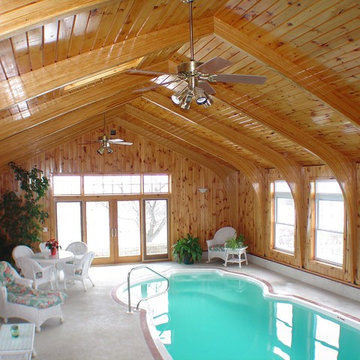
 SunRoomLiving, LLC.
Bring all of your summer fun indoors with a SunRoomLiving Pool Enclosure. Swim, exercise year round.

 Clark & Co Homes
Doug Petersen Photography
Example of a huge classic home weight room design in Boise with beige walls
Example of a huge classic home weight room design in Boise with beige walls

 Vision Interiors
This cozy lake cottage skillfully incorporates a number of features that would normally be restricted to a larger home design. A glance of the exterior reveals a simple story and a half gable running the length of the home, enveloping the majority of the interior spaces. To the rear, a pair of gables with copper roofing flanks a covered dining area and screened porch. Inside, a linear foyer reveals a generous staircase with cascading landing.
Further back, a centrally placed kitchen is connected to all of the other main level entertaining spaces through expansive cased openings. A private study serves as the perfect buffer between the homes master suite and living room. Despite its small footprint, the master suite manages to incorporate several closets, built-ins, and adjacent master bath complete with a soaker tub flanked by separate enclosures for a shower and water closet.
Upstairs, a generous double vanity bathroom is shared by a bunkroom, exercise space, and private bedroom. The bunkroom is configured to provide sleeping accommodations for up to 4 people. The rear-facing exercise has great views of the lake through a set of windows that overlook the copper roof of the screened porch below.

 Virtuoso Builders
Prior to remodel, this space was divided by a wall dividing a cramped master bathroom and exercise room. The homeowners opened up the entire space to create his and hers walk-up closets, walk-in shower, vanity space, and exercise area.

Sponsored
Delaware, OH
Buckeye Basements, Inc.
Central Ohio's Basement Finishing ExpertsBest Of Houzz '13-'21

 Doyle Coffin Architecture LLC
Doyle Coffin Architecture, LLC
+Dan Lenore, Photographer
Inspiration for a large rustic multiuse home gym remodel in New York with blue walls
Inspiration for a large rustic multiuse home gym remodel in New York with blue walls

 LDa Architecture & Interiors
Greg Premru
Example of a large classic light wood floor home gym design in Boston with blue walls
Example of a large classic light wood floor home gym design in Boston with blue walls

 Spacecrafting / Architectural Photography
Builder: Denali Custom Homes - Architectural Designer: Alexander Design Group - Interior Designer: Studio M Interiors - Photo: Spacecrafting Photography
123