
Search results for "Exercising" in Home Design Ideas

 Randy Trainor
This three-story vacation home for a family of ski enthusiasts features 5 bedrooms and a six-bed bunk room, 5 1/2 bathrooms, kitchen, dining room, great room, 2 wet bars, great room, exercise room, basement game room, office, mud room, ski work room, decks, stone patio with sunken hot tub, garage, and elevator.
The home sits into an extremely steep, half-acre lot that shares a property line with a ski resort and allows for ski-in, ski-out access to the mountain’s 61 trails. This unique location and challenging terrain informed the home’s siting, footprint, program, design, interior design, finishes, and custom made furniture.
Credit: Samyn-D'Elia Architects

 REMODELLA HEALTHY
Integrated exercise room and office space, entertainment room with minibar and bubble chair, play room with under the stairs cool doll house, steam bath

 COMMERCIAL DYNAMICS
The Wylers wanted to add an exercise studio for her (she's a fitness professional) and a mancave for him.
Tuscan home gym photo in Sacramento
Tuscan home gym photo in Sacramento
Find the right local pro for your project


 Sanctuary Kitchen and Bath Design
Teri Fotheringham Photography
Example of a huge transitional gender-neutral light wood floor dressing room design in Denver with white cabinets
Example of a huge transitional gender-neutral light wood floor dressing room design in Denver with white cabinets


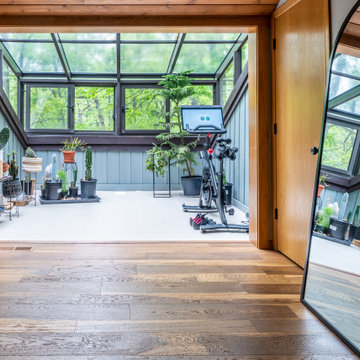


Sponsored
Delaware, OH

Buckeye Basements, Inc.
Central Ohio's Basement Finishing ExpertsBest Of Houzz '13-'21
 REMODELLA HEALTHY
Integrated exercise room and office space, entertainment room with minibar and bubble chair, play room with under the stairs cool doll house, steam bath

 Witt Construction
Randall Perry Photography
Landscaping:
Mandy Springs Nursery
In ground pool:
The Pool Guys
Inspiration for a rustic dining room remodel in New York
Inspiration for a rustic dining room remodel in New York

 Gerry Dunleavy Construction
This home gym features cedar paneling throughout. Double french doors open into private back yard.
Home gym - large traditional ceramic tile home gym idea in Boston
Home gym - large traditional ceramic tile home gym idea in Boston

 Designing Interiors Inc
Mariana Sorm Picture
Inspiration for a mid-sized timeless porcelain tile and beige floor multiuse home gym remodel in Chicago with beige walls
Inspiration for a mid-sized timeless porcelain tile and beige floor multiuse home gym remodel in Chicago with beige walls

 Hill Construction Services
Inspiration for a large timeless cork floor multiuse home gym remodel in Minneapolis with white walls

 User
Ed Gabe
Inspiration for a mediterranean carpeted and multicolored floor multiuse home gym remodel with beige walls
Inspiration for a mediterranean carpeted and multicolored floor multiuse home gym remodel with beige walls

Sponsored
Delaware, OH
Buckeye Basements, Inc.
Central Ohio's Basement Finishing ExpertsBest Of Houzz '13-'21

 Keeoco Development Inc
Kevin Meechan
Small arts and crafts stone front porch photo in Atlanta with a roof extension
Small arts and crafts stone front porch photo in Atlanta with a roof extension
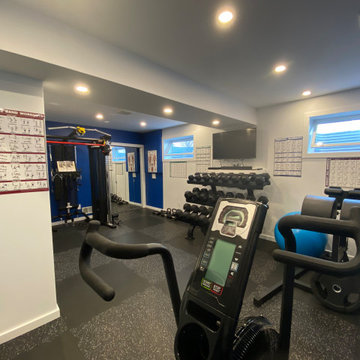

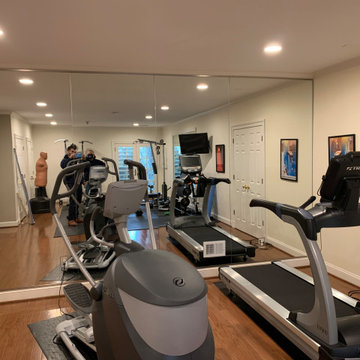

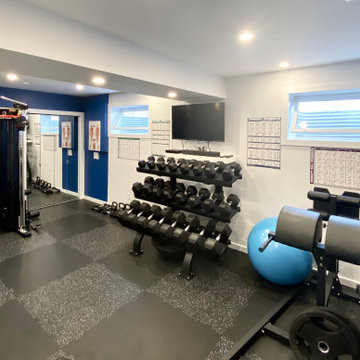

Sponsored
Delaware, OH
Buckeye Basements, Inc.
Central Ohio's Basement Finishing ExpertsBest Of Houzz '13-'21

 BDS Design Build Remodel
Photo by Studio West Photography
Large transitional look-out concrete floor basement photo in Chicago with gray walls
Large transitional look-out concrete floor basement photo in Chicago with gray walls

 LDa Architecture & Interiors
Greg Premru
Example of a large classic light wood floor home gym design in Boston with blue walls
Example of a large classic light wood floor home gym design in Boston with blue walls

 Wyrick Residential Design
Miro Dvorscak
Peterson Homebuilders, Inc.
Beth Lindsey Interior Design
Home weight room - mid-sized eclectic medium tone wood floor and brown floor home weight room idea in Houston with gray walls
Home weight room - mid-sized eclectic medium tone wood floor and brown floor home weight room idea in Houston with gray walls
125