
Search results for "Exercising" in Home Design Ideas


 FBC Remodel
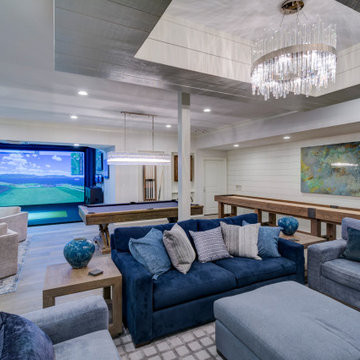
The basement home gym efficient use of space with ample room for exercise equipment. ©Finished Basement Company
Elegant home gym photo in Denver
Elegant home gym photo in Denver

 Pelletier + Schaar
This home, which was originally built in 1960, is a classic example of Mid-Century Modern Design. Over the years, the home had fallen into disrepair. The clients, who had recently purchased the home, approached Pelletier+Schaar because they wanted to upgrade and modernize the bathroom, master and laundry as well as add an expanded deck with a covered portion while simultaneously maintaining the aesthetics characteristic of mid-century modern design.
Find the right local pro for your project
 R|House Design Build
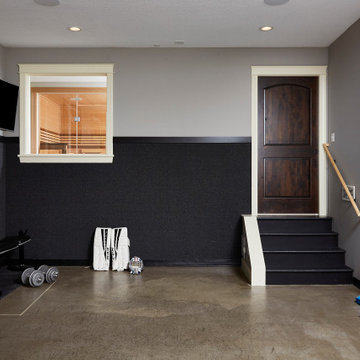
Home sport court/exercise room
Inspiration for a mid-sized transitional concrete floor and gray floor multiuse home gym remodel in Minneapolis with multicolored walls
Inspiration for a mid-sized transitional concrete floor and gray floor multiuse home gym remodel in Minneapolis with multicolored walls


 Aria Homes, Inc.
Jessie Preza Photography
Home gym - contemporary brown floor home gym idea in Jacksonville with white walls
Home gym - contemporary brown floor home gym idea in Jacksonville with white walls

 User
The owners wanted a lap pool for exercise,but were severely limited by the size of the garden. The obvious choice was this bench-level raised swim-in-place pool....Photo by Chris Jacobson

Sponsored
Delaware, OH

Buckeye Basements, Inc.
Central Ohio's Basement Finishing ExpertsBest Of Houzz '13-'21


 Mike Wachs Construction Co., Inc.
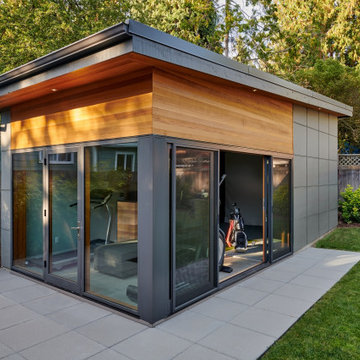
Master Bath with exercise area, Contemporary home in Tucson, AZ. Designed and built by Wachs Construction Co.
Trendy bathroom photo in Phoenix
Trendy bathroom photo in Phoenix

 Sarah Carr Design
Home gym - country gray floor and vaulted ceiling home gym idea in Denver with white walls

 Mancha Hardscapes Pools & Spas
Inspiration for a large modern backyard stone and rectangular lap pool remodel in Birmingham


 Skydell Contracting Inc.
Inspiration for a large timeless look-out vinyl floor basement remodel in New York with no fireplace and beige walls

Sponsored
Delaware, OH
Buckeye Basements, Inc.
Central Ohio's Basement Finishing ExpertsBest Of Houzz '13-'21

 Ninzan Studio, LLC
This is an example of a mid-sized coastal drought-tolerant and partial sun side yard concrete paver and wood fence garden path in Tampa for summer.


 Sater Design Collection, Inc.
The Sater Design Collection's luxury, Mediterranean home plan "Gabriella" (Plan #6961). saterdesign.com
Inspiration for a large mediterranean open concept travertine floor family room remodel in Miami with yellow walls, no fireplace and a media wall
Inspiration for a large mediterranean open concept travertine floor family room remodel in Miami with yellow walls, no fireplace and a media wall

 Giffin & Crane General Contractors, Inc.
Home office.
Inspiration for a mediterranean freestanding desk dark wood floor home office remodel in Santa Barbara with white walls
Inspiration for a mediterranean freestanding desk dark wood floor home office remodel in Santa Barbara with white walls

Sponsored
Delaware, OH
Buckeye Basements, Inc.
Central Ohio's Basement Finishing ExpertsBest Of Houzz '13-'21

 SCF Architecture, LLC
Our owners were looking to upgrade their master bedroom into a hotel-like oasis away from the world with a rustic "ski lodge" feel. The bathroom was gutted, we added some square footage from a closet next door and created a vaulted, spa-like bathroom space with a feature soaking tub. We connected the bedroom to the sitting space beyond to make sure both rooms were able to be used and work together. Added some beams to dress up the ceilings along with a new more modern soffit ceiling complete with an industrial style ceiling fan. The master bed will be positioned at the actual reclaimed barn-wood wall...The gas fireplace is see-through to the sitting area and ties the large space together with a warm accent. This wall is coated in a beautiful venetian plaster. Also included 2 walk-in closet spaces (being fitted with closet systems) and an exercise room.
Pros that worked on the project included: Holly Nase Interiors, S & D Renovations (who coordinated all of the construction), Agentis Kitchen & Bath, Veneshe Master Venetian Plastering, Stoves & Stuff Fireplaces

 Epique Homes
Transitional look-out light wood floor kitchen photo in Grand Rapids with gray walls and no fireplace

 Capital Area Remodeling, LLC
A small exercise room was easily created. A large piece of sheet glass was installed as well as a television mounted on the wall. The warm colored laminate flooring was carried room to room. The homeowner used existing gym equipment.
Capital Area Construction
141