
Search results for "Exercising" in Home Design Ideas
 Wyrick Residential Design
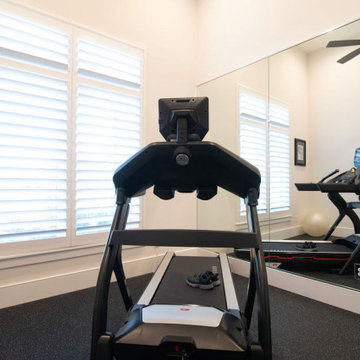
Example of a mid-sized transitional cork floor and black floor multiuse home gym design in Houston with white walls

 Vision Interiors
This cozy lake cottage skillfully incorporates a number of features that would normally be restricted to a larger home design. A glance of the exterior reveals a simple story and a half gable running the length of the home, enveloping the majority of the interior spaces. To the rear, a pair of gables with copper roofing flanks a covered dining area and screened porch. Inside, a linear foyer reveals a generous staircase with cascading landing.
Further back, a centrally placed kitchen is connected to all of the other main level entertaining spaces through expansive cased openings. A private study serves as the perfect buffer between the homes master suite and living room. Despite its small footprint, the master suite manages to incorporate several closets, built-ins, and adjacent master bath complete with a soaker tub flanked by separate enclosures for a shower and water closet.
Upstairs, a generous double vanity bathroom is shared by a bunkroom, exercise space, and private bedroom. The bunkroom is configured to provide sleeping accommodations for up to 4 people. The rear-facing exercise has great views of the lake through a set of windows that overlook the copper roof of the screened porch below.

 ArchitecTor, PC
Casual Eclectic Elegance defines this 4900 SF Scottsdale home that is centered around a pyramid shaped Great Room ceiling. The clean contemporary lines are complimented by natural wood ceilings and subtle hidden soffit lighting throughout. This one-acre estate has something for everyone including a lap pool, game room and an exercise room.
Find the right local pro for your project

 Michels Homes
Photography: Landmark Photography
Multiuse home gym - mid-sized traditional carpeted multiuse home gym idea in Minneapolis with beige walls
Multiuse home gym - mid-sized traditional carpeted multiuse home gym idea in Minneapolis with beige walls

 Felder & Associates
Rendering by Ryan Claus
Inspiration for a modern indoor rectangular indoor pool remodel in Atlanta
Inspiration for a modern indoor rectangular indoor pool remodel in Atlanta


 Fulford Home Remodeling
Humphrey Photography Nashville, IL.
Example of a mountain style home gym design in St Louis
Example of a mountain style home gym design in St Louis

Sponsored
Delaware, OH

Buckeye Basements, Inc.
Central Ohio's Basement Finishing ExpertsBest Of Houzz '13-'21

 Floor Decor
CoreTEC Plus 5 x 48 Luxury Vinyl Plank, Gold Coast Acacia 50LVP201 - Beautiful Luxury Vinyl Flooring Planks Installed in Residence.
Example of a classic living room design in Bridgeport
Example of a classic living room design in Bridgeport

 NWI Contracting Ltd.
Inspiration for a mid-sized contemporary home weight room remodel in Vancouver with white walls

 Rufty Custom Built Homes and Remodeling
Home gym and exercise room.
Example of a classic home gym design in Raleigh
Example of a classic home gym design in Raleigh

 User
Ed Gabe
Inspiration for a mediterranean carpeted and multicolored floor multiuse home gym remodel with beige walls
Inspiration for a mediterranean carpeted and multicolored floor multiuse home gym remodel with beige walls


 Northern Woodworking, Inc.
This wooded basement is perfect for the outdoor enthusiast. Custom built in shelving and the warm glow from under shelf lighting is perfect for relaxing in front of this one of a kind fireplace. Need to freshen up after you took advantage of the exercise room? No problem, just step over to the beautiful and bright bathroom.

Sponsored
Delaware, OH
Buckeye Basements, Inc.
Central Ohio's Basement Finishing ExpertsBest Of Houzz '13-'21
 User
Russell Abraham Photography
Large elegant walk-out carpeted basement photo in San Francisco with beige walls
Large elegant walk-out carpeted basement photo in San Francisco with beige walls


 Rufty Custom Built Homes and Remodeling
Home gym and exercise room.
Home gym - traditional home gym idea in Raleigh
Home gym - traditional home gym idea in Raleigh


Sponsored
Delaware, OH
Buckeye Basements, Inc.
Central Ohio's Basement Finishing ExpertsBest Of Houzz '13-'21


 Framestudio
This project began as a design-build proposal to build an addition for an indoor swim spa and exercise room to a ranch style house. The Clients were seeking a functional and inviting space reminiscent of the luxury resorts and space they have visited during their international travels.
One of the biggest challenges was to fit the program within the site and buildable area constraints. In order to maximize floor area, the exterior walls of the addition were located parallel to the property lines along the required setbacks, which resulted in a non-orthagonal geometry in plan. The volume of the addition began to take shape with large floor to ceiling openings strengthening the connection to the outdoors with roof line that rises northward to capture daylight. A series of operable skylights ventilate the room and allow more daylight to penetrate into the adjacent existing den.
Inspired by modern additions made to historic structures in Europe, we made a conscious decision to not try to blend the addition into the language of the existing ranch house, choosing instead to juxtapose a structure that was layered and felt light next to the cement tile roof and framed picture windows. The interior walls were finished with a marine grade plywood to withstand a humid environment, and the exteriors were clad with a cedar rainscreen to give privacy where needed and gradually reduced to allow for more glass and visibility.
The Clients are immersed in the technological environment of Silicon Valley and appreciated the simple geometries and aesthetics of modern design.
c david wakely

 Benson Homes LLC
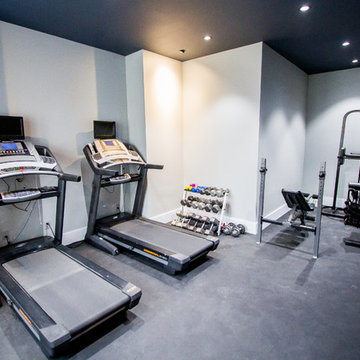
Inspiration for a small transitional vinyl floor and brown floor multiuse home gym remodel with gray walls
142