
Search results for "Exercising" in Home Design Ideas


 Virtuoso Builders
Open shower in place of what was once a bathtub.
Inspiration for a large transitional master beige tile and ceramic tile ceramic tile and beige floor doorless shower remodel in Austin with raised-panel cabinets, dark wood cabinets, a two-piece toilet, yellow walls, a trough sink, marble countertops and white countertops
Inspiration for a large transitional master beige tile and ceramic tile ceramic tile and beige floor doorless shower remodel in Austin with raised-panel cabinets, dark wood cabinets, a two-piece toilet, yellow walls, a trough sink, marble countertops and white countertops
Find the right local pro for your project


 Judd Builders
Three car garage addition to match the existing home that features a car lift, exercise area and entertainment area.
Example of a large transitional detached three-car garage design
Example of a large transitional detached three-car garage design




Sponsored
Delaware, OH

Buckeye Basements, Inc.
Central Ohio's Basement Finishing ExpertsBest Of Houzz '13-'21

 Fulford Home Remodeling
Humphrey Photography Nashville, IL.
Example of a mountain style basement design in St Louis
Example of a mountain style basement design in St Louis


 InFocus Designs
Small transitional gender-neutral carpeted and gray floor playroom photo in Chicago with white walls

Sponsored
Delaware, OH
Buckeye Basements, Inc.
Central Ohio's Basement Finishing ExpertsBest Of Houzz '13-'21

 Lakeshore Decor
Exercise room, Lake Coeur d' Alene. Design by Melissa Cheney
photo by Sheena Dunn
Multiuse home gym - mid-sized traditional carpeted and beige floor multiuse home gym idea in Seattle with beige walls
Multiuse home gym - mid-sized traditional carpeted and beige floor multiuse home gym idea in Seattle with beige walls

 Lauzon Wood Floors
Beautiful corridor featuring Lauzon's Nostalgia wire brushed hardwood flooring from the Authentik Series. This gray flooring features the exclusive air-purifying technology called Pure Genius technology. Project realized by Trasolini Chetner Construction.

 Dibello Architects, PLLC
We designed this home to meet the needs of a family who home-schools their two children. We configured the home-school room so that its use can change over time and become a library or away room. The playroom will become a media / gaming room as needs change.
The husband offices from home and has occasional visits from business clients, so we designed an office with interior access and a separate exterior entrance.
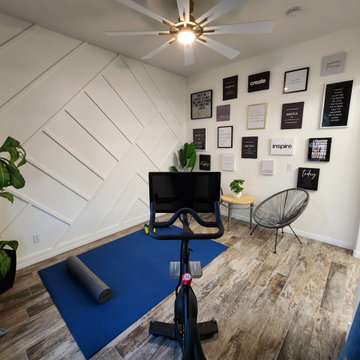
Besides those rooms, this 3,800 SF house features a master suite with exercise room, two bedrooms with a Jack and Jill bath, a mudroom, laundry room, powder room, half bath, and a small office by the kitchen.


Sponsored
Delaware, OH
Buckeye Basements, Inc.
Central Ohio's Basement Finishing ExpertsBest Of Houzz '13-'21

 Edgewater Design Group
Our clients already had the beautiful lot on Burt Lake, all they needed was the home. We were hired to create an inviting home that had a "craftsman" style of the exterior and a "cottage" style for the interior. They desired to capture a casual, warm, and inviting feeling. The home was to have as much natural light and to take advantage of the amazing lake views. The open concept plan was desired to facilitate lots of family and visitors. The finished design and home is exactly what they hoped for. To quote the owner "Thanks to the expertise and creativity of the design team at Edgewater, we were able to get exactly what we wanted."
-Jacqueline Southby Photography




205