
Search results for "Exhausts" in Home Design Ideas



 Colab Architecture & Urban Design
Guest Bathroom
Inspiration for a contemporary master gray tile pebble tile floor and multicolored floor doorless shower remodel in Portland with flat-panel cabinets, medium tone wood cabinets, white walls, an undermount sink and white countertops
Inspiration for a contemporary master gray tile pebble tile floor and multicolored floor doorless shower remodel in Portland with flat-panel cabinets, medium tone wood cabinets, white walls, an undermount sink and white countertops

 Our Town Plans
Our Town Plans photo by Todd Stone
Open concept kitchen - mid-sized transitional galley medium tone wood floor open concept kitchen idea in Atlanta with a farmhouse sink, marble countertops, gray backsplash, subway tile backsplash, stainless steel appliances, beaded inset cabinets and an island
Open concept kitchen - mid-sized transitional galley medium tone wood floor open concept kitchen idea in Atlanta with a farmhouse sink, marble countertops, gray backsplash, subway tile backsplash, stainless steel appliances, beaded inset cabinets and an island
Find the right local pro for your project

 Le Belle Maison Interiors Inc.
Mid-sized transitional l-shaped light wood floor and beige floor eat-in kitchen photo in Dallas with recessed-panel cabinets, light wood cabinets, quartzite countertops, white backsplash, ceramic backsplash, paneled appliances, an island, white countertops and an undermount sink
 Convene Architecture
Bedroom
Photography: Stacy Zarin Goldberg Photography; Interior Design: Kristin Try Interiors; Builder: Harry Braswell, Inc.
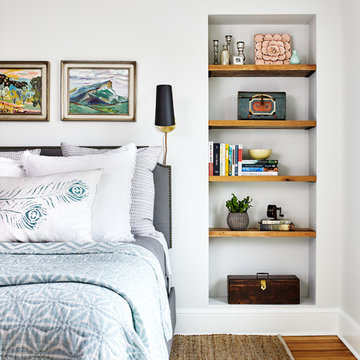
Inspiration for a coastal medium tone wood floor and brown floor bedroom remodel in DC Metro with white walls
Inspiration for a coastal medium tone wood floor and brown floor bedroom remodel in DC Metro with white walls

 KT Interior Design
A full renovation of a Primary Bath Suite. Taking the bathroom down to the studs, we utilized an outdoor closet to expand the space and create a large walk-in wet room housing a shower and soaking tub. All new tile, paint, custom vanity, and finishes created a spa bathroom retreat for our wonderful clients.

 Malibu Home
Example of a large trendy master white tile and porcelain tile gray floor and double-sink freestanding bathtub design in Los Angeles with flat-panel cabinets, a hinged shower door, an undermount sink, solid surface countertops, medium tone wood cabinets, white walls, white countertops and a floating vanity



 Bates Masi Architects LLC
Bates Masi Architects LLC
Trendy medium tone wood floor kitchen photo in New York with open cabinets and metal backsplash
Trendy medium tone wood floor kitchen photo in New York with open cabinets and metal backsplash

 CKF Co.
Cabinetry: Sorrento
Perimeter Door: MDF875
Perimeter Species and Finish: Ebony & White
Island Door: V175
Island/Hood Species and Finish: Hazelnut
Countertops: Ethereal Haze – Private Studio Collection Quartz
 User
UserWade Weissmann Architecture, Photo: © David Bader
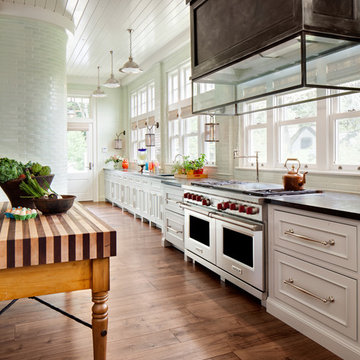
Example of a cottage kitchen design in Milwaukee
Example of a cottage kitchen design in Milwaukee

 KM Design
Eat-in kitchen - large cottage l-shaped medium tone wood floor and brown floor eat-in kitchen idea in Denver with a farmhouse sink, shaker cabinets, white cabinets, white backsplash, an island, quartz countertops, subway tile backsplash, paneled appliances and black countertops
 Frances Herrera Interior Design

A young family came to me with the request to create a tailored, elegant and fashionable home. We set out to create a cosmopolitan sanctuary that was airy and bright with layers of contemporary motifs throughout to compliment the dignified architecture of the apartment.


 Architectural Collaborative
Rachael Stollar
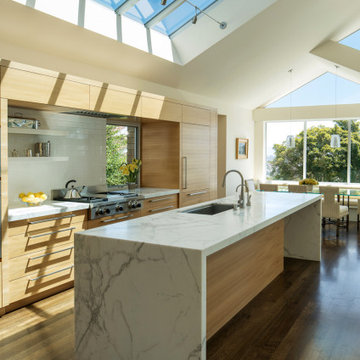
Example of a trendy galley kitchen design in New York with an undermount sink, flat-panel cabinets, light wood cabinets and stainless steel appliances
Example of a trendy galley kitchen design in New York with an undermount sink, flat-panel cabinets, light wood cabinets and stainless steel appliances

 Bakken Design Build
Example of a transitional master beige tile and stone tile pebble tile floor doorless shower design in Seattle with an undermount sink, dark wood cabinets, a one-piece toilet, beige walls, a hinged shower door and recessed-panel cabinets

 The Kitchenworks
Custom Cream Colored Paint on Solid Maple Cabinets, Full Custom Kitchen in Weston, FL. Copper hood and copper handles and accents.
Photo by: Matthew Horton
 Jensen C. Vasil Architect PC
Jennifer Brown

Example of a large danish galley light wood floor enclosed kitchen design in New York with an island, flat-panel cabinets, gray cabinets and white backsplash
Example of a large danish galley light wood floor enclosed kitchen design in New York with an island, flat-panel cabinets, gray cabinets and white backsplash


 Tal Goldstein
Arnona oren
Eclectic l-shaped dark wood floor kitchen photo in San Francisco with a farmhouse sink, beige cabinets, stainless steel appliances, an island, multicolored backsplash, zinc countertops and raised-panel cabinets
Eclectic l-shaped dark wood floor kitchen photo in San Francisco with a farmhouse sink, beige cabinets, stainless steel appliances, an island, multicolored backsplash, zinc countertops and raised-panel cabinets
 Esther Hershcovich
Photo: Esther Hershcovic © 2015 Houzz
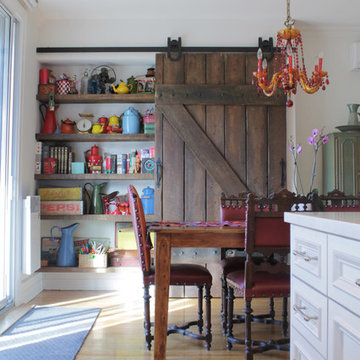
Inspiration for an eclectic light wood floor kitchen/dining room combo remodel in Montreal with white walls
Inspiration for an eclectic light wood floor kitchen/dining room combo remodel in Montreal with white walls
18