
Search results for "Exhausts" in Home Design Ideas

 Peter Salerno Inc
Peter Rymwid
Mid-sized transitional slate floor eat-in kitchen photo in New York with a farmhouse sink, shaker cabinets, dark wood cabinets and granite countertops
Mid-sized transitional slate floor eat-in kitchen photo in New York with a farmhouse sink, shaker cabinets, dark wood cabinets and granite countertops

 Rock Paper Hammer
Construction by Deep Creek Builders.
Photography by Andrew Hyslop.
Elegant utility room photo in Louisville with a stacked washer/dryer
Elegant utility room photo in Louisville with a stacked washer/dryer

 KBE Design & Build
Inspiration for a large transitional l-shaped dark wood floor and brown floor kitchen remodel with white cabinets, quartz countertops, gray backsplash, stainless steel appliances, an island, an undermount sink, shaker cabinets and stone tile backsplash
Find the right local pro for your project

 Fiorella Design, LLC
island Paint Benj Moore Kendall Charcoal
Floors- DuChateau Chateau Antique White
Living room - mid-sized transitional open concept light wood floor and gray floor living room idea in San Francisco with gray walls and no tv
Living room - mid-sized transitional open concept light wood floor and gray floor living room idea in San Francisco with gray walls and no tv

 AIBD - American Institute of Building Design
The client’s coastal New England roots inspired this Shingle style design for a lakefront lot. With a background in interior design, her ideas strongly influenced the process, presenting both challenge and reward in executing her exact vision. Vintage coastal style grounds a thoroughly modern open floor plan, designed to house a busy family with three active children. A primary focus was the kitchen, and more importantly, the butler’s pantry tucked behind it. Flowing logically from the garage entry and mudroom, and with two access points from the main kitchen, it fulfills the utilitarian functions of storage and prep, leaving the main kitchen free to shine as an integral part of the open living area.
An ARDA for Custom Home Design goes to
Royal Oaks Design
Designer: Kieran Liebl
From: Oakdale, Minnesota

 Jennifer Gilmer Kitchen & Bath
Easton, Maryland Traditional Kitchen Design by #JenniferGilmer with a lake view
http://gilmerkitchens.com/
Photography by Bob Narod

 Dave Fox Design Build Remodelers
This remodel consisted of a whole house transformation. We took this 3 bedroom dated home and turned it into a 5 bedroom award winning showpiece, all without an addition. By reworking the awkward floor plan and lowering the living room floor to be level with the rest of the house we were able to create additional space within the existing footprint of the home. What was once the small lack-luster master suite, is now 2 kids bedrooms that share a jack and jill bath. The master suite was relocated to the first floor, and the kitchen that was located right at the front door, is now located in the back of the home with great access to the patio overlooking the golf course.
View more about this project and our company at our website: www.davefox.com





 Andrya Cooper Interiors
Kitchen - transitional l-shaped kitchen idea in Seattle with an undermount sink, shaker cabinets, white cabinets, stainless steel appliances, an island and window backsplash
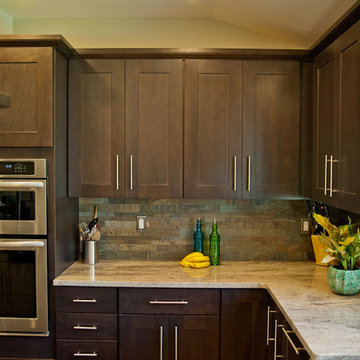
 IMPROVE or MOVE
A look at the cabinetry and countertop
Example of a mid-sized transitional u-shaped dark wood floor eat-in kitchen design in New York with an island, a farmhouse sink, shaker cabinets, dark wood cabinets, granite countertops, multicolored backsplash, stone tile backsplash and stainless steel appliances
Example of a mid-sized transitional u-shaped dark wood floor eat-in kitchen design in New York with an island, a farmhouse sink, shaker cabinets, dark wood cabinets, granite countertops, multicolored backsplash, stone tile backsplash and stainless steel appliances

 TruDesign Co. Inc.
Mid-sized transitional master gray tile and porcelain tile porcelain tile and gray floor alcove shower photo in Boston with raised-panel cabinets, gray cabinets, gray walls, an undermount sink, quartz countertops and white countertops

 Renew Design + Build
Grant Mott Photography
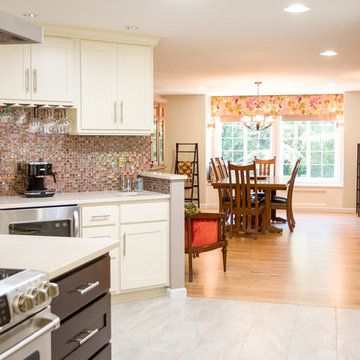
Enclosed kitchen - mid-sized contemporary l-shaped ceramic tile enclosed kitchen idea in Portland with shaker cabinets, multicolored backsplash, glass tile backsplash, stainless steel appliances, an island, white cabinets and quartz countertops
Enclosed kitchen - mid-sized contemporary l-shaped ceramic tile enclosed kitchen idea in Portland with shaker cabinets, multicolored backsplash, glass tile backsplash, stainless steel appliances, an island, white cabinets and quartz countertops
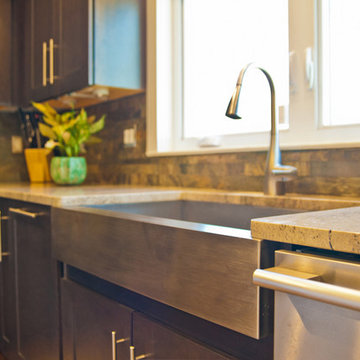 IMPROVE or MOVE
A look at the sink area of this kitchen remodel
Eat-in kitchen - mid-sized transitional u-shaped dark wood floor eat-in kitchen idea in New York with stainless steel appliances, an island, a farmhouse sink, shaker cabinets, dark wood cabinets, granite countertops, multicolored backsplash and stone tile backsplash
Eat-in kitchen - mid-sized transitional u-shaped dark wood floor eat-in kitchen idea in New York with stainless steel appliances, an island, a farmhouse sink, shaker cabinets, dark wood cabinets, granite countertops, multicolored backsplash and stone tile backsplash
 Lily-Max Designs
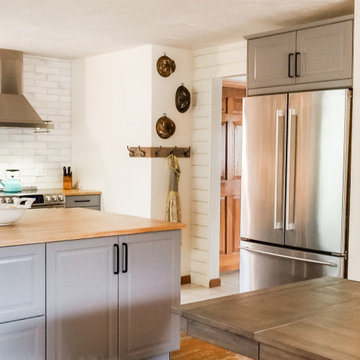
Farmhouse Kitchen at the Lake
Our clients finally found their home on the lake, but it needed some updating. She loves to cook and entertain, and was excited to finally get her dream kitchen. It needed to feel comfortable, relaxed and timeless, but have ample storage and modern amenities.
- In an effort to keep costs reasonable, we did our best to stay within the footprint of the room. We kept the location of the sink under the window, and also kept the existing floors, which were a mix of wide plank pine and ceramic tile. We also kept the existing stove and dishwasher, but replaced the refrigerator and exhaust.
- We converted the existing two small closets into a much larger open pantry with sliding doors. We painted them black and added chicken wire.
- Kitchen cabinets are Bodbyn by IKEA. We chose glass front uppers to keep the space feeling light and airy. IKEA offered so many fun options for utensils, spices, trash/recycling, etc.
- Butcher block countertops
- Apron sink
- Stainless exhaust
- 3 x 12 White subway tile with and antique glaze (to complement the existing ceramic tile floor) – Ivy Hill Tile | Moze White
- Wall and Shiplap paint – Benjamin Moore | Sugar Cookie
- Pantry doors – Fushion Paints | Coal
 Victory Homes of Wisconsin, Inc
Detour Marketing, LLC
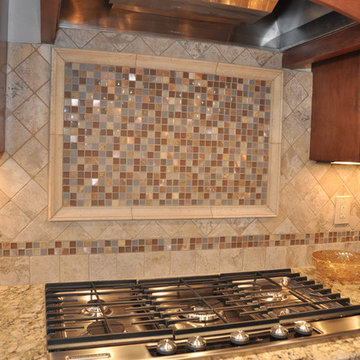
Eat-in kitchen - large traditional l-shaped medium tone wood floor eat-in kitchen idea in Milwaukee with an undermount sink, raised-panel cabinets, medium tone wood cabinets, granite countertops, beige backsplash, ceramic backsplash, stainless steel appliances and an island
Eat-in kitchen - large traditional l-shaped medium tone wood floor eat-in kitchen idea in Milwaukee with an undermount sink, raised-panel cabinets, medium tone wood cabinets, granite countertops, beige backsplash, ceramic backsplash, stainless steel appliances and an island
 McCabe By Design LLC
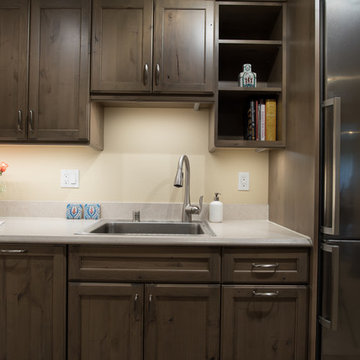
This 84 square foot daylight basement kitchen utilizes every square inch of space and provides ample counter space for cooking and entertaining. Featuring Dura Supreme Cabinetry in Knotty Alder with cashew stain and floating shelves. Flooring is Mannington Adura LVT in Napa Dry Cork. Appliances: Wolf 24" induction cooktop, Bosch 24" convection microwave, Bosch, 18" panel ready slim-line dishwasher, Bosch fully vented pull-out exhaust hood and Bosch freestanding counter depth 24" refrigerator.
Countertops and backsplash are Formica laminate in Limestone Matte with ogee edge detail.
LED track lighting and LED under-cabinet lighting creates an inviting space.
Individually controlled convection radiant wall heaters by Stelpro supplement the home's forced air heating system.
A Kitchen That Works LLC




 User
UserLaundry room - traditional single-wall laundry room idea in Toronto with an undermount sink, raised-panel cabinets, white cabinets, white walls, a side-by-side washer/dryer and gray countertops
14