
Search results for "Exhibit" in Home Design Ideas

 LUISVICTORIDESIGNLAB
Kitchen exhibition for a showroom
Example of a mid-sized minimalist single-wall terrazzo floor and black floor eat-in kitchen design in Chicago with an integrated sink, open cabinets, stainless steel cabinets, stainless steel countertops, stainless steel appliances, an island and gray countertops
Example of a mid-sized minimalist single-wall terrazzo floor and black floor eat-in kitchen design in Chicago with an integrated sink, open cabinets, stainless steel cabinets, stainless steel countertops, stainless steel appliances, an island and gray countertops
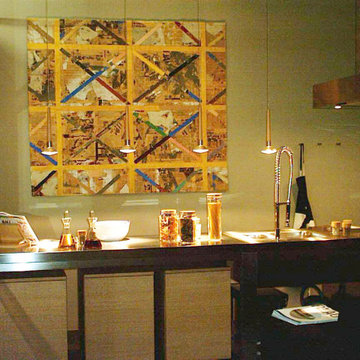 LUISVICTORIDESIGNLAB
Kitchen exhibition for a showroom
Example of a mid-sized minimalist home design design in Chicago
Example of a mid-sized minimalist home design design in Chicago

 Skagit Gardens
Monte Cristo Hellebore / Helleborus x ericsmithii Gold Collection® Monte Cristo
Compact and well-proportioned, heavy bloomer with blue gray leaves and red stems. Cream flowers with a peachy rose blush. Deer resistant.
Skagit Gardens

 Stikwood
Eco Building & Design used Stikwood Caramel on the floor in their exhibit. Looks great!
**We recommend stikwood only be used as flooring in low traffic areas such as exhibits or displays only.

 CO Interiors
Designed for two people working from home, this custom office combines individual workstations with a central surface for collaboration. The most distinctive feature is the large-scale photograph of Italian architecture integrated into the upper storage unit. Divided into three sections, the outer portions are mounted to a pair of sliding doors that move to reveal or conceal the shelving behind them. The artwork creates a dramatic focal point while allowing the wall to provide significantly more functional storage than is immediately visible.

 Modern Classics Furniture
Living room with our Exhibition Chair and Stool in black leather and our Eileen Gray Side Table Reroduction
Living room - modern living room idea in Seattle
Living room - modern living room idea in Seattle

 Sonora West Development, Inc.
Christopher Vialpando, http://chrisvialpando.com
Mid-sized southwest side yard stone patio photo in Phoenix with a pergola and a fireplace
Mid-sized southwest side yard stone patio photo in Phoenix with a pergola and a fireplace
 Stikwood
Eco Building & Design used Stikwood Caramel on the floor in their exhibit. Looks great!
**We recommend stikwood only be used as flooring in low traffic areas such as exhibits or displays only.

 VRA Interiors, LLC
We completely updated this two-bedroom condo in Midtown Atlanta from outdated to current. We replaced the flooring, cabinetry, countertops, window treatments, and accessories all to exhibit a fresh, modern design while also adding in an innovative showpiece of grey metallic tile in the living room and master bath.
This home showcases mostly cool greys but is given warmth through the add touches of burnt orange, navy, brass, and brown.
Home located in Midtown Atlanta. Designed by interior design firm, VRA Interiors, who serve the entire Atlanta metropolitan area including Buckhead, Dunwoody, Sandy Springs, Cobb County, and North Fulton County.
For more about VRA Interior Design, click here: https://www.vrainteriors.com/
To learn more about this project, click here: https://www.vrainteriors.com/portfolio/midtown-atlanta-luxe-condo/

 Jay Sifford
Photo by Jay Sifford.
Design ideas for a mid-sized contemporary partial sun front yard outdoor basketball/tennis/multi-game court in Charlotte.
Design ideas for a mid-sized contemporary partial sun front yard outdoor basketball/tennis/multi-game court in Charlotte.
 Modern Classics Furniture
Living room with our Knoll Sofa and two Exhibition Chairs in our Premium Beige White, Exhibition Daybed in Premium Espresso Brown leather, our Freeform Coffee Table with our Medium Walnut finish and our Eileen Gray Side Table Replica

 Modern Classics
Living room with our Knoll Sofa and two Exhibition Chairs in our Premium Beige White, Exhibition Daybed in Premium Espresso Brown leather, our Freeform Coffee Table with our Medium Walnut finish and our Eileen Gray Side Table Replica

 Swanson Homes
The home office also exhibits beautiful views along with a custom white oak cabinetry display. The brass Rousseau Articulating Chandelier, by Kelly Wearstler, adds to the distinctly modern aesthetic and stands out from the deep gray textured wallcovering.
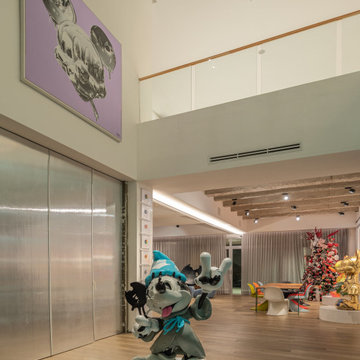
 Schaller Design Lab
The modern interior of this gallery space features creative lighting solutions that highlight the vibrant artworks on display. The minimalist decor and track lighting create a stylish and captivating environment for art exhibitions. Contact DesignLab for expert advice on design, lighting, and technology to enhance your exhibition space.

 Lori Manning Designs
This unique dining area features white leather chairs, a dark wood table top with chrome legs & eye catching circular center pieces! The modern style of this home is exhibited here with the abstract pendant lighting display over hanging this beautiful dining set up!


 Modern Classics
Living room with our Knoll Sofa and two Exhibition Chairs in our Premium Beige White, Exhibition Daybed in Premium Espresso Brown leather, our Freeform Coffee Table with our Medium Walnut finish and our Eileen Gray Side Table Replica


 User
UserThis modern black kitchen exhibits a fabulous raised granite island top the perfectly compliments the sleek, clean lines of the entire space! We love the variety of tastes of each of our clients, and this space was no exception! This kitchen features Bertch cabinetry, Task Lighting, Astrus Leathered granite island counter, Black Pearl sueded perimeter counters, Frigidaire appliances, and Kohler fixtures.
28