
Search results for "Exhibit" in Home Design Ideas



 Ana Claudia Design
Most design showhouses are properties for sale, and each designer creates a space for viewing. It’s a great way to market the property and the designer. However, the Kingston Design Showhouse in the Fall of 2019 was at Historic Wiltyck House in Kingston, New York, that's partially used as an Airbnb and home for the owners. The room I designed is the homeowner's private dining room; therefore, we took their taste and needs into account, especially on architectural decisions.
The overall style is a mixture of modern and traditional, feminine and masculine, and moody and bright, lots of depth but not overwhelming. The architecture serves as a canvas for the furniture showcased during the exhibit and then the homeowner's furniture that will occupy the space afterward. Small details such as replacing or refinishing the doorknobs, replacing the switches and outlets were not forgotten. Then more significant details such as the wallpapered ceiling, new ceiling medallion, and light fixture make a tremendous impact on the space. The wall paint is neutral enough but adds depth with its medium tone gray. Then we added a white border and mauve painted trim as an interpretation of the crown molding that's missing.
During the exhibit, we had local makers from the Hudson Valley well represented through furniture, accessories, art, and floral arrangements. All are makers that I love and want to share with you; without them, the room wouldn’t be as lovely as it is.
Find the right local pro for your project
 Island Exhibitions Residential Interiors
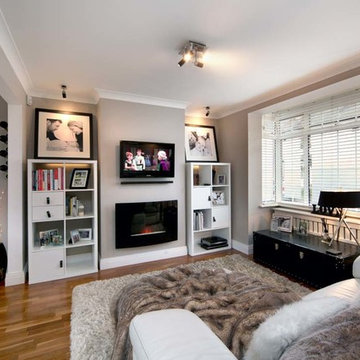
Redecoration of open plan downstairs, new kitchen with solid walnut work tops and high gloss grey units, bespoke dining table and carina chairs, conversion of loft space, master bedroom redecorate and new fitted wardrobes, bathroom bespoke walnut cabinetry with integrated waterproof TV. AstroTurf to garden and installation of garden ornaments, water feature and bamboo for privacy. Conversion of loft into a usable space.
 Atelier Interior Design

This office is modern and cultural at the same time. The shelving and mantel are used to exhibit items from their travels. The tile around the fireplace brings a sense of deco to the room along with the desk and guest bench.
 Berghuis Construction LLC
Photos by Kaity
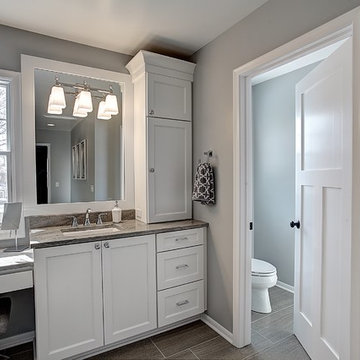
Large arts and crafts master gray tile and ceramic tile ceramic tile corner shower photo in Grand Rapids with an undermount sink, shaker cabinets, white cabinets, granite countertops, a two-piece toilet and gray walls
Large arts and crafts master gray tile and ceramic tile ceramic tile corner shower photo in Grand Rapids with an undermount sink, shaker cabinets, white cabinets, granite countertops, a two-piece toilet and gray walls
 User
UserPhoto: Ten Ten Creative
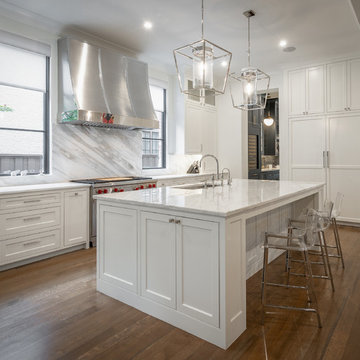
Example of a transitional l-shaped brown floor kitchen design in Dallas with an undermount sink, beaded inset cabinets, white cabinets, stainless steel appliances, an island and white countertops
Example of a transitional l-shaped brown floor kitchen design in Dallas with an undermount sink, beaded inset cabinets, white cabinets, stainless steel appliances, an island and white countertops

 Santo Passaia Furniture
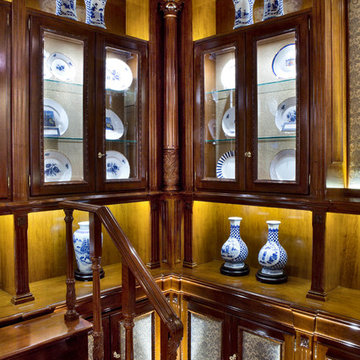
Inspiration for a large timeless medium tone wood floor home design remodel in Milan with brown walls and a tv stand
 Joel Reis Architecture and Real Estate Photography
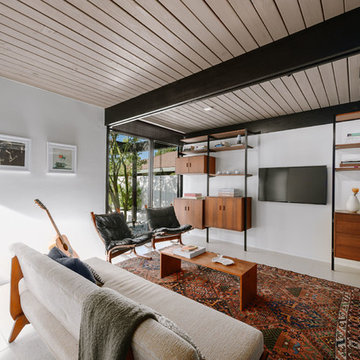
Mid-sized mid-century modern enclosed beige floor family room photo in Los Angeles with white walls and a wall-mounted tv

 Island Exhibitions Residential Interiors
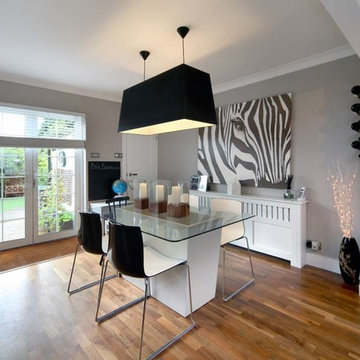
Redecoration of open plan downstairs, new kitchen with solid walnut work tops and high gloss grey units, bespoke dining table and carina chairs, conversion of loft space, master bedroom redecorate and new fitted wardrobes, bathroom bespoke walnut cabinetry with integrated waterproof TV. AstroTurf to garden and installation of garden ornaments, water feature and bamboo for privacy. Conversion of loft into a usable space.
 Island Exhibitions Residential Interiors
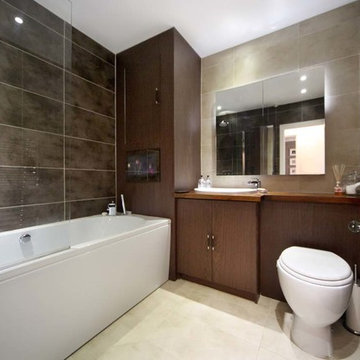
Redecoration of open plan downstairs, new kitchen with solid walnut work tops and high gloss grey units, bespoke dining table and carina chairs, conversion of loft space, master bedroom redecorate and new fitted wardrobes, bathroom bespoke walnut cabinetry with integrated waterproof TV. AstroTurf to garden and installation of garden ornaments, water feature and bamboo for privacy. Conversion of loft into a usable space.
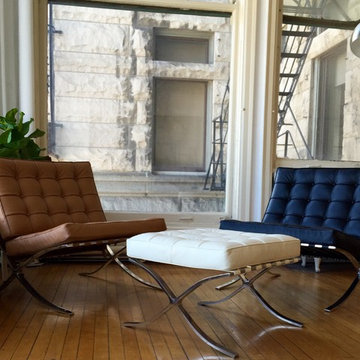
 Modern Classics Furniture
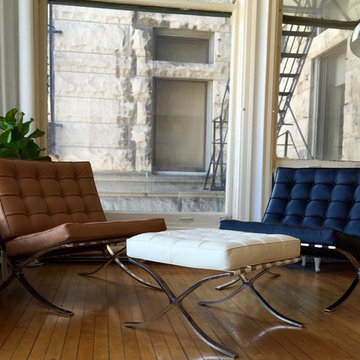
Sitting area with our Autumn Tan leather Exhibition Chair, Black leather Exhibition Chair and Premium Beige White leather Exhibition Ottoman
Home design - modern home design idea in Seattle
Home design - modern home design idea in Seattle

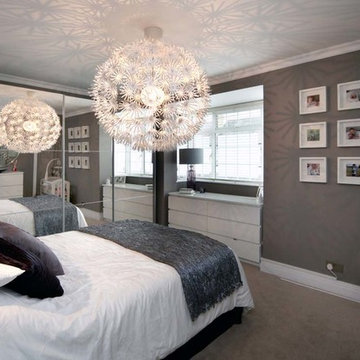 Island Exhibitions Residential Interiors
Redecoration of open plan downstairs, new kitchen with solid walnut work tops and high gloss grey units, bespoke dining table and carina chairs, conversion of loft space, master bedroom redecorate and new fitted wardrobes, bathroom bespoke walnut cabinetry with integrated waterproof TV. AstroTurf to garden and installation of garden ornaments, water feature and bamboo for privacy. Conversion of loft into a usable space.
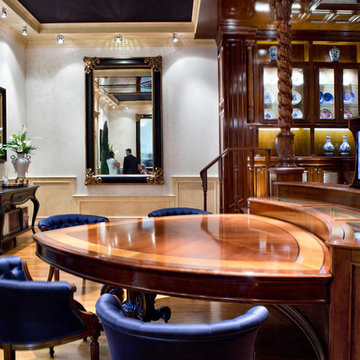 Santo Passaia Furniture
The table is a unique piece of furniture featuring woodwork enabling the environment to be more dynamic.
The table is made of walnut wood with carvings of light oak.
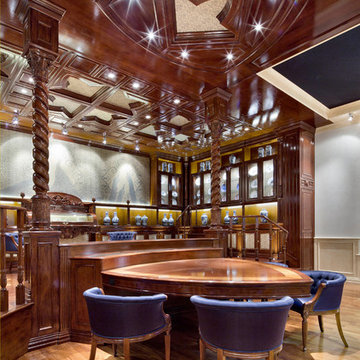 Santo Passaia Furniture
Inspiration for a large timeless medium tone wood floor living room remodel in Milan with brown walls and a tv stand

 Vujovich Design Build, Inc.
The new kitchen is open and airy with high attention to both food preparation and the gathering of friends and family. The owners welcome impromptu meals with guests regularly, so an island allowing flow through the kitchen into the dining area makes sense, and an open, arched connection repeats our old home’s architectural detailing.
COREY GAFFER PHOTOGRAPHY
 Modern Classics
Sitting area with our Autumn Tan leather Exhibition Chair, Black leather Exhibition Chair and Premium Beige White leather Exhibition Ottoman
Inspiration for a modern home design remodel in Chicago
Inspiration for a modern home design remodel in Chicago
24