
Search results for "Exhibited" in Home Design Ideas
 BetterWall
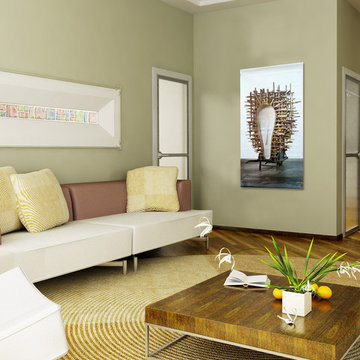
This living room is notable for it's clean lines, and natural green and brown hues. The modern white leather couch blends well with the medium hardwood floors and complimenting coffee table to create a zen-like space. The lines and colors are reflected wall art, including the authentic street banner previously used to promote an exhibition by Martin Puryear at the San Francisco Museum of Modern Art (SFMOMA).
 Dynamic Architectural Windows & Doors
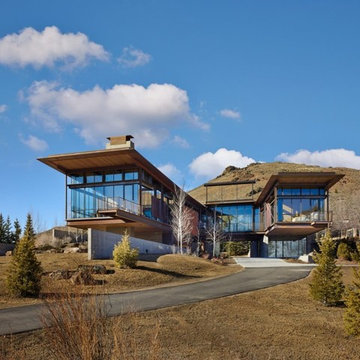
Bigwood Residence by Olson Kundig. Kinetic façades by Dynamic Architectural and Turner Exhibits.
 Nasrallah Architectural Group, Inc.
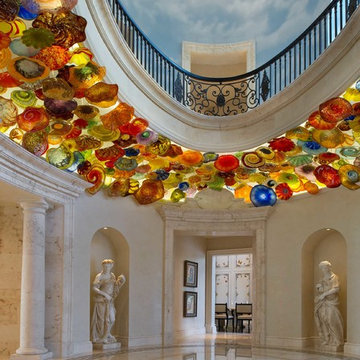
Example of a mid-sized tuscan marble floor foyer design in Orlando with beige walls
Find the right local pro for your project
 S3t Koncepts
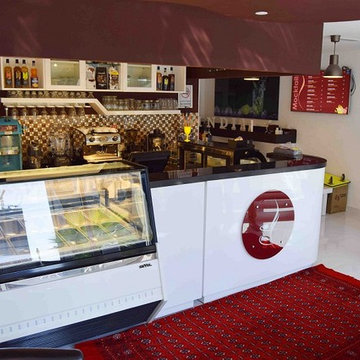
S3T Koncepts recently completed a design and build project of an Ice Cream & Coffee shop in JLT
Example of a small minimalist home design design
Example of a small minimalist home design design

 Safari Thatch Inc.
The Sedgwick County Zoo’s Reed Family Elephants of the Zambezi River Valley exhibit opened to the public on May 26 2016. This is one of the newest, most advanced and the third largest elephant exhibit in North America at over 5 acres with the largest swimming hole at 550,000 gallons. The project will be used as an example of the correct way to design and build an Elephant exhibit for years to come. Safari Thatch provided all the thatching for the main pavilion and the other out buildings. We also provided all the materials for the pedestrian fencing, trellises and shade structures. It was an honor to work with the zoo on this project.
The Camp Zambezi main pavilion was one of the largest single structures we have thatched, at over 6000 sq ft, with our synthetic Viro Bali Class A Fire Rated Thatching at the time. The zoo went with this thatch for its look, cost, longevity, ease of application, and warranty. Safari Thatch also provided all the pedestrian fencing lining the walkways though out the exhibit. For this we used our Rustic Eucalyptus 4’ tall prefabricated fence panels with 6” Eucalyptus posts and 4” rails. This produces an almost indestructible fence with many years of use. Our original design with the varied heights of the upright pickets keeps patrons from placing anything on top of the fencing thus reducing the chance of people or property from falling inside exhibits protecting both the customers and the animals. We also used a post and rail fence to separate the people and landscaping. This was a 4” post and 3” rail Eucalyptus fence.
We used Eucalyptus poles for all the structural pole construction on all the out building in the exhibit. Eucalyptus is the fastest and straightest growing tree. They are all plantation grown and forest certified. We prefer these for pole style construction due to their strength over other wood poles and lack of taper, with less than an inch over 20 feet, removing extra weight that would be found in other poles. This is a beautiful and very large and state of the art exhibit and is a feather in the cape of the Sedgwick County Zoo. The people of Wichita and the surrounding area have adopted and taken great interest in
the newly arrived Elephants involving the entire community. The Elephants of the Zambezi River Valley has been a major attraction since it opened and should be on anyone must see list. Safari Thatch is proud to have been involved in this project.
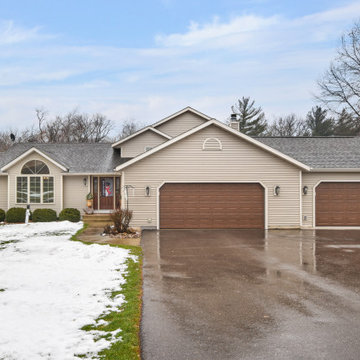
 Sims Exteriors & Remodeling
This charming residence exhibits classic and durable taupe siding that impeccably withstands the test of time and weather. The choice of color harmonizes with the seasonal landscape, reflecting the home's ability to blend with its environment year-round.
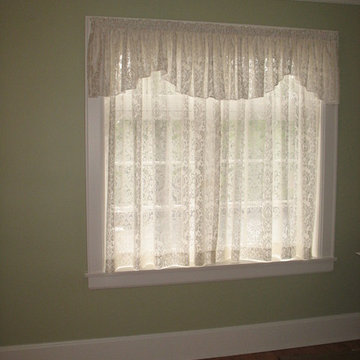
 Inspired Spaces
1890 Historical Exhibit Room at the Highlands Ranch Mansion.
Elegant bedroom photo in Denver
Elegant bedroom photo in Denver
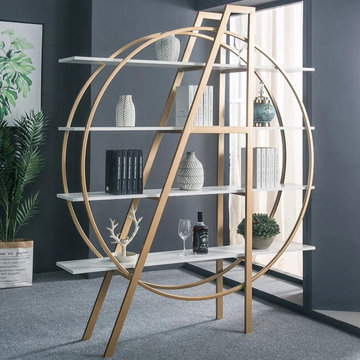 User
UserThis bookshelf is a combination of simplicity and modern. The round etagere with 4 shelves divided by compartments offer plenty of space to exhibit your favorite books or decorative accessories. White shelves and a modern gold metal frame gives this bookcase a unique design that will modernize your space.
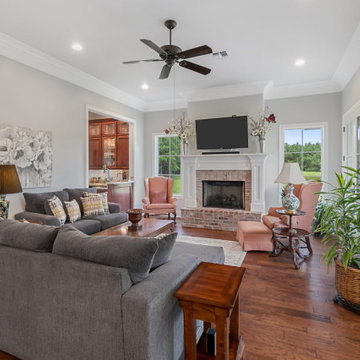
 Michael SolariCompany
This home exhibits a bright and open Family Room with 11 foot ceilings. It overlooks the lake and wooded back yard
Family room - huge traditional open concept medium tone wood floor and brown floor family room idea with gray walls, a standard fireplace, a brick fireplace and a wall-mounted tv
Family room - huge traditional open concept medium tone wood floor and brown floor family room idea with gray walls, a standard fireplace, a brick fireplace and a wall-mounted tv
 Goodrich Global Singapore
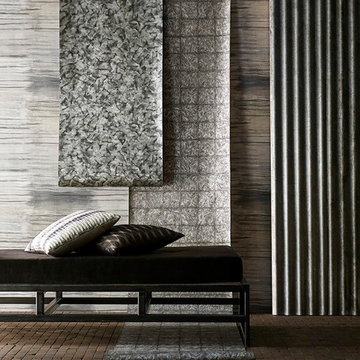
In keeping with the wallcoverings, the Anthology fabric collection have a distinctly international flavour and a global colour palette. The influence of contemporary fashion is very marked, and to draw inspiration for this cosmopolitan look the Design Studio visited several fashion exhibitions and ateliers.
 MASHstudios
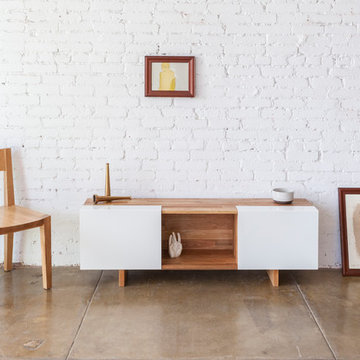
Love our 3X shelf, but can’t mount on your wall? Then you will love our 3X shelf with base. Exhibit your finery in style. Arrange everything else behind the two sliding white aluminum panels.

 Rain Garden Nursery LandscapeMakeoverDesignStaging
Scott & Catherine Buley. High Tech Turf & Trees/Rain Garden Nursery. Sedums in dry-stack stone rockeries exhibiting their range of textures and colors in late Winter to Spring Seasons.
 Goodrich Global Singapore
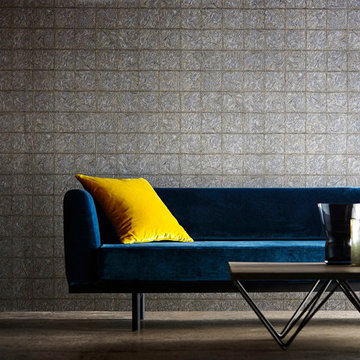
In keeping with the wallcoverings, the Anthology fabric collection have a distinctly international flavour and a global colour palette. The influence of contemporary fashion is very marked, and to draw inspiration for this cosmopolitan look the Design Studio visited several fashion exhibitions and ateliers.
 UnderFoot
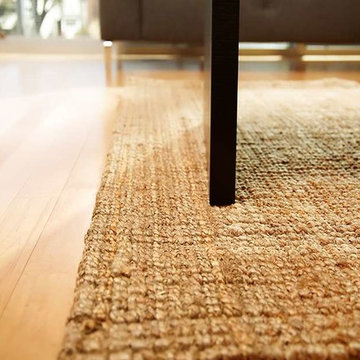
Jute fibers exhibit naturally anti-static, insulating and moisture regulating properties which are exceptional qualities for a natural fiber area rug.

 Benning Design Construction
A long time ago, in a galaxy far, far away…
A returning client wished to create an office environment that would refuel his childhood and current passion: Star Wars. Creating exhibit-style surroundings to incorporate iconic elements from the epic franchise was key to the success for this home office.
A life-sized statue of Harrison Ford’s character Han Solo, a longstanding piece of the homeowner’s collection, is now featured in a custom glass display case is the room’s focal point. The glowing backlit pattern behind the statue is a reference to the floor design shown in the scene featuring Han being frozen in carbonite.
The command center is surrounded by iconic patterns custom-designed in backlit laser-cut metal panels. The exquisite millwork around the room was refinished, and porcelain floor slabs were cut in a pattern to resemble the chess table found on the legendary spaceship Millennium Falcon. A metal-clad fireplace with a hidden television mounting system, an iridescent ceiling treatment, wall coverings designed to add depth, a custom-designed desk made by a local artist, and an Italian rocker chair that appears to be from a galaxy, far, far, away... are all design elements that complete this once-in-a-galaxy home office that would make any Jedi proud.
Photo Credit: David Duncan Livingston
 Heller & Associates
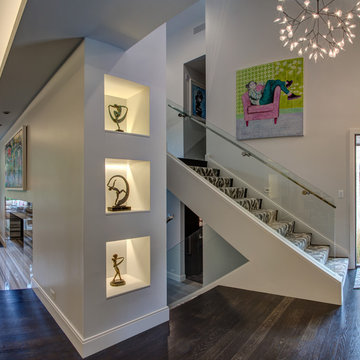
Opening the foyer to this multi-level home was a key design requirement. The frameless glass rail with a custom stainless handrail complements the redesigned staircase. Three recessed art display niches backlit with LED offer the opportunity for the client’s collection to be exhibited.
 VRA Interiors, LLC
Melodie Hayes Photography

We completely updated this two-bedroom condo in Midtown Atlanta from outdated to current. We replaced the flooring, cabinetry, countertops, window treatments, and accessories all to exhibit a fresh, modern design while also adding in an innovative showpiece of grey metallic tile in the living room and master bath.
This home showcases mostly cool greys but is given warmth through the add touches of burnt orange, navy, brass, and brown.
Home located in Midtown Atlanta. Designed by interior design firm, VRA Interiors, who serve the entire Atlanta metropolitan area including Buckhead, Dunwoody, Sandy Springs, Cobb County, and North Fulton County.
For more about VRA Interior Design, click here: https://www.vrainteriors.com/
To learn more about this project, click here: https://www.vrainteriors.com/portfolio/midtown-atlanta-luxe-condo/
 Patricia M Cove, Architectural Interiors & Design
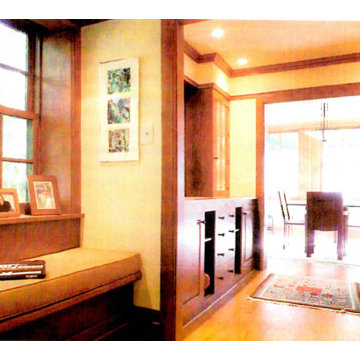
A non-descript split level home is transformed into a magnificent Arts and Crafts
residence. Each room is designed to exhibit the traditional features of the Arts and Crafts era.
 Modern Classics Furniture
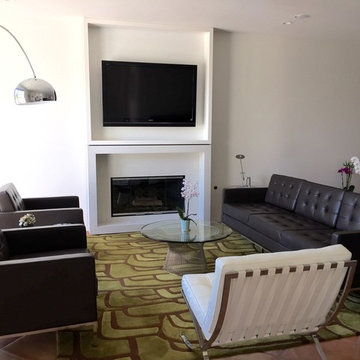
Living room with our Florence Knoll Sofa Reproduction and two Florence Knoll Lounge Chair Reproductions in our Premium Matte Black Leather, our Exhibition Chair in our Arctic White Leather and our Warren Platner Coffee Table Reproduction
 Valley Home Builders
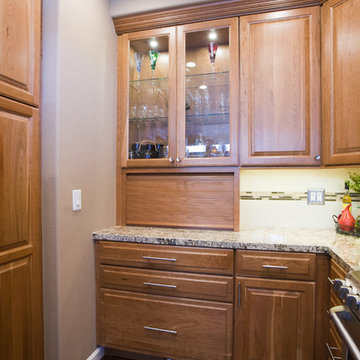
Glass cupboards double as a modest exhibit in the kitchen.
Kitchen - traditional kitchen idea in San Francisco
Kitchen - traditional kitchen idea in San Francisco
37