
Search results for "Exhibited" in Home Design Ideas
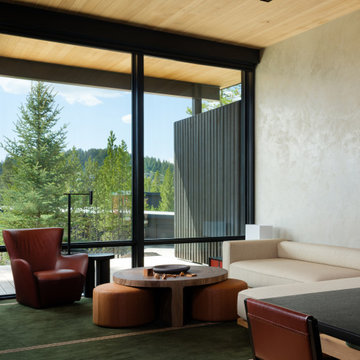
 Momentum Customs
Nestled in the beauty of Moonlight Basin, Big Sky, Montana; you’ll find the One&Only Resort. Known for it’s ultra-luxury atmosphere and private home estates.These properties are unique in nature, exhibiting high-end design, personalized service, and experiences that reflect the local culture and environment.

Find the right local pro for your project
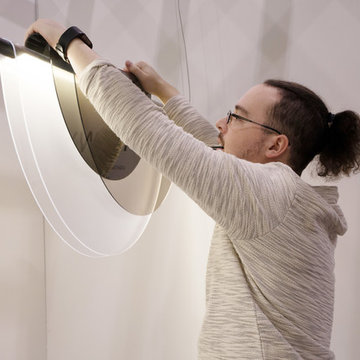

 Built by Krueger
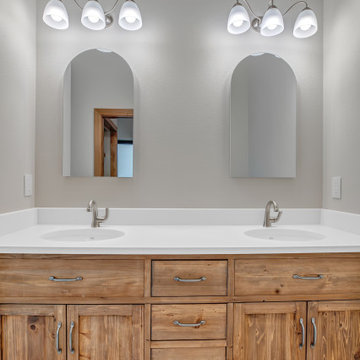
The rich wood cabinets exhibits warmth and sophistication. The mirror medicine cabinets adds timeless style and functionality. This well appointed vanity elevates the overall ambiance of the primary bathroom.
 Salmon Building
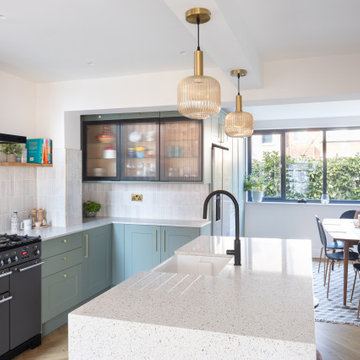
A Patrick Crowe Architects project with space reconfiguration, new openings to maximise natural light, understated kitchen exhibiting form and function with subtle warmth from Amtico herringbone and under floor heating.
 Salmon Building
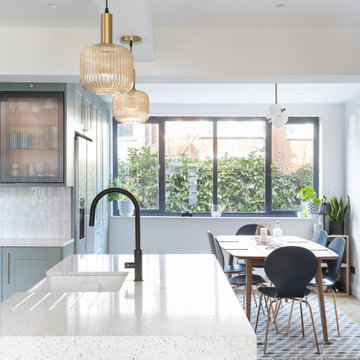
A Patrick Crowe Architects project with space reconfiguration, new openings to maximise natural light, understated kitchen exhibiting form and function with subtle warmth from Amtico herringbone and under floor heating.
 Brooks and Falotico Associates, Inc.
Jane Beiles

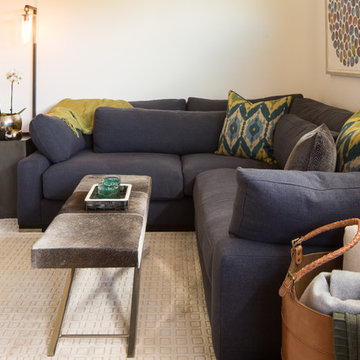
Mid-sized transitional underground light wood floor basement photo in New York with brown walls
Mid-sized transitional underground light wood floor basement photo in New York with brown walls

 CCS ARCHITECTURE
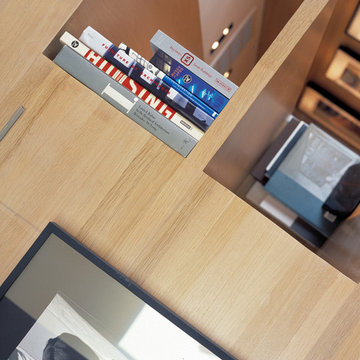
maximize the availability and usefulness of exhibit walls within a fairly compact overall space.
Photographer:
Small minimalist open concept medium tone wood floor living room photo in San Francisco with white walls
Small minimalist open concept medium tone wood floor living room photo in San Francisco with white walls
 User

UserThe space saw a big evolution through the decades. Once a living room, it transformed into an Exhibition Space showing the glorious yesteryears of the renowned writer "VANAMLI".
Inspired by the Japandi Style of Interior Design, this design follows a more Linear composition, hence, a lot of effort has been made to follow the verticals and the horizontals creating soothing perspectives throughout the exhibition space. To keep a check on the clear heights, wooden rafters were introduced instead of covering the entire roof with a false ceiling. Hence, it retains more breathable space. The overall colour composition is kept a bit earthy giving it a calm and rich appeal. This ideology is also depicted in the selection and construction of furniture style which embraces simplicity, comfort, cosiness and well-being.
 Lyons-Archer Kitchen and Interior Design
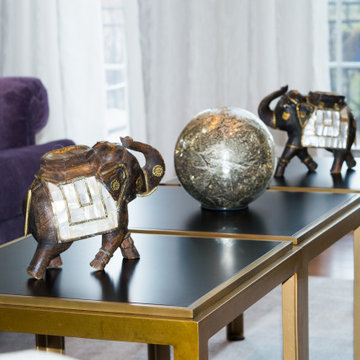
The flexible table arrangement, used in lieu of a solid coffee table, provides a beautiful surface for exhibiting exotic accessories.
Family room - large transitional open concept medium tone wood floor and brown floor family room idea in Philadelphia with a corner fireplace, a stone fireplace, a concealed tv and gray walls
Family room - large transitional open concept medium tone wood floor and brown floor family room idea in Philadelphia with a corner fireplace, a stone fireplace, a concealed tv and gray walls
 Salmon Building
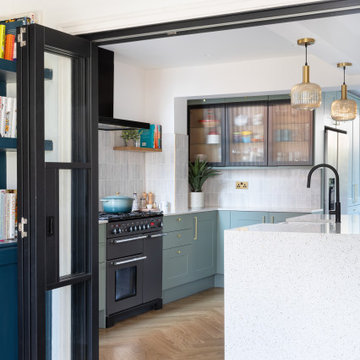
A Patrick Crowe Architects project with space reconfiguration, new openings to maximise natural light, understated kitchen exhibiting form and function with subtle warmth from Amtico herringbone and under floor heating.
 Salmon Building
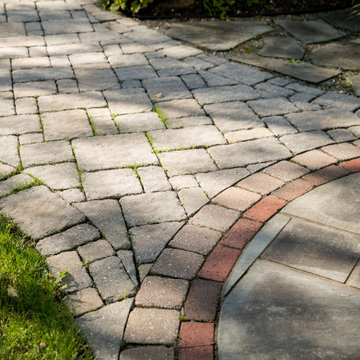
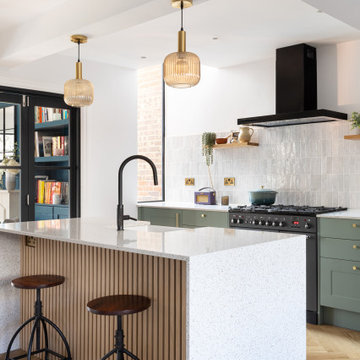
A Patrick Crowe Architects project with space reconfiguration, new openings to maximise natural light, understated kitchen exhibiting form and function with subtle warmth from Amtico herringbone and under floor heating.
 Salmon Building
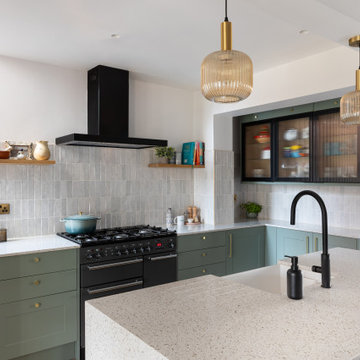
A Patrick Crowe Architects project with space reconfiguration, new openings to maximise natural light, understated kitchen exhibiting form and function with subtle warmth from Amtico herringbone and under floor heating.
 Duncan McRoberts Associates, LLC

A classic "new" colonial style house exhibits a true centralized hall & recessed stately portico with segmental Swan's neck arches & decorative volutes. White clapboard siding becomes a handsome entablature with consoled eaves and two bas relief engaged corner pilasters...Design by Duncan McRoberts - photography by Duncan McRoberts.
 Ashley Campbell Interior Design

Gorgeous exhibition kitchen with hidden butler pantry
Huge minimalist l-shaped light wood floor and beige floor open concept kitchen photo in Denver with a single-bowl sink, flat-panel cabinets, light wood cabinets, quartzite countertops, white backsplash, stainless steel appliances, two islands and white countertops
Huge minimalist l-shaped light wood floor and beige floor open concept kitchen photo in Denver with a single-bowl sink, flat-panel cabinets, light wood cabinets, quartzite countertops, white backsplash, stainless steel appliances, two islands and white countertops
 Ashley Campbell Interior Design
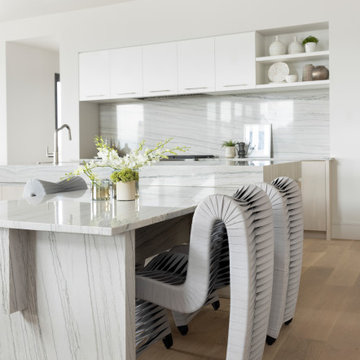
Gorgeous exhibition kitchen with hidden butler pantry
Example of a huge minimalist l-shaped light wood floor and beige floor open concept kitchen design in Denver with a single-bowl sink, flat-panel cabinets, light wood cabinets, quartzite countertops, white backsplash, stainless steel appliances, two islands and white countertops
Example of a huge minimalist l-shaped light wood floor and beige floor open concept kitchen design in Denver with a single-bowl sink, flat-panel cabinets, light wood cabinets, quartzite countertops, white backsplash, stainless steel appliances, two islands and white countertops
 Ashley Campbell Interior Design

Gorgeous exhibition kitchen with hidden butler pantry
Huge minimalist l-shaped light wood floor and beige floor open concept kitchen photo in Denver with a single-bowl sink, flat-panel cabinets, light wood cabinets, quartzite countertops, white backsplash, stainless steel appliances, two islands and white countertops
Huge minimalist l-shaped light wood floor and beige floor open concept kitchen photo in Denver with a single-bowl sink, flat-panel cabinets, light wood cabinets, quartzite countertops, white backsplash, stainless steel appliances, two islands and white countertops
41