
Search results for "Exhibited" in Home Design Ideas
 Rudloff Custom Builders

This stunning kitchen exhibits elegance at every turn.
Materials and finishes that are unique and graceful add interest and distinction to this space.
Marble crown molding creates the stylish decorative back splash and is accentuated through out this elegant space.
Photo by Alicia's Art, LLC
RUDLOFF Custom Builders, is a residential construction company that connects with clients early in the design phase to ensure every detail of your project is captured just as you imagined. RUDLOFF Custom Builders will create the project of your dreams that is executed by on-site project managers and skilled craftsman, while creating lifetime client relationships that are build on trust and integrity.
We are a full service, certified remodeling company that covers all of the Philadelphia suburban area including West Chester, Gladwynne, Malvern, Wayne, Haverford and more.
As a 6 time Best of Houzz winner, we look forward to working with you on your next project.
 Berkshire Mountain Design Build, LLC
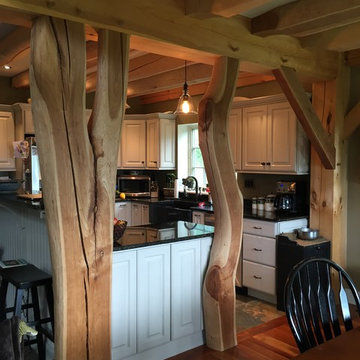
The open floor plan kitchen/dining/living exhibits traditional craftsmanship, genuine and locally-sourced materials, and even trees such as these, that were sourced from the property itself.
 Michael SolariCompany
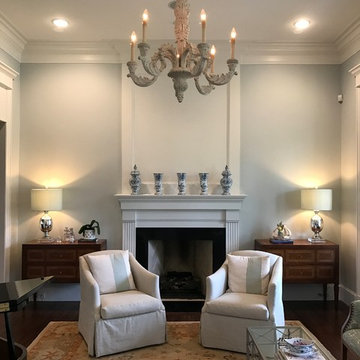
Formal Living Room exhibits simple design. Wood burning Isokern fireplace with black granite hearth and surround flanked by matching period consoles by American History and antique Mercury Glass lamps.
Find the right local pro for your project
 Desta Gallery
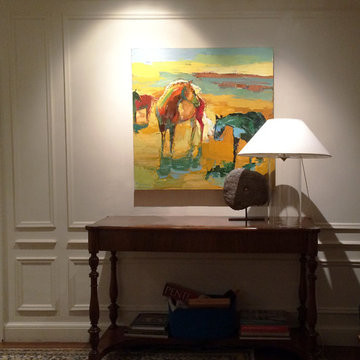
Inspiration for a mid-sized southwestern dark wood floor and brown floor hallway remodel in San Francisco with white walls
 Creative Renovations

This small powder room exhibits a fresh look with an up to date with a new cabinet, granite, and cheerful wallpaper.
Visions in Photography
Inspiration for a small modern powder room remodel in Detroit with flat-panel cabinets, white cabinets, a two-piece toilet, multicolored walls, an undermount sink and quartz countertops
Inspiration for a small modern powder room remodel in Detroit with flat-panel cabinets, white cabinets, a two-piece toilet, multicolored walls, an undermount sink and quartz countertops
 Laurel Alexander Interiors
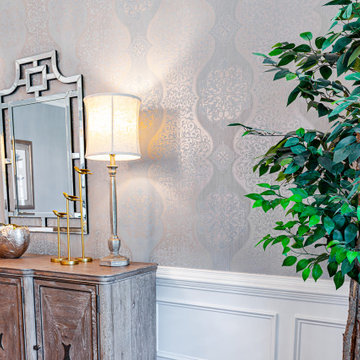
This formal dining space exhibits an outstanding blend of finishes and styles, all coming together to give it a formal yet comfortable space in which to gather and entertain.
Photo Credit: Savaza Photography | Atlanta, GA
 OUTinDesign
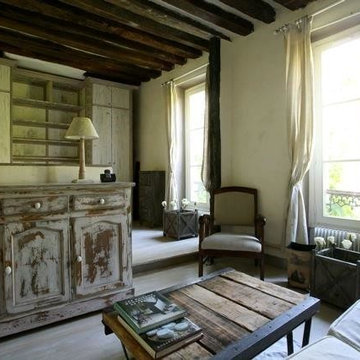
This 17th century flat in Paris's Latin Quarter exhibits how charming spaces can be redeveloped with modern touches. The living room displays a beautiful 200 year-old antique "potters table" from Britney.
 Anita Diaz for Far Above Rubies

Inspiration for an eclectic medium tone wood floor and brown floor dining room remodel with beige walls
 Modern Classics Furniture
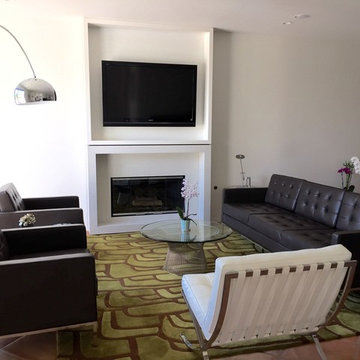
Living room with our Florence Knoll Sofa Reproduction and two Florence Knoll Lounge Chair Reproductions in our Premium Matte Black Leather, our Exhibition Chair in our Arctic White Leather and our Warren Platner Coffee Table Reproduction
 Gyford StandOff Systems
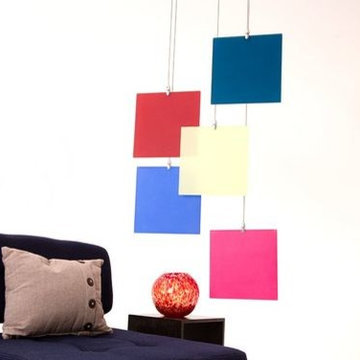
A wire system grips Lightblocks material, suspending the squares from a ceiling with Gyford EZ Wire. For more information, visit www.standoffsystems.com or check out our reseller directory featuring online and brick & mortar locations. https://www.standoffsystems.com/locations/
 Swanson Homes

The home office also exhibits beautiful views along with a custom white oak cabinetry display. The brass Rousseau Articulating Chandelier, by Kelly Wearstler, adds to the distinctly modern aesthetic and stands out from the deep gray textured wallcovering.
 Laurel Alexander Interiors

This formal dining space exhibits an outstanding blend of finishes and styles, all coming together to give it a formal yet comfortable space in which to gather and entertain.
Photo Credit: Savaza Photography | Atlanta, GA
 Clawson Architects, LLC

On the main street heading into Maplewood Village sat a home that was completely out of scale and did not exhibit the grandeur of the other homes surrounding it. When the home became available, our client seized the opportunity to create a home that is more in scale and character with the neighborhood. By creating a home with period details and traditional materials, this new home dovetails seamlessly into the the rhythm of the street while providing all the modern conveniences today's busy life demands.
Clawson Architects was pleased to work in collaboration with the owners to create a new home design that takes into account the context, period and scale of the adjacent homes without being a "replica". It recalls details from the English Arts and Crafts style. The stucco finish on the exterior is consistent with the stucco finish on one of the adjacent homes as well as others on the block.
 Baker Bros Area Rugs & Flooring

Stunning pattern in the hottest blue color. This block carpet pattern blends clean, straight lines with the influence of natural, handcrafted materials. Inspired by sustainable, green design, Madera has subtle yarn striations that exhibit organic variations in color and add a rustic, distressed aesthetic to any room.
 William Lyon Homes Colorado
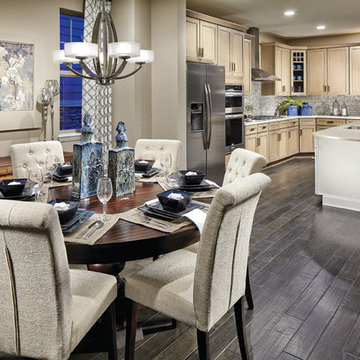
Accomplishing a perfect balance of functionality and style, the Mansfield exhibits a spacious, open layout with stunning designer accents.
Example of a trendy home design design in Denver
Example of a trendy home design design in Denver

 E. F. San Juan
Southern Beach Getaway in WaterColor
Private Residence / WaterColor, Florida
Architect: Geoff Chick & Associates
Builder: Chris Clark Construction
The E. F. San Juan team collaborated closely with architect Geoff Chick, builder Chris Clark, interior designer Allyson Runnels, and the homeowners to bring their design vision to reality. This included custom interior and exterior millwork, pecky cypress ceilings in various rooms of the home, different types of wall and ceiling paneling in each upstairs bedroom, custom pecky cypress barn doors and beams in the master suite, Euro-Wall doors in the living area, Weather Shield windows and doors throughout, Georgia pine porch ceilings, and Ipe porch flooring.
Challenges:
Allyson and the homeowners wanted each of the children’s upstairs bedrooms to have unique features, and we addressed this from a millwork perspective by producing different types of wall and ceiling paneling for each of these rooms. The homeowners also loved the look of pecky cypress and wanted to see this unique type of wood featured as a highlight throughout the home.
Solution:
In the main living area and kitchen, the coffered ceiling presents pecky cypress stained gray to accent the tiled wall of the kitchen. In the adjoining hallway, the pecky cypress ceiling is lightly pickled white to make a subtle contrast with the surrounding white paneled walls and trim. The master bedroom has two beautiful large pecky cypress barn doors and several large pecky cypress beams that give it a cozy, rustic yet Southern coastal feel. Off the master bedroom is a sitting/TV room featuring a pecky cypress ceiling in a stunning rectangular, concentric pattern that was expertly installed by Edgar Lara and his skilled team of finish carpenters.
We also provided twelve-foot-high floor-to-ceiling Euro-Wall Systems doors in the living area that lend to the bright and airy feel of this space, as do the Weather Shield windows and doors that were used throughout the home. Finally, the porches’ rich, South Georgia pine ceilings and chatoyant Ipe floors create a warm contrast to the bright walls, columns, and railings of these comfortable outdoor spaces. The result is an overall stunning home that exhibits all the best characteristics of the WaterColor community while standing out with countless unique custom features.
---
Photography by Jack Gardner
 Kitchen Designs and More
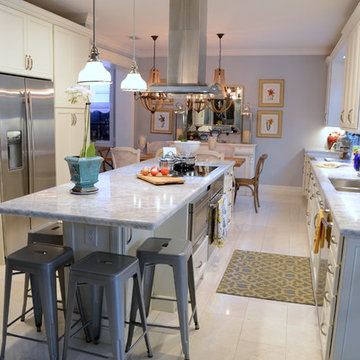
Full kitchen remodel for a galley-style kitchen featuring an island. Kitchen exhibits white all custom cabinetry, a beautiful quartzite countertop, and all new stainless appliances.
 JAC Interiors Colorado
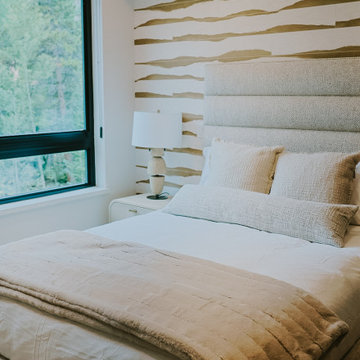
The guest bedroom exhibits a custom upholstered bed against the backdrop of a Philip Jeffries wall treatment that mirrors the outside landscape of the local mountain peaks.
 Long-Sharp Gallery
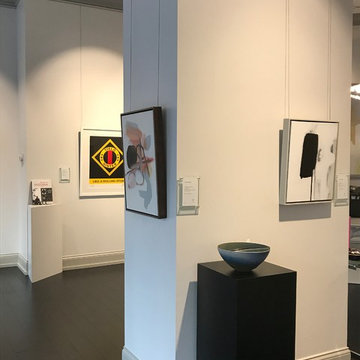
Installation Shot of the exhibit Back to Basics: Art 101. This photo features works by Robert Indiana and Amy Kirchner.
Home design - contemporary home design idea in Indianapolis
Home design - contemporary home design idea in Indianapolis
 Brad Weesner Design
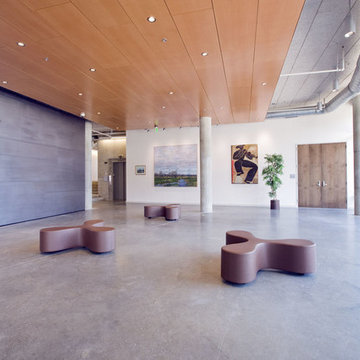
MICA's Leake Hall lobby
This grand open space is used for pre-function gatherings, mobile exhibition displays and traffic buffering for the auditorium space beyond the very tall walnut doors.
Here the "Flower" benches from Vitra, simply float and move about the space as needed.
39