
Search results for "Existing asphalt" in Home Design Ideas
 Exteriors by Global Home
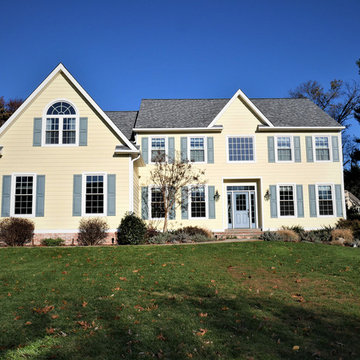
For this home renovation in Blue Bell, PA, we replaced the home's existing stucco siding, wood windows, and asphalt shingles. Fiber cement is always the best go-to replacement material for stucco because of it's durability and resistance to warping, cracking, and rotting. Owens Corning shingles also offer a low-maintenance, reliable roofing option at an affordable cost. We also replaced the swollen wood windows with higher quality vinyl for protection from drafts and top-tier energy efficiency.
 Marilyn's Dreamscapes L.L.C.
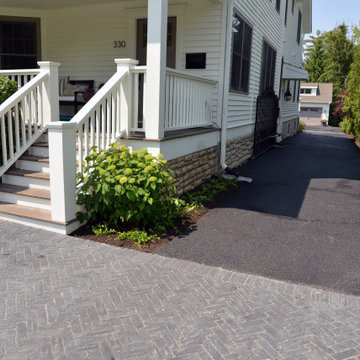
The original driveway was too narrow for an extra car to pull into the driveway without blocking another car. We widen and added accent Copthorne pavers in areas that people would walk. Existing landscaping was saved and transplanted along with a new River Birch tree.
 Triumph Roofing
Shingles Roof Repairs in Charlotte
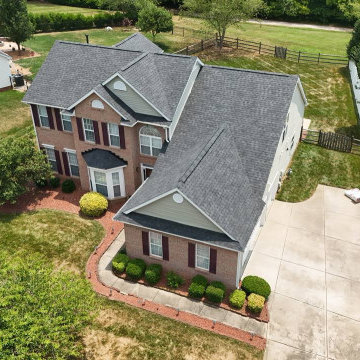
Eternity Matters, a nonprofit organization based in Charlotte, contacted Triumph Roofing with concerns about their roof. Years of wear and tear had caused multiple shingles to crack, curl, and detach, leading to water seepage in certain areas. They needed a reliable roofing solution to protect their building and ensure it remained a safe space for their community activities.
After a thorough inspection, we determined that a comprehensive Shingles Roof Repairs project would address the damage. The estimated cost of $6,500 fit their budget, providing a cost-effective yet high-quality solution. Our team quickly developed a plan to repair the damaged areas and restore the integrity of the roof.
The Repair Process
On the scheduled repair day, our team arrived early to begin the work. First, we carefully removed the damaged shingles, ensuring no debris was left behind. Next, we replaced the underlayment to provide added protection and prevent future leaks. Finally, we installed new, high-quality shingles to match the existing roof, restoring its uniform appearance.
Throughout the process, we kept Eternity Matters informed of each step, answering their questions and ensuring they felt confident in the project’s progress. By the end of the day, their roof was fully repaired, durable, and ready to withstand future weather challenges.
Client Feedback
The team at Eternity Matters shared their gratitude: "Triumph Roofing went above and beyond! They worked efficiently, stayed within our budget, and left our roof looking as good as new. We highly recommend their Shingles Roof Repairs services!"
This project highlights our commitment to delivering reliable and affordable roofing solutions. Whether it's repairing damaged shingles or providing full roof replacements, Triumph Roofing stands ready to protect your property with expert care.
Find the right local pro for your project
 Prime Gardens Inc
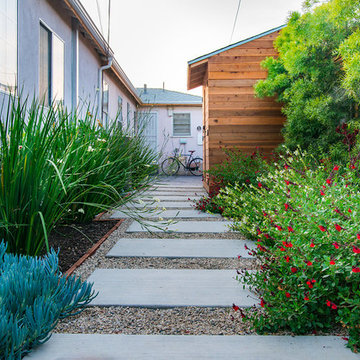
New storage shed complete with weather treated Redwood paneled facade with pitched roof and asphalt shingles, to match seamlessly with the existing architecture. New poured concrete pathway with pea gravel and border edging, surrounded by new drought tolerant planting with low maintenance, low consumption, drip irrigation over a fertile mulch ground cover. To create a beautiful and plush garden landscape.
 Tony Walker, Architect
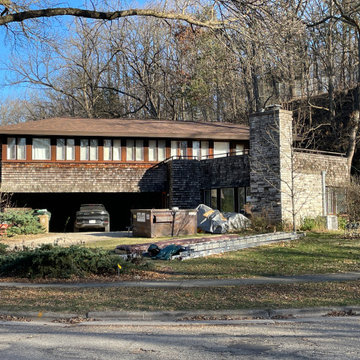
New roof framing stacked over existing roof system, insulated and finished with asphalt shingles, with adequate, continuous venting around soffit and along ridge line. This design complements the original architect's alternate roof design.
 Colorado Roof Toppers
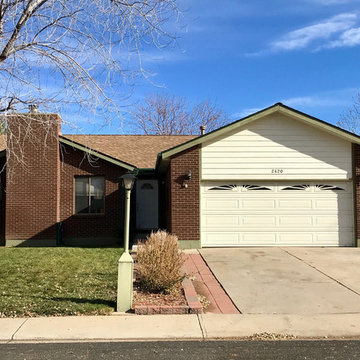
This home in Longmont has a new GAF Golden Pledge roof system on it. That system includes a lifetime warranty on the shingles that does not start to prorate for 50 years and a 25 year guarantee against leaks. We tore off all the existing roofing and installed new GAF TigerPaw underlayment - a premium underlayment that is thicker and breathes. Then we installed GAF ProStart starter strip on the eaves and rakes for a 130mph wind warranty. We installed drip and rake edge metal and all new flashings. We also installed GAF Weather Watch water and ice shield on the eaves to protect the plywood and soffits in case of ice damming. We installed GAF Timberline HD shingles and Z-Ridge hip and ridge cap. Z-Ridge is a doubled up ridge cap that gives the hips and ridges of the home more definition. We also improved the attic ventilation by installing GAF Cobra Ridge Vent to allow more hot air to get out of the attic and GAF Intake Pro, to allow more cool, fresh air to get into the attic. We also replaced all the gutters with 5" seamless gutters and all the downspouts. This was a complete roof and gutter makeover and came out really nice. This roof is in great shape for a very long time.
 Normandy Remodeling
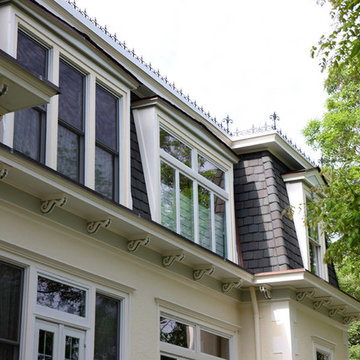
Normandy Design Manager Troy Pavelka didn't miss a beat with this Victorian home addition. All the new corbels and finials were custom made to match the existing features.

Sponsored
Columbus, OH

Hope Restoration & General Contracting
Columbus Design-Build, Kitchen & Bath Remodeling, Historic Renovations
 Exteriors by Global Home
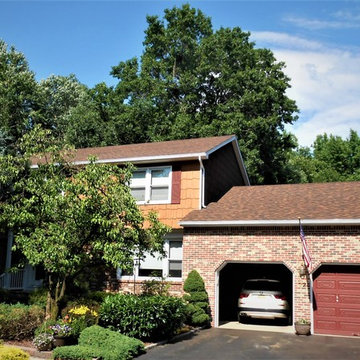
We installed these Owens Corning shingles to replace the existing 15-year-old shingles that were leaking in several areas of the roof. Along with these reliable shingles, we apply underlayments with custom flashing for maximum performance.
 LiveWell Outdoors
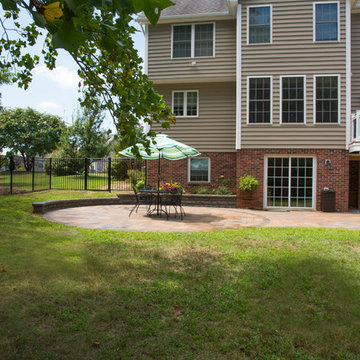
Clients wanted to create a design that really focused on the children. They wanted a hang out space for the kids so that all the kids want to stay over. They also want to enjoy watching their children play in the yard so an improved deck would be needed. There are many ideas for future plans. The first phase inlcuded a fence, patio, sports court and patio. The fence was black aluminum with gates. The patio is curved using Belgard Hardscapes rustic slab in danville blend with a laffit border in sable blend. The steps are Belgard belair wall in silex blend. The existing deck was torn down and removed. The new deck was constructed using Fiberon Horizon series composite decking with an Ipe inlay and steps; tudor brown for main deck border. The railing is white vinyl with round black balusters. A EPDM liner drainage system was installed below decking boards and ran into a gutter. The asphalt basketball court was installed and painted green with white striping. All in all a wonderful space for family and friends.
After photos: Candy Wheelock Photography
 Prolok Design & Build Ltd.
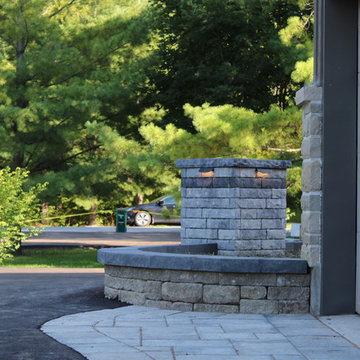
As the garden ties back to the house a second apron begins winding towards a backyard patio.
Products used:
- Mondrian Plus 80 Paver - Range Norvick Grey
- Vendome Paver - Range Newport Grey
- Lafitt Tandem Wall - Range Newport Grey & Rockland Black
- Existing Celtic modular system in our garden walls with Rockland Black laffit capping
Photo Credits - Cameron Maiolo
 American Building Development
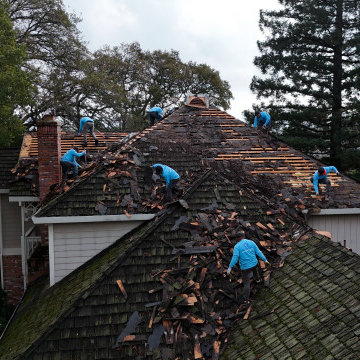
This roof replacement project in Fair Oaks involved removing an old, worn-out roofing system and installing a new, durable roof designed for long-term protection.
The existing roof showed signs of aging, including wear, potential leaks, and reduced performance. Our team completed a full tear-off and installed a new roofing system with improved weather resistance, ventilation, and structural integrity.
The result is a clean, modern roof that enhances both the protection and appearance of the home. This project highlights our expertise in roof replacement, residential roofing, and exterior renovation across Northern California.
 Harth Builders

Instead of selecting a typical asphalt roof shingle for the addition, our client opted for a new standing seam metal roof. The new industrial material helps to make this existing barn feel more updated and sleek. The new metal weather vane offsets this design feature nicely too.
Photography Credit: Randl Bye
 International Landscaping Inc.
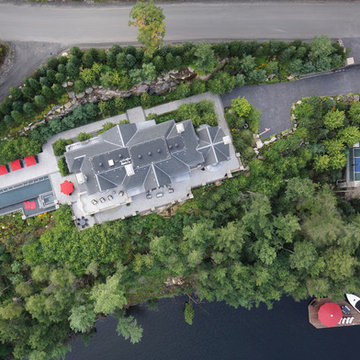
This project located in Muskoka blends modern sophistication into the natural setting.
Due to the adjacent lake and forest environments, a great deal of care was taken to ensure there were no impacts on these sensitive environments. The blast rock was salvaged to create “planting pockets” on the steep slopes allowing for nearly 700 mature trees to be craned into these locations. Working with local arborists, native species of trees and understory planting were selected to ensure ecosystems weren’t negatively impacted.
East of the residence, Poolscape Inc. constructed a cast-in-place, vanishing edge pool that was formed to sit above a 1200sqft. underground concrete bunker. The bunker houses the pool equipment & boiler, as-well-as site utility controllers for site irrigation and lighting.
Surrounding the pool and wrapping around the residence, extensive concrete slabs were poured and granite tiles laid to create multilevel patios and walkways.
Areas of the patios overlooking the lake cantilevered out over the edge of the rock face and required the installation of custom iron and glass railings between stone pillars to provide safety due to the severity of the slope.
On the west side of the site, a penetration asphalt sport court surface was suspended atop a 4-car concrete garage, more than 45ft above grade level. Enclosed by chain-link fencing, this elevated “sky-court” offers a stunning setting for recreational play.
Working with a local contractor, an existing dock was removed by barge, and a new steel frame was constructed while the lake was frozen. ‘Off-season’ prep-work allowed for seamless continuation of work in the spring when the dock surface, ipe, was installed. Shaped to provide a protected swimming area, the three boat-slip dock is complete with barbecue, built-in umbrella, flush mounted light fixtures, and custom pedestal that provides power and water to boats while docked.
To permit easy access between the residence and dock, natural Muskoka granite steps were craned in to create a safe path down the steep slope.

Sponsored
Columbus, OH
Hope Restoration & General Contracting
Columbus Design-Build, Kitchen & Bath Remodeling, Historic Renovations
 AAHA Studio
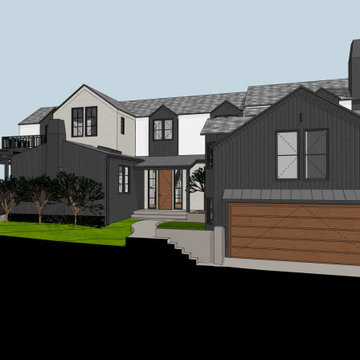
Major renovation of existing single family residence. Redesign of exterior style and full gut renovation at 1st floor interior.
Home design - large transitional home design idea in Los Angeles
Home design - large transitional home design idea in Los Angeles
 Prolok Design & Build Ltd.
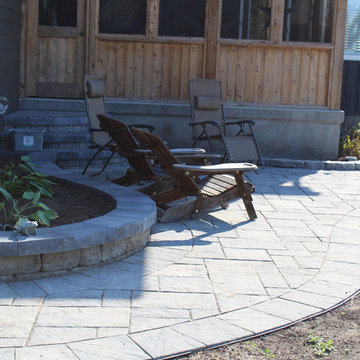
As you come from the driveway the winding path brings you up to the house, or down to the poolside.
Products used:
- Mondrian 60 Paver - Range Norvick Grey
- Existing Celtic modular system in our garden walls with Rockland Black laffit capping
- Belvedere Rosetta Stone
Photo Credits - Cameron Maiolo
 Prolok Design & Build Ltd.
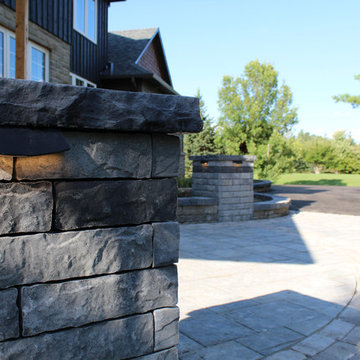
This view focuses on the pillar accents, and lighting.
Products used:
- Mondrian Plus 80 Paver - Range Norvick Grey
- Vendome Paver - Range Newport Grey
- Lafitt Tandem Wall - Range Newport Grey & Rockland Black
- Existing Celtic modular system in our garden walls with Rockland Black laffit capping
Photo Credits - Cameron Maiolo
 PlantMe Love
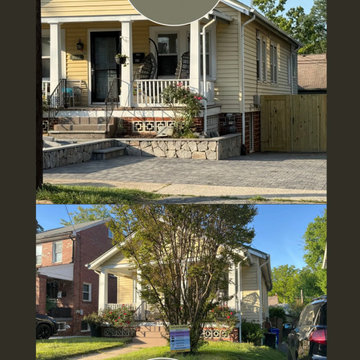
This property originally featured a narrow, one-car asphalt driveway with difficult access to the house due to a steep slope and tight layout. The existing concrete walkway was rarely used, and getting out of the car felt cramped.
We completely reimagined the space—opening up the front and constructing a wide, practical two-car driveway using permeable pavers, which offer both elegant appeal and eco-conscious drainage. Natural stone retaining walls were added to define the grade and enrich the overall aesthetic, while flagstone steps and a new landing created a gracious, accessible entrance.
This is a great example of how thoughtful hardscaping can elevate the beauty of a home, complement its architecture, and increase property value—all while embracing sustainable practices
Now, the home welcomes every visitor with comfort, function, and timeless curb appeal.

Sponsored
Columbus, OH

Trish Takacs Design
Award Winning & Highly Skilled Kitchen & Bath Designer in Columbus
 Guenther Designs & Consulting LLC

An after photos where the existing exposed rafters were removed and a pair of hip type dormers added to create a new bedroom and bunk room. Just needing the shutters to be added
 LiveWell Outdoors
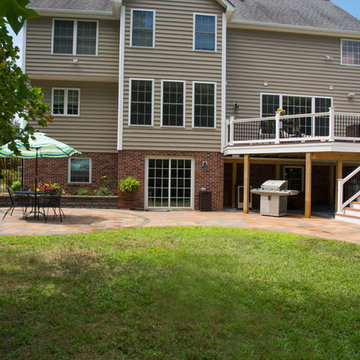
Clients wanted to create a design that really focused on the children. They wanted a hang out space for the kids so that all the kids want to stay over. They also want to enjoy watching their children play in the yard so an improved deck would be needed. There are many ideas for future plans. The first phase inlcuded a fence, patio, sports court and patio. The fence was black aluminum with gates. The patio is curved using Belgard Hardscapes rustic slab in danville blend with a laffit border in sable blend. The steps are Belgard belair wall in silex blend. The existing deck was torn down and removed. The new deck was constructed using Fiberon Horizon series composite decking with an Ipe inlay and steps; tudor brown for main deck border. The railing is white vinyl with round black balusters. A EPDM liner drainage system was installed below decking boards and ran into a gutter. The asphalt basketball court was installed and painted green with white striping. All in all a wonderful space for family and friends.
After photos: Candy Wheelock Photography
 Landwork Contractors, Inc.
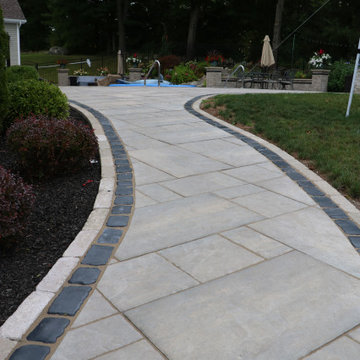
We started this project as our clients were wrapping up a major home improvement exterior and interior project. We were able to coordinate with the GC, electrician and plumber to get everything completed on schedule and ready for the home owner's to enjoy their new back yard!
An existing older style paver patio was removed and this new outdoor living space was created. Through the use of Unilock's awesome products we were able to create exactly what our clients envisioned.
The pool coping is Unilock Indian Coast which matches the step treads and wall coping. The Brussels Dimensional wall was accented with Basalt Copthorne. The Beacon Hill Flagstone pavers were used for this large patio and walkway accented by the Basalt Court Stone.
11