
Search results for "Existing asphalt" in Home Design Ideas
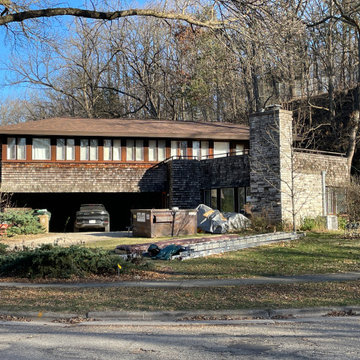
 Tony Walker, Architect
New roof framing stacked over existing roof system, insulated and finished with asphalt shingles, with adequate, continuous venting around soffit and along ridge line. This design complements the original architect's alternate roof design.
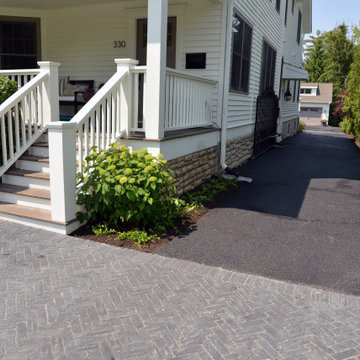
 Marilyn's Dreamscapes L.L.C.
The original driveway was too narrow for an extra car to pull into the driveway without blocking another car. We widen and added accent Copthorne pavers in areas that people would walk. Existing landscaping was saved and transplanted along with a new River Birch tree.
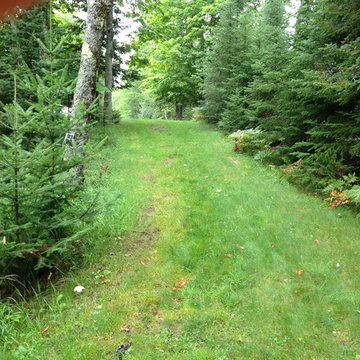
 Jennifer Baker
Before Photo #4:
The existing grassy drive to the boat launch. Like the adjacent slope, the grass was continually eroding due to runoff from the asphalt driveway at the top of the slope.
Jennifer L Baker
Find the right local pro for your project
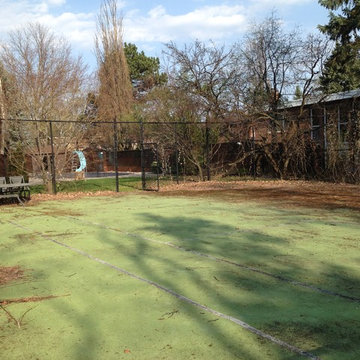
 Court Surface Specialists Ltd.
Removal of existing artificial turf surface & complete conversion to Asphalt Penetration Hard Court.
Design ideas for a large partial sun backyard outdoor basketball/tennis/multi-game court in Toronto for summer.
Design ideas for a large partial sun backyard outdoor basketball/tennis/multi-game court in Toronto for summer.
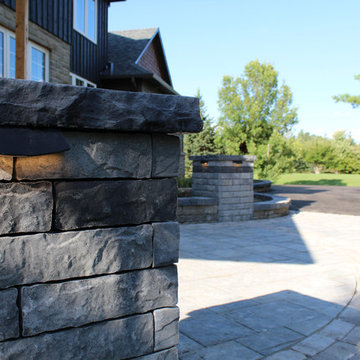
 Prolok Design & Build Ltd.
This view focuses on the pillar accents, and lighting.
Products used:
- Mondrian Plus 80 Paver - Range Norvick Grey
- Vendome Paver - Range Newport Grey
- Lafitt Tandem Wall - Range Newport Grey & Rockland Black
- Existing Celtic modular system in our garden walls with Rockland Black laffit capping
Photo Credits - Cameron Maiolo
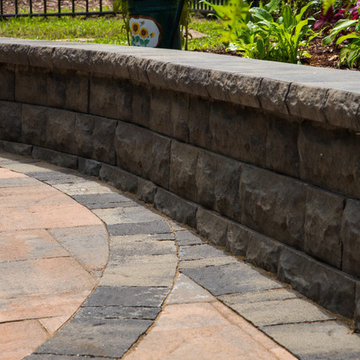
 LiveWell Outdoors
Clients wanted to create a design that really focused on the children. They wanted a hang out space for the kids so that all the kids want to stay over. They also want to enjoy watching their children play in the yard so an improved deck would be needed. There are many ideas for future plans. The first phase inlcuded a fence, patio, sports court and patio. The fence was black aluminum with gates. The patio is curved using Belgard Hardscapes rustic slab in danville blend with a laffit border in sable blend. The steps are Belgard belair wall in silex blend. The existing deck was torn down and removed. The new deck was constructed using Fiberon Horizon series composite decking with an Ipe inlay and steps; tudor brown for main deck border. The railing is white vinyl with round black balusters. A EPDM liner drainage system was installed below decking boards and ran into a gutter. The asphalt basketball court was installed and painted green with white striping. All in all a wonderful space for family and friends.
After photos: Candy Wheelock Photography
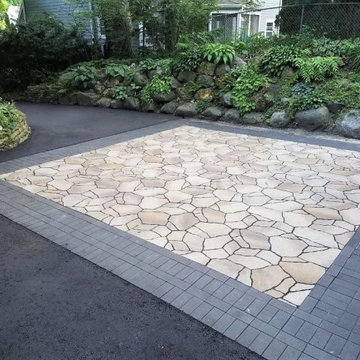
 Formecology, LLC
Our clients wanted an eco-friendly driveway to manage stormwater but also to function as a patio/entertaining space. Drainage pipe was installed to direct water into a swale. Permeable eco-pavers and chip stone-filled gaps and was then bordered by grey brick to tie into the existing stone and grey accented architecture. We worked with a local subcontractor to pour asphalt surrounding the parking pad. The driveway is illuminated with LED lighting casting through the trees. What was once a sunken driveway is now a safe and beautiful outdoor space and driveway that sustainably directs stormwater away from the street to help keep our Madison lakes clean.

Sponsored
Columbus, OH

Hope Restoration & General Contracting
Columbus Design-Build, Kitchen & Bath Remodeling, Historic Renovations
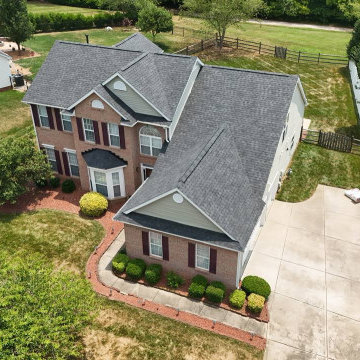
 Triumph Roofing
Shingles Roof Repairs in Charlotte
Eternity Matters, a nonprofit organization based in Charlotte, contacted Triumph Roofing with concerns about their roof. Years of wear and tear had caused multiple shingles to crack, curl, and detach, leading to water seepage in certain areas. They needed a reliable roofing solution to protect their building and ensure it remained a safe space for their community activities.
After a thorough inspection, we determined that a comprehensive Shingles Roof Repairs project would address the damage. The estimated cost of $6,500 fit their budget, providing a cost-effective yet high-quality solution. Our team quickly developed a plan to repair the damaged areas and restore the integrity of the roof.
The Repair Process
On the scheduled repair day, our team arrived early to begin the work. First, we carefully removed the damaged shingles, ensuring no debris was left behind. Next, we replaced the underlayment to provide added protection and prevent future leaks. Finally, we installed new, high-quality shingles to match the existing roof, restoring its uniform appearance.
Throughout the process, we kept Eternity Matters informed of each step, answering their questions and ensuring they felt confident in the project’s progress. By the end of the day, their roof was fully repaired, durable, and ready to withstand future weather challenges.
Client Feedback
The team at Eternity Matters shared their gratitude: "Triumph Roofing went above and beyond! They worked efficiently, stayed within our budget, and left our roof looking as good as new. We highly recommend their Shingles Roof Repairs services!"
This project highlights our commitment to delivering reliable and affordable roofing solutions. Whether it's repairing damaged shingles or providing full roof replacements, Triumph Roofing stands ready to protect your property with expert care.
 Martin Brandwein Architect
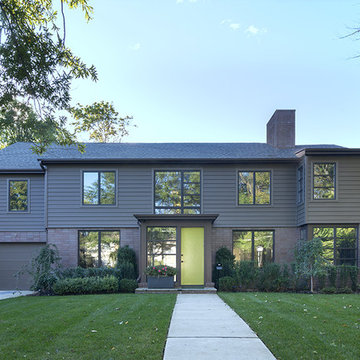
An undistinguished suburban 1940 house was transformed into a distinctive contemporary home through a major renovation. An asymmetrical front entry leads to a double height stair hall. Another double height gallery overlooks a new pool. Exterior materials such as asphalt roof shingles, vinyl siding, and stock Andersen windows reflect the budget conscious nature of this project
Photo: Bjorg Magnea
 Smith Roofing & Exteriors
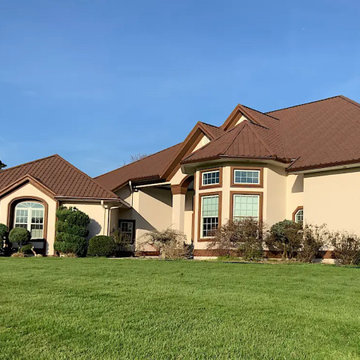
Nestled between Tazewell and Harrogate, Tennessee, this home’s roof had reached the point where it could no longer keep up with the elements. Years of exposure had worn down the original asphalt shingles, raising concern about water entering the attic and affecting the structure.
The homeowner chose to move forward before it became a problem. Smith Roofing & Exteriors completed a full inspection, starting in the attic and moving to the roof, where the condition confirmed the need for replacement.
Looking for a more distinctive option, the homeowner selected a ProVia barrel tile-style metal roofing system in Auburn. This profile provides the look of traditional tile while offering the strength and durability of metal, making it a strong fit for the weather conditions in upper East Tennessee.
The project began with a full tear-off of the existing shingles. Because the issue was addressed early, only a small amount of decking needed replacement. A high-temperature synthetic underlayment was then installed to prepare for the new system.
Once complete, the 26-gauge galvanized steel ProVia roofing gave the home a clean, defined look. New 6-inch gutters were also installed to handle the heavy rainfall common in the area.
The result is a roofing system built for long-term performance with a finished look that fits the home.
 So Cal Builders & Design
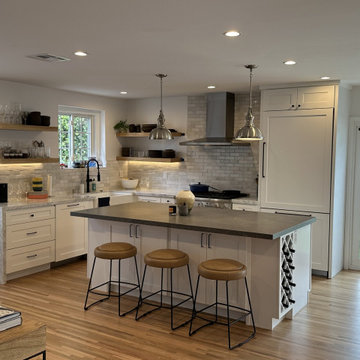
We transformed the existing layout by eliminating three interior support walls, thereby establishing a seamless connection between the kitchen and living room for an open concept design. We also enhance the living experience by incorporating a brand-new bi-folding door that opens up to the backyard, fostering a harmonious indoor-outdoor ambiance. The client opt for elegant white shaker cabinets, complemented by a sleek gray countertop and a full subway tile backsplash, to elevate the aesthetic appeal of the space.
 Colorado Roof Toppers
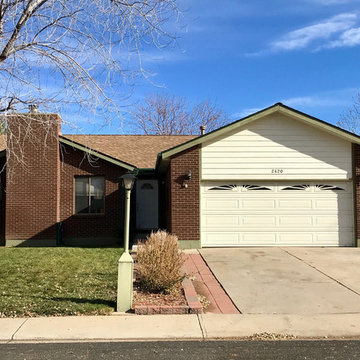
This home in Longmont has a new GAF Golden Pledge roof system on it. That system includes a lifetime warranty on the shingles that does not start to prorate for 50 years and a 25 year guarantee against leaks. We tore off all the existing roofing and installed new GAF TigerPaw underlayment - a premium underlayment that is thicker and breathes. Then we installed GAF ProStart starter strip on the eaves and rakes for a 130mph wind warranty. We installed drip and rake edge metal and all new flashings. We also installed GAF Weather Watch water and ice shield on the eaves to protect the plywood and soffits in case of ice damming. We installed GAF Timberline HD shingles and Z-Ridge hip and ridge cap. Z-Ridge is a doubled up ridge cap that gives the hips and ridges of the home more definition. We also improved the attic ventilation by installing GAF Cobra Ridge Vent to allow more hot air to get out of the attic and GAF Intake Pro, to allow more cool, fresh air to get into the attic. We also replaced all the gutters with 5" seamless gutters and all the downspouts. This was a complete roof and gutter makeover and came out really nice. This roof is in great shape for a very long time.
 Prime Gardens Inc
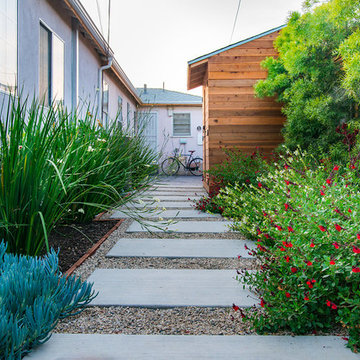
New storage shed complete with weather treated Redwood paneled facade with pitched roof and asphalt shingles, to match seamlessly with the existing architecture. New poured concrete pathway with pea gravel and border edging, surrounded by new drought tolerant planting with low maintenance, low consumption, drip irrigation over a fertile mulch ground cover. To create a beautiful and plush garden landscape.

Sponsored
Columbus, OH
Hope Restoration & General Contracting
Columbus Design-Build, Kitchen & Bath Remodeling, Historic Renovations
 AAHA Studio
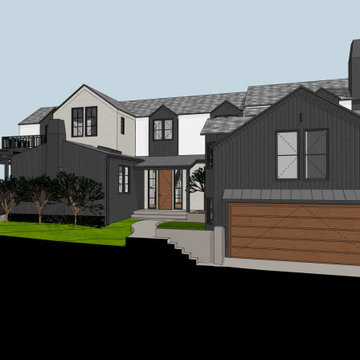
Major renovation of existing single family residence. Redesign of exterior style and full gut renovation at 1st floor interior.
Home design - large transitional home design idea in Los Angeles
Home design - large transitional home design idea in Los Angeles
 Guenther Designs & Consulting LLC

An after photos where the existing exposed rafters were removed and a pair of hip type dormers added to create a new bedroom and bunk room. Just needing the shutters to be added
 PlantMe Love
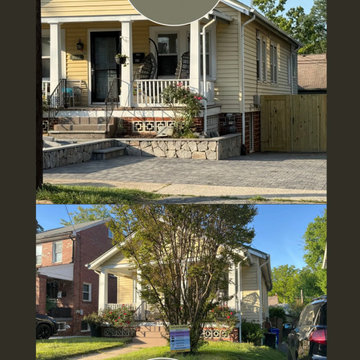
This property originally featured a narrow, one-car asphalt driveway with difficult access to the house due to a steep slope and tight layout. The existing concrete walkway was rarely used, and getting out of the car felt cramped.
We completely reimagined the space—opening up the front and constructing a wide, practical two-car driveway using permeable pavers, which offer both elegant appeal and eco-conscious drainage. Natural stone retaining walls were added to define the grade and enrich the overall aesthetic, while flagstone steps and a new landing created a gracious, accessible entrance.
This is a great example of how thoughtful hardscaping can elevate the beauty of a home, complement its architecture, and increase property value—all while embracing sustainable practices
Now, the home welcomes every visitor with comfort, function, and timeless curb appeal.
 LiveWell Outdoors
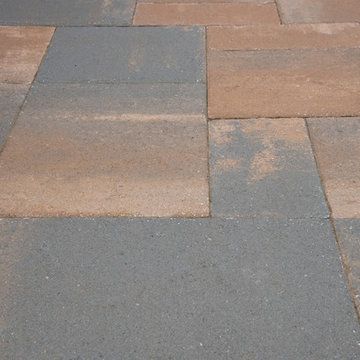
Clients wanted to create a design that really focused on the children. They wanted a hang out space for the kids so that all the kids want to stay over. They also want to enjoy watching their children play in the yard so an improved deck would be needed. There are many ideas for future plans. The first phase inlcuded a fence, patio, sports court and patio. The fence was black aluminum with gates. The patio is curved using Belgard Hardscapes rustic slab in danville blend with a laffit border in sable blend. The steps are Belgard belair wall in silex blend. The existing deck was torn down and removed. The new deck was constructed using Fiberon Horizon series composite decking with an Ipe inlay and steps; tudor brown for main deck border. The railing is white vinyl with round black balusters. A EPDM liner drainage system was installed below decking boards and ran into a gutter. The asphalt basketball court was installed and painted green with white striping. All in all a wonderful space for family and friends.
After photos: Candy Wheelock Photography
Sponsored
Columbus, OH
Hope Restoration & General Contracting
Columbus Design-Build, Kitchen & Bath Remodeling, Historic Renovations
 LiveWell Outdoors
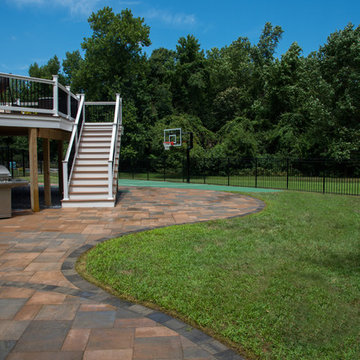
Clients wanted to create a design that really focused on the children. They wanted a hang out space for the kids so that all the kids want to stay over. They also want to enjoy watching their children play in the yard so an improved deck would be needed. There are many ideas for future plans. The first phase inlcuded a fence, patio, sports court and patio. The fence was black aluminum with gates. The patio is curved using Belgard Hardscapes rustic slab in danville blend with a laffit border in sable blend. The steps are Belgard belair wall in silex blend. The existing deck was torn down and removed. The new deck was constructed using Fiberon Horizon series composite decking with an Ipe inlay and steps; tudor brown for main deck border. The railing is white vinyl with round black balusters. A EPDM liner drainage system was installed below decking boards and ran into a gutter. The asphalt basketball court was installed and painted green with white striping. All in all a wonderful space for family and friends.
After photos: Candy Wheelock Photography
 chadbourne + doss architects

The backyard includes new seating areas and converted accessory structures. An existing detached garage becomes a Bathouse with a new hot tub area behind it.
 LiveWell Outdoors
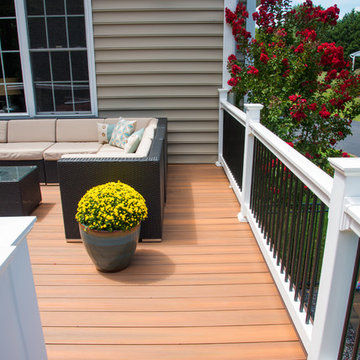
Clients wanted to create a design that really focused on the children. They wanted a hang out space for the kids so that all the kids want to stay over. They also want to enjoy watching their children play in the yard so an improved deck would be needed. There are many ideas for future plans. The first phase inlcuded a fence, patio, sports court and patio. The fence was black aluminum with gates. The patio is curved using Belgard Hardscapes rustic slab in danville blend with a laffit border in sable blend. The steps are Belgard belair wall in silex blend. The existing deck was torn down and removed. The new deck was constructed using Fiberon Horizon series composite decking with an Ipe inlay and steps; tudor brown for main deck border. The railing is white vinyl with round black balusters. A EPDM liner drainage system was installed below decking boards and ran into a gutter. The asphalt basketball court was installed and painted green with white striping. All in all a wonderful space for family and friends.
After photos: Candy Wheelock Photography
10