
Search results for "Existing asphalt" in Home Design Ideas
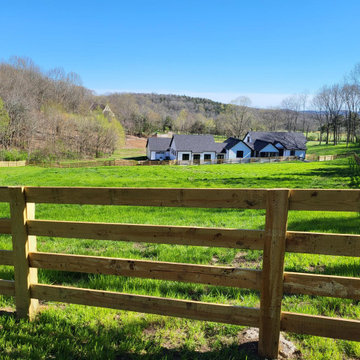
 DL Construction, Inc.
Completely remodeled existing house and added an addition in Williamson County. Total project was 6,700 sf with custom kitchen, sunroom, gym, work shop and bathrooms. Site work included removing 3 1/2 acres of trees & shrubs, new drainage system, 200' of retaining walls, 4 board fence, grading and planting grass.
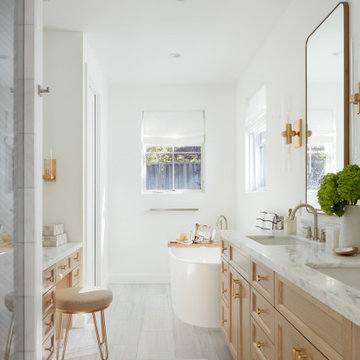
 Baron Construction and Remodeling
Room Addition & Full Home Remodel
Inspiration for a bathroom remodel in San Francisco
Inspiration for a bathroom remodel in San Francisco
 Hillson Homes
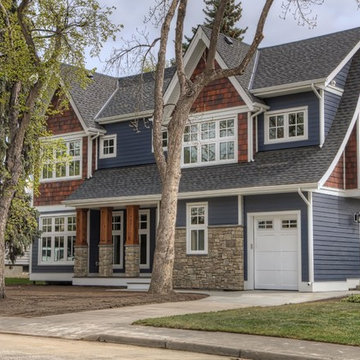
Photo of the new exquisite home with the existing trees.
Eldorado: Rough Cut: Moonlight Stone
Smartboard Fascia & Trim- Sico: Natural White Colour
Rainwear: Gentek: Bright White
Siding: James Hardie; Ocean Blue
Asphalt Shingles: Charcoal
Windows: Lux - PVC, Triple Pane, SDL, Fir Jambs
Find the right local pro for your project
 Prolok Design & Build Ltd.
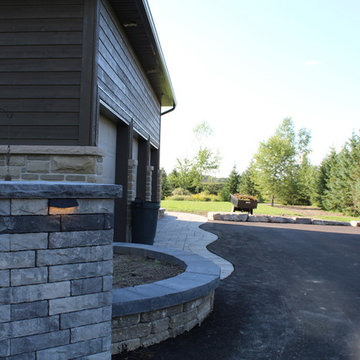
As the garden ties back to the house a second apron begins winding towards a backyard patio.
Products used:
- Mondrian Plus 80 Paver - Range Norvick Grey
- Vendome Paver - Range Newport Grey
- Lafitt Tandem Wall - Range Newport Grey & Rockland Black
- Existing Celtic modular system in our garden walls with Rockland Black laffit capping
Photo Credits - Cameron Maiolo
 LiveWell Outdoors
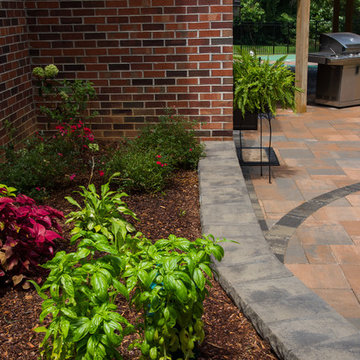
Clients wanted to create a design that really focused on the children. They wanted a hang out space for the kids so that all the kids want to stay over. They also want to enjoy watching their children play in the yard so an improved deck would be needed. There are many ideas for future plans. The first phase inlcuded a fence, patio, sports court and patio. The fence was black aluminum with gates. The patio is curved using Belgard Hardscapes rustic slab in danville blend with a laffit border in sable blend. The steps are Belgard belair wall in silex blend. The existing deck was torn down and removed. The new deck was constructed using Fiberon Horizon series composite decking with an Ipe inlay and steps; tudor brown for main deck border. The railing is white vinyl with round black balusters. A EPDM liner drainage system was installed below decking boards and ran into a gutter. The asphalt basketball court was installed and painted green with white striping. All in all a wonderful space for family and friends.
After photos: Candy Wheelock Photography
 Prolok Design & Build Ltd.
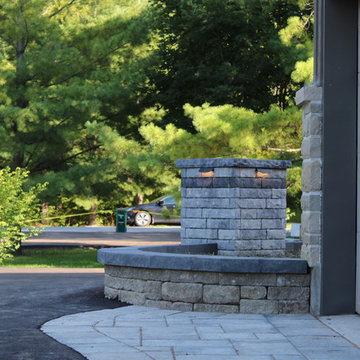
As the garden ties back to the house a second apron begins winding towards a backyard patio.
Products used:
- Mondrian Plus 80 Paver - Range Norvick Grey
- Vendome Paver - Range Newport Grey
- Lafitt Tandem Wall - Range Newport Grey & Rockland Black
- Existing Celtic modular system in our garden walls with Rockland Black laffit capping
Photo Credits - Cameron Maiolo
 LiveWell Outdoors
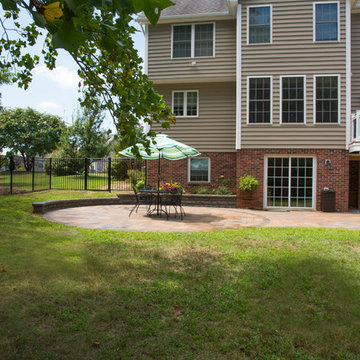
Clients wanted to create a design that really focused on the children. They wanted a hang out space for the kids so that all the kids want to stay over. They also want to enjoy watching their children play in the yard so an improved deck would be needed. There are many ideas for future plans. The first phase inlcuded a fence, patio, sports court and patio. The fence was black aluminum with gates. The patio is curved using Belgard Hardscapes rustic slab in danville blend with a laffit border in sable blend. The steps are Belgard belair wall in silex blend. The existing deck was torn down and removed. The new deck was constructed using Fiberon Horizon series composite decking with an Ipe inlay and steps; tudor brown for main deck border. The railing is white vinyl with round black balusters. A EPDM liner drainage system was installed below decking boards and ran into a gutter. The asphalt basketball court was installed and painted green with white striping. All in all a wonderful space for family and friends.
After photos: Candy Wheelock Photography

Sponsored
Columbus, OH

Hope Restoration & General Contracting
Columbus Design-Build, Kitchen & Bath Remodeling, Historic Renovations
 Colorado Roof Toppers
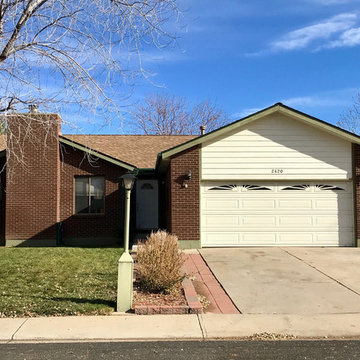
This home in Longmont has a new GAF Golden Pledge roof system on it. That system includes a lifetime warranty on the shingles that does not start to prorate for 50 years and a 25 year guarantee against leaks. We tore off all the existing roofing and installed new GAF TigerPaw underlayment - a premium underlayment that is thicker and breathes. Then we installed GAF ProStart starter strip on the eaves and rakes for a 130mph wind warranty. We installed drip and rake edge metal and all new flashings. We also installed GAF Weather Watch water and ice shield on the eaves to protect the plywood and soffits in case of ice damming. We installed GAF Timberline HD shingles and Z-Ridge hip and ridge cap. Z-Ridge is a doubled up ridge cap that gives the hips and ridges of the home more definition. We also improved the attic ventilation by installing GAF Cobra Ridge Vent to allow more hot air to get out of the attic and GAF Intake Pro, to allow more cool, fresh air to get into the attic. We also replaced all the gutters with 5" seamless gutters and all the downspouts. This was a complete roof and gutter makeover and came out really nice. This roof is in great shape for a very long time.
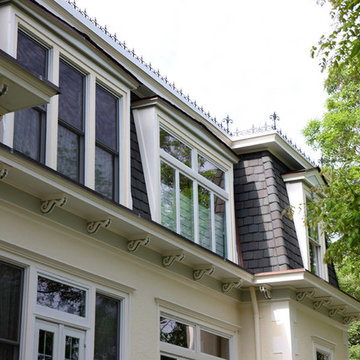
 Normandy Remodeling
Normandy Design Manager Troy Pavelka didn't miss a beat with this Victorian home addition. All the new corbels and finials were custom made to match the existing features.
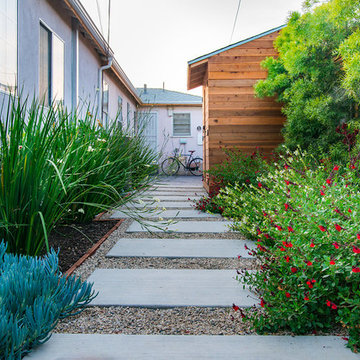
 Prime Gardens Inc
New storage shed complete with weather treated Redwood paneled facade with pitched roof and asphalt shingles, to match seamlessly with the existing architecture. New poured concrete pathway with pea gravel and border edging, surrounded by new drought tolerant planting with low maintenance, low consumption, drip irrigation over a fertile mulch ground cover. To create a beautiful and plush garden landscape.
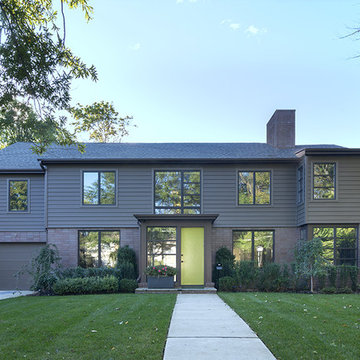
 Martin Brandwein Architect
An undistinguished suburban 1940 house was transformed into a distinctive contemporary home through a major renovation. An asymmetrical front entry leads to a double height stair hall. Another double height gallery overlooks a new pool. Exterior materials such as asphalt roof shingles, vinyl siding, and stock Andersen windows reflect the budget conscious nature of this project
Photo: Bjorg Magnea
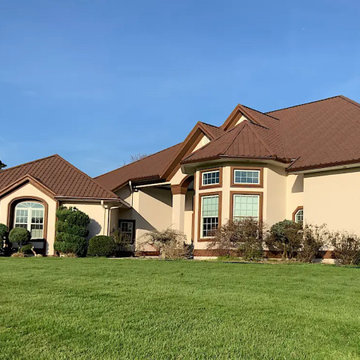
 Smith Roofing & Exteriors
Nestled between Tazewell and Harrogate, Tennessee, this home’s roof had reached the point where it could no longer keep up with the elements. Years of exposure had worn down the original asphalt shingles, raising concern about water entering the attic and affecting the structure.
The homeowner chose to move forward before it became a problem. Smith Roofing & Exteriors completed a full inspection, starting in the attic and moving to the roof, where the condition confirmed the need for replacement.
Looking for a more distinctive option, the homeowner selected a ProVia barrel tile-style metal roofing system in Auburn. This profile provides the look of traditional tile while offering the strength and durability of metal, making it a strong fit for the weather conditions in upper East Tennessee.
The project began with a full tear-off of the existing shingles. Because the issue was addressed early, only a small amount of decking needed replacement. A high-temperature synthetic underlayment was then installed to prepare for the new system.
Once complete, the 26-gauge galvanized steel ProVia roofing gave the home a clean, defined look. New 6-inch gutters were also installed to handle the heavy rainfall common in the area.
The result is a roofing system built for long-term performance with a finished look that fits the home.
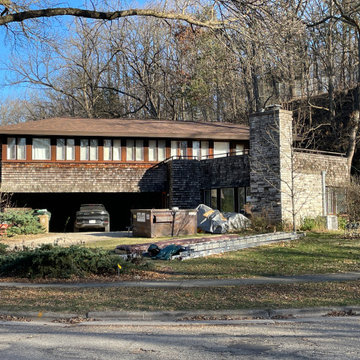
 Tony Walker, Architect
New roof framing stacked over existing roof system, insulated and finished with asphalt shingles, with adequate, continuous venting around soffit and along ridge line. This design complements the original architect's alternate roof design.
Sponsored
Columbus, OH
Hope Restoration & General Contracting
Columbus Design-Build, Kitchen & Bath Remodeling, Historic Renovations
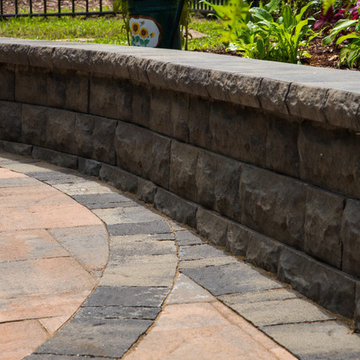 LiveWell Outdoors
Clients wanted to create a design that really focused on the children. They wanted a hang out space for the kids so that all the kids want to stay over. They also want to enjoy watching their children play in the yard so an improved deck would be needed. There are many ideas for future plans. The first phase inlcuded a fence, patio, sports court and patio. The fence was black aluminum with gates. The patio is curved using Belgard Hardscapes rustic slab in danville blend with a laffit border in sable blend. The steps are Belgard belair wall in silex blend. The existing deck was torn down and removed. The new deck was constructed using Fiberon Horizon series composite decking with an Ipe inlay and steps; tudor brown for main deck border. The railing is white vinyl with round black balusters. A EPDM liner drainage system was installed below decking boards and ran into a gutter. The asphalt basketball court was installed and painted green with white striping. All in all a wonderful space for family and friends.
After photos: Candy Wheelock Photography
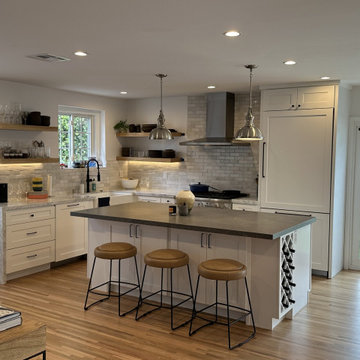
 So Cal Builders & Design
We transformed the existing layout by eliminating three interior support walls, thereby establishing a seamless connection between the kitchen and living room for an open concept design. We also enhance the living experience by incorporating a brand-new bi-folding door that opens up to the backyard, fostering a harmonious indoor-outdoor ambiance. The client opt for elegant white shaker cabinets, complemented by a sleek gray countertop and a full subway tile backsplash, to elevate the aesthetic appeal of the space.
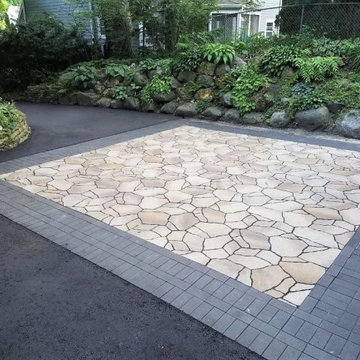
 Formecology, LLC
Our clients wanted an eco-friendly driveway to manage stormwater but also to function as a patio/entertaining space. Drainage pipe was installed to direct water into a swale. Permeable eco-pavers and chip stone-filled gaps and was then bordered by grey brick to tie into the existing stone and grey accented architecture. We worked with a local subcontractor to pour asphalt surrounding the parking pad. The driveway is illuminated with LED lighting casting through the trees. What was once a sunken driveway is now a safe and beautiful outdoor space and driveway that sustainably directs stormwater away from the street to help keep our Madison lakes clean.
 International Landscaping Inc.
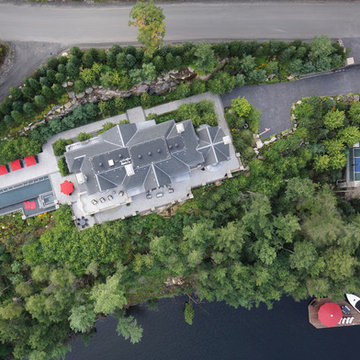
This project located in Muskoka blends modern sophistication into the natural setting.
Due to the adjacent lake and forest environments, a great deal of care was taken to ensure there were no impacts on these sensitive environments. The blast rock was salvaged to create “planting pockets” on the steep slopes allowing for nearly 700 mature trees to be craned into these locations. Working with local arborists, native species of trees and understory planting were selected to ensure ecosystems weren’t negatively impacted.
East of the residence, Poolscape Inc. constructed a cast-in-place, vanishing edge pool that was formed to sit above a 1200sqft. underground concrete bunker. The bunker houses the pool equipment & boiler, as-well-as site utility controllers for site irrigation and lighting.
Surrounding the pool and wrapping around the residence, extensive concrete slabs were poured and granite tiles laid to create multilevel patios and walkways.
Areas of the patios overlooking the lake cantilevered out over the edge of the rock face and required the installation of custom iron and glass railings between stone pillars to provide safety due to the severity of the slope.
On the west side of the site, a penetration asphalt sport court surface was suspended atop a 4-car concrete garage, more than 45ft above grade level. Enclosed by chain-link fencing, this elevated “sky-court” offers a stunning setting for recreational play.
Working with a local contractor, an existing dock was removed by barge, and a new steel frame was constructed while the lake was frozen. ‘Off-season’ prep-work allowed for seamless continuation of work in the spring when the dock surface, ipe, was installed. Shaped to provide a protected swimming area, the three boat-slip dock is complete with barbecue, built-in umbrella, flush mounted light fixtures, and custom pedestal that provides power and water to boats while docked.
To permit easy access between the residence and dock, natural Muskoka granite steps were craned in to create a safe path down the steep slope.

Sponsored
Columbus, OH
Hope Restoration & General Contracting
Columbus Design-Build, Kitchen & Bath Remodeling, Historic Renovations
 Prolok Design & Build Ltd.
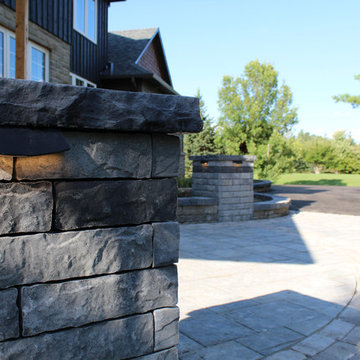
This view focuses on the pillar accents, and lighting.
Products used:
- Mondrian Plus 80 Paver - Range Norvick Grey
- Vendome Paver - Range Newport Grey
- Lafitt Tandem Wall - Range Newport Grey & Rockland Black
- Existing Celtic modular system in our garden walls with Rockland Black laffit capping
Photo Credits - Cameron Maiolo
 Court Surface Specialists Ltd.
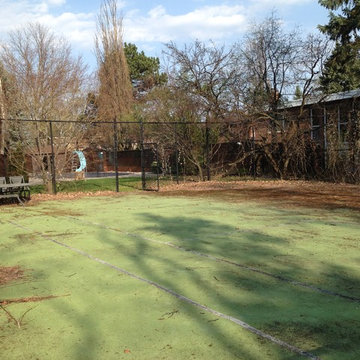
Removal of existing artificial turf surface & complete conversion to Asphalt Penetration Hard Court.
Design ideas for a large partial sun backyard outdoor basketball/tennis/multi-game court in Toronto for summer.
Design ideas for a large partial sun backyard outdoor basketball/tennis/multi-game court in Toronto for summer.
 Marilyn's Dreamscapes L.L.C.
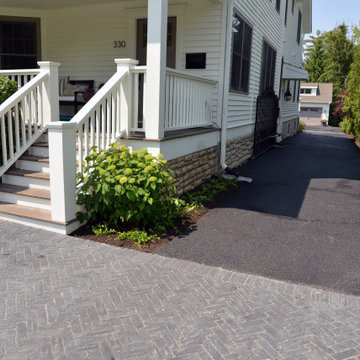
The original driveway was too narrow for an extra car to pull into the driveway without blocking another car. We widen and added accent Copthorne pavers in areas that people would walk. Existing landscaping was saved and transplanted along with a new River Birch tree.
12