
Search results for "Existing asphalt" in Home Design Ideas
 AAHA Studio
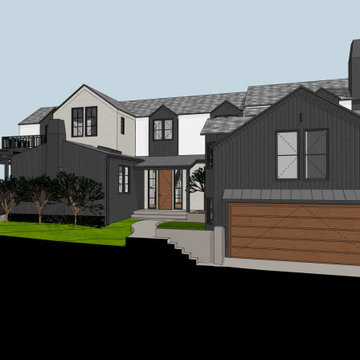
Major renovation of existing single family residence. Redesign of exterior style and full gut renovation at 1st floor interior.
Home design - large transitional home design idea in Los Angeles
Home design - large transitional home design idea in Los Angeles
 Prolok Design & Build Ltd.
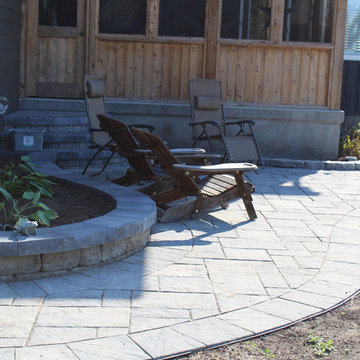
As you come from the driveway the winding path brings you up to the house, or down to the poolside.
Products used:
- Mondrian 60 Paver - Range Norvick Grey
- Existing Celtic modular system in our garden walls with Rockland Black laffit capping
- Belvedere Rosetta Stone
Photo Credits - Cameron Maiolo
 Prolok Design & Build Ltd.
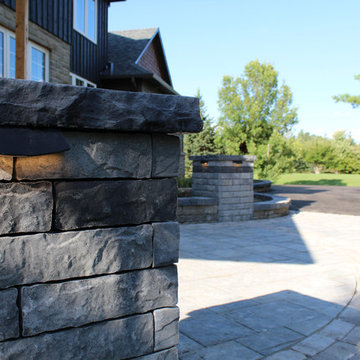
This view focuses on the pillar accents, and lighting.
Products used:
- Mondrian Plus 80 Paver - Range Norvick Grey
- Vendome Paver - Range Newport Grey
- Lafitt Tandem Wall - Range Newport Grey & Rockland Black
- Existing Celtic modular system in our garden walls with Rockland Black laffit capping
Photo Credits - Cameron Maiolo
Find the right local pro for your project
 PlantMe Love
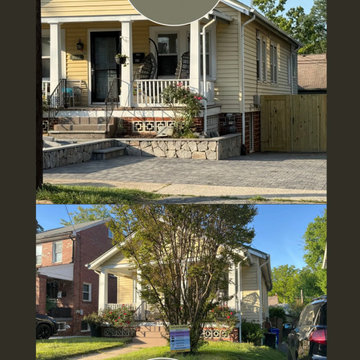
This property originally featured a narrow, one-car asphalt driveway with difficult access to the house due to a steep slope and tight layout. The existing concrete walkway was rarely used, and getting out of the car felt cramped.
We completely reimagined the space—opening up the front and constructing a wide, practical two-car driveway using permeable pavers, which offer both elegant appeal and eco-conscious drainage. Natural stone retaining walls were added to define the grade and enrich the overall aesthetic, while flagstone steps and a new landing created a gracious, accessible entrance.
This is a great example of how thoughtful hardscaping can elevate the beauty of a home, complement its architecture, and increase property value—all while embracing sustainable practices
Now, the home welcomes every visitor with comfort, function, and timeless curb appeal.
 Guenther Designs & Consulting LLC

An after photos where the existing exposed rafters were removed and a pair of hip type dormers added to create a new bedroom and bunk room. Just needing the shutters to be added
 LiveWell Outdoors
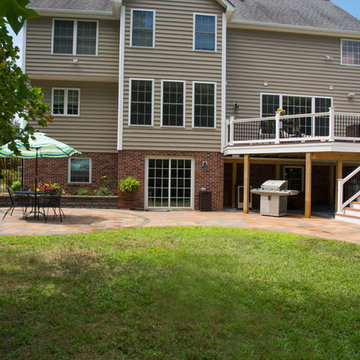
Clients wanted to create a design that really focused on the children. They wanted a hang out space for the kids so that all the kids want to stay over. They also want to enjoy watching their children play in the yard so an improved deck would be needed. There are many ideas for future plans. The first phase inlcuded a fence, patio, sports court and patio. The fence was black aluminum with gates. The patio is curved using Belgard Hardscapes rustic slab in danville blend with a laffit border in sable blend. The steps are Belgard belair wall in silex blend. The existing deck was torn down and removed. The new deck was constructed using Fiberon Horizon series composite decking with an Ipe inlay and steps; tudor brown for main deck border. The railing is white vinyl with round black balusters. A EPDM liner drainage system was installed below decking boards and ran into a gutter. The asphalt basketball court was installed and painted green with white striping. All in all a wonderful space for family and friends.
After photos: Candy Wheelock Photography
 Landwork Contractors, Inc.
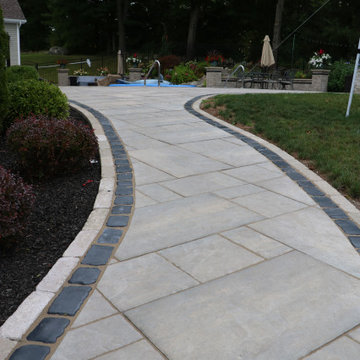
We started this project as our clients were wrapping up a major home improvement exterior and interior project. We were able to coordinate with the GC, electrician and plumber to get everything completed on schedule and ready for the home owner's to enjoy their new back yard!
An existing older style paver patio was removed and this new outdoor living space was created. Through the use of Unilock's awesome products we were able to create exactly what our clients envisioned.
The pool coping is Unilock Indian Coast which matches the step treads and wall coping. The Brussels Dimensional wall was accented with Basalt Copthorne. The Beacon Hill Flagstone pavers were used for this large patio and walkway accented by the Basalt Court Stone.

Sponsored
Columbus, OH

Hope Restoration & General Contracting
Columbus Design-Build, Kitchen & Bath Remodeling, Historic Renovations
 LiveWell Outdoors
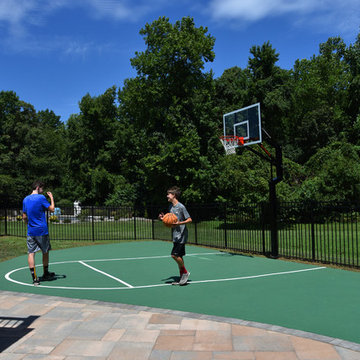
Clients wanted to create a design that really focused on the children. They wanted a hang out space for the kids so that all the kids want to stay over. They also want to enjoy watching their children play in the yard so an improved deck would be needed. There are many ideas for future plans. The first phase inlcuded a fence, patio, sports court and patio. The fence was black aluminum with gates. The patio is curved using Belgard Hardscapes rustic slab in danville blend with a laffit border in sable blend. The steps are Belgard belair wall in silex blend. The existing deck was torn down and removed. The new deck was constructed using Fiberon Horizon series composite decking with an Ipe inlay and steps; tudor brown for main deck border. The railing is white vinyl with round black balusters. A EPDM liner drainage system was installed below decking boards and ran into a gutter. The asphalt basketball court was installed and painted green with white striping. All in all a wonderful space for family and friends.
After photos: Candy Wheelock Photography
 So Cal Builders & Design
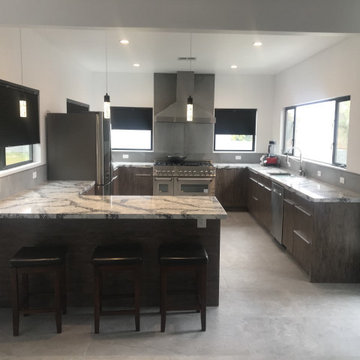
Adding 400 square feet to existing home and add new kitchen with grey tile floor, flat panel cabinets and quartz countertop.
Eat-in kitchen - large contemporary u-shaped porcelain tile and gray floor eat-in kitchen idea in Los Angeles with an undermount sink, flat-panel cabinets, brown cabinets, quartzite countertops, gray backsplash, stone tile backsplash, stainless steel appliances, a peninsula and gray countertops
Eat-in kitchen - large contemporary u-shaped porcelain tile and gray floor eat-in kitchen idea in Los Angeles with an undermount sink, flat-panel cabinets, brown cabinets, quartzite countertops, gray backsplash, stone tile backsplash, stainless steel appliances, a peninsula and gray countertops
 Exteriors by Global Home
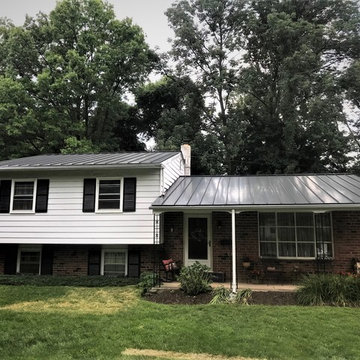
For this roof replacement in Philadelphia, PA, we replaced the home'es existing 25-year-old shingles with a new standing seam metal roof. The home's shingles took damage from a tree falling as well, so the homeowners were looking to for a significant improvement to durability as well as energy efficiency. The home's new standing seam metal roof is actually built to resist hurricane-level winds and debris impacts. On top of that, the metal reflects heat back to the source, meaning lower heating and cooling costs down the line.
 Cutuli Homes
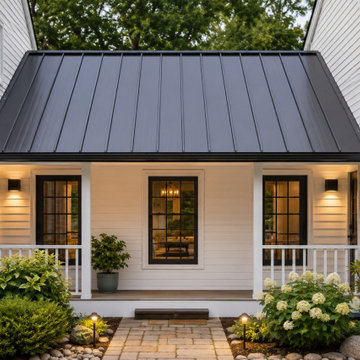
A distinctive standing-seam metal roof creates an architectural connection between two shingle-roofed sections of this extensively remodeled and expanded Redmond, Washington home. Rather than simply joining the original home and new additions, this transitional element was designed to become an intentional part of the home's exterior architecture.
The dark metal roofing provides a sophisticated contrast against the white siding and neighboring asphalt shingle roofs, visually breaking up the larger footprint while creating balance between the different wings of the home. The change in roofing material adds dimension, texture and architectural interest while allowing the various phases of the whole-home remodel and home addition to read as one cohesive residence.
This connection is part of a substantial transformation designed around a family that loves entertaining friends and family. The project included an expanded kitchen and dining room, covered outdoor entertaining area, three-car garage addition, bonus living space, media/family room, home office, craft room, mudroom and expanded laundry room. Thoughtful exterior details such as this standing-seam metal roof connection helped integrate the new construction with the existing home while giving the completed residence the character and refinement of a thoughtfully designed custom home.
 Architectural DesignWorks, LLC (ADW)
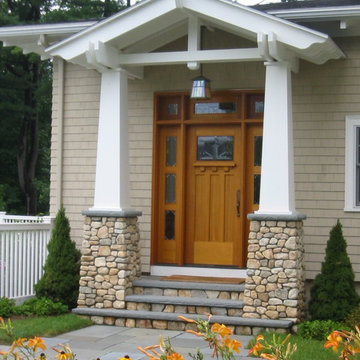
Rear addition consisting of Entry and Living Room integrates the existing building with the swimming pool and Pool House.
Arts and crafts exterior home photo in Boston
Arts and crafts exterior home photo in Boston
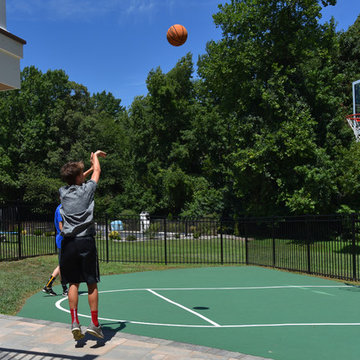 LiveWell Outdoors
Clients wanted to create a design that really focused on the children. They wanted a hang out space for the kids so that all the kids want to stay over. They also want to enjoy watching their children play in the yard so an improved deck would be needed. There are many ideas for future plans. The first phase inlcuded a fence, patio, sports court and patio. The fence was black aluminum with gates. The patio is curved using Belgard Hardscapes rustic slab in danville blend with a laffit border in sable blend. The steps are Belgard belair wall in silex blend. The existing deck was torn down and removed. The new deck was constructed using Fiberon Horizon series composite decking with an Ipe inlay and steps; tudor brown for main deck border. The railing is white vinyl with round black balusters. A EPDM liner drainage system was installed below decking boards and ran into a gutter. The asphalt basketball court was installed and painted green with white striping. All in all a wonderful space for family and friends.
After photos: Candy Wheelock Photography

Sponsored
Columbus, OH
Hope Restoration & General Contracting
Columbus Design-Build, Kitchen & Bath Remodeling, Historic Renovations
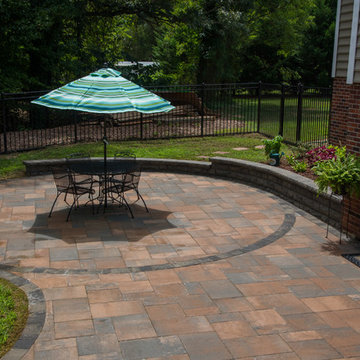 LiveWell Outdoors
Clients wanted to create a design that really focused on the children. They wanted a hang out space for the kids so that all the kids want to stay over. They also want to enjoy watching their children play in the yard so an improved deck would be needed. There are many ideas for future plans. The first phase inlcuded a fence, patio, sports court and patio. The fence was black aluminum with gates. The patio is curved using Belgard Hardscapes rustic slab in danville blend with a laffit border in sable blend. The steps are Belgard belair wall in silex blend. The existing deck was torn down and removed. The new deck was constructed using Fiberon Horizon series composite decking with an Ipe inlay and steps; tudor brown for main deck border. The railing is white vinyl with round black balusters. A EPDM liner drainage system was installed below decking boards and ran into a gutter. The asphalt basketball court was installed and painted green with white striping. All in all a wonderful space for family and friends.
After photos: Candy Wheelock Photography
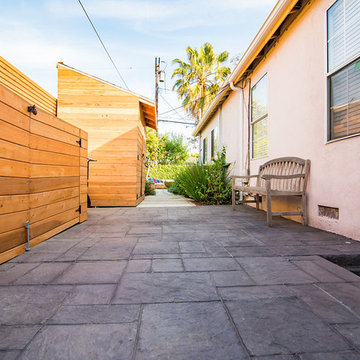
 Prime Gardens Inc
This Culver City California side yard installation includes
New Trash Bin Concealer structure, complete with double doors and weather treated Redwood panels. atop a new concrete patio with Ashlar pattern dark gray texture stamped concrete paver installed end to end at a two-degree angle to insure for proper drainage. New storage shed complete with locking double doors, weather treated Redwood paneled facade with pitched roof and asphalt shingles, to match seamlessly with the existing architecture. New poured concrete pathway with pea gravel and border edging, surrounded by new drought tolerant planting with low maintenance, low consumption, drip irrigation over a fertile mulch ground cover.
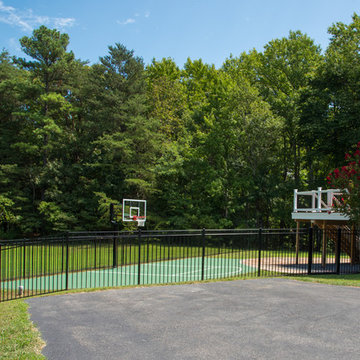 LiveWell Outdoors
Clients wanted to create a design that really focused on the children. They wanted a hang out space for the kids so that all the kids want to stay over. They also want to enjoy watching their children play in the yard so an improved deck would be needed. There are many ideas for future plans. The first phase inlcuded a fence, patio, sports court and patio. The fence was black aluminum with gates. The patio is curved using Belgard Hardscapes rustic slab in danville blend with a laffit border in sable blend. The steps are Belgard belair wall in silex blend. The existing deck was torn down and removed. The new deck was constructed using Fiberon Horizon series composite decking with an Ipe inlay and steps; tudor brown for main deck border. The railing is white vinyl with round black balusters. A EPDM liner drainage system was installed below decking boards and ran into a gutter. The asphalt basketball court was installed and painted green with white striping. All in all a wonderful space for family and friends.
After photos: Candy Wheelock Photography
 LiveWell Outdoors
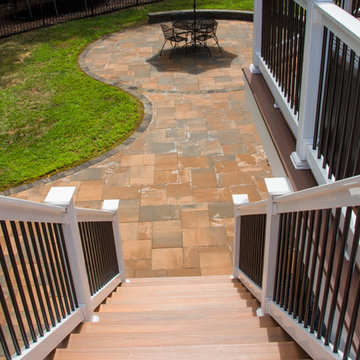
Clients wanted to create a design that really focused on the children. They wanted a hang out space for the kids so that all the kids want to stay over. They also want to enjoy watching their children play in the yard so an improved deck would be needed. There are many ideas for future plans. The first phase inlcuded a fence, patio, sports court and patio. The fence was black aluminum with gates. The patio is curved using Belgard Hardscapes rustic slab in danville blend with a laffit border in sable blend. The steps are Belgard belair wall in silex blend. The existing deck was torn down and removed. The new deck was constructed using Fiberon Horizon series composite decking with an Ipe inlay and steps; tudor brown for main deck border. The railing is white vinyl with round black balusters. A EPDM liner drainage system was installed below decking boards and ran into a gutter. The asphalt basketball court was installed and painted green with white striping. All in all a wonderful space for family and friends.
After photos: Candy Wheelock Photography
Sponsored
Columbus, OH
Hope Restoration & General Contracting
Columbus Design-Build, Kitchen & Bath Remodeling, Historic Renovations
 LiveWell Outdoors
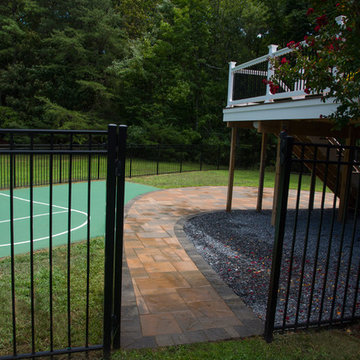
Clients wanted to create a design that really focused on the children. They wanted a hang out space for the kids so that all the kids want to stay over. They also want to enjoy watching their children play in the yard so an improved deck would be needed. There are many ideas for future plans. The first phase inlcuded a fence, patio, sports court and patio. The fence was black aluminum with gates. The patio is curved using Belgard Hardscapes rustic slab in danville blend with a laffit border in sable blend. The steps are Belgard belair wall in silex blend. The existing deck was torn down and removed. The new deck was constructed using Fiberon Horizon series composite decking with an Ipe inlay and steps; tudor brown for main deck border. The railing is white vinyl with round black balusters. A EPDM liner drainage system was installed below decking boards and ran into a gutter. The asphalt basketball court was installed and painted green with white striping. All in all a wonderful space for family and friends.
After photos: Candy Wheelock Photography
 Mason Hearn

Exteriors match existing house - Dryvit (EIFs, composite painted trim, and matching asphalt shingle roofing). Sunspace enclosures convert the space from a screened porch to an enclosed porch.
 Exteriors by Global Home
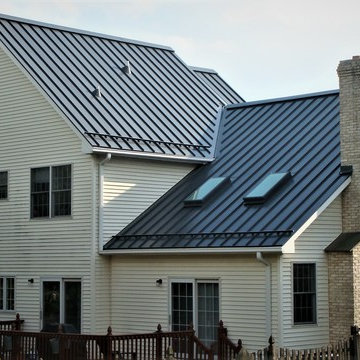
For this standing seam metal roof installation in Warren, NJ, we replaced the home's existing 10-year-old shingles. We equipped this roof with custom flashing for the chimney and valleys, helping to maximize performance.
13