
Search results for "Existing decor" in Home Design Ideas
 National Association of the Remodeling Industry
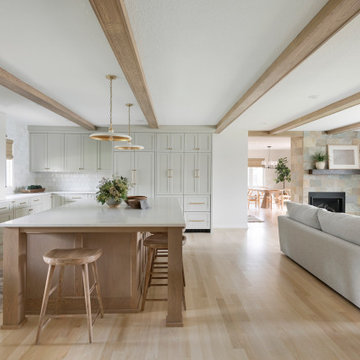
This home required an inventive solution to enhance and better utilize the existing space. The current kitchen was small, dimly lit, and lacked sufficient counter space and the tiny breakfast bar felt disconnected from the work area. Homeowners wanted an updated, brighter, more open space that increased the functionality of their current square footage. The new kitchen’s open concept creates a unified feeling throughout the main floor. The design offers plenty of storage and cooking space, as well as an inviting seating area that comfortably accommodates family and guests. This space has truly become the gathering space they envisioned.

 Molly's Marketplace, a home renovation's paradise

In this room our main goal was just to update. The client was on a tight budget and so we decided to leave the existing black tub and black walk in shower and the grey floor tiles. The way we updated it was to install a brand new white vanity, black granite and white sinks. We then installed white shiplap over the tub and behind the vanity. The combination of black, white, gold really update this space nicely.
Find the right local pro for your project
 ADVANCED CONSTRUCTION GROUP LLC

Existing bedroom renovation
Photos by Lindsey A. Hobson
Inspiration for a transitional girl dark wood floor kids' bedroom remodel in DC Metro with pink walls
Inspiration for a transitional girl dark wood floor kids' bedroom remodel in DC Metro with pink walls

 Ornare
Inspiration for a contemporary blue tile and white tile beige floor bathroom remodel in Other with flat-panel cabinets, blue cabinets, white walls, a vessel sink and white countertops

Example of an eclectic painted wood floor and blue floor sunroom design in Philadelphia with a standard ceiling
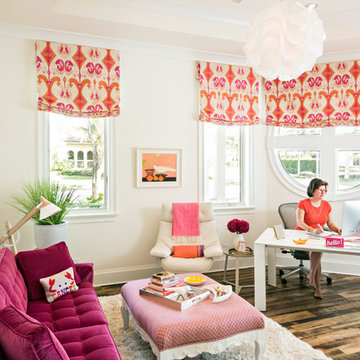
 Kukk Architecture & Design
Dan Cutrona Photography
Study room - transitional freestanding desk dark wood floor and brown floor study room idea in Miami with white walls
Study room - transitional freestanding desk dark wood floor and brown floor study room idea in Miami with white walls

Sponsored
Sunbury, OH

J.Holderby - Renovations
Franklin County's Leading General Contractors - 2X Best of Houzz!
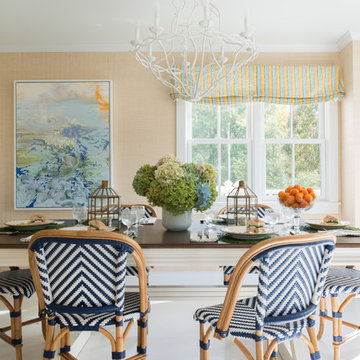
 Elena Phillips Interiors
Jane Beiles Photography
Beach style dining room photo in Providence with beige walls
Beach style dining room photo in Providence with beige walls

 KM Design Co.
Mid-sized transitional girl carpeted and beige floor kids' room photo in Sacramento with pink walls
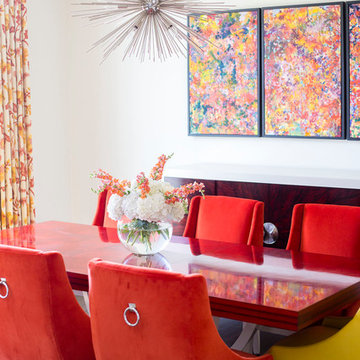
 alisha gwen interior design, llc
Dining room - transitional dark wood floor dining room idea in Other with white walls

 Whoa. Interiors
Inspiration for a 1950s 3/4 white tile black floor bathroom remodel in Los Angeles with flat-panel cabinets, red cabinets, white walls, an undermount sink, white countertops and a niche
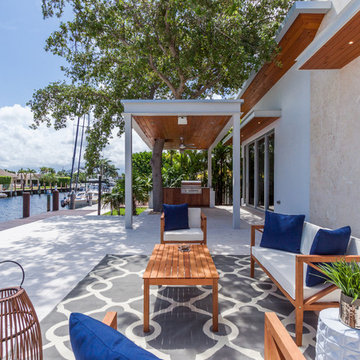
 Eden Designs
Inspiration for a mid-sized coastal backyard brick patio remodel in Miami with a gazebo and a bbq area

 DANIELLE Interior Design & Decor
Opening up the kitchen to make a great room transformed this living room! Incorporating light wood floor, light wood cabinets, exposed beams gave us a stunning wood on wood design. Using the existing traditional furniture and adding clean lines turned this living space into a transitional open living space. Adding a large Serena & Lily chandelier and honeycomb island lighting gave this space the perfect impact. The large central island grounds the space and adds plenty of working counter space. Bring on the guests!

Sponsored
Columbus, OH

Hope Restoration & General Contracting
Columbus Design-Build, Kitchen & Bath Remodeling, Historic Renovations
 Maria Adams Designs
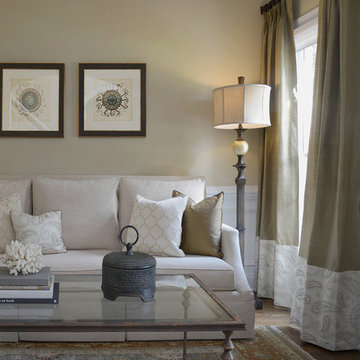
Enveloped in warm beige, creamy whites, and burnished bronze, this living room is a peaceful and welcoming space to the homeowners and their guests. Maria designed this space around the client's existing area rug giving the space a slight nod to a coastal aesthetic. The window panels were left behind by previous homeowners, so Maria added a wide paisley panel at the foot of the drapes and a pinch pleat to the top. All furnishings. lighting and decor hand selected and custom ordered by Maria. Photo: Joshua Pugh
 Wit Interiors
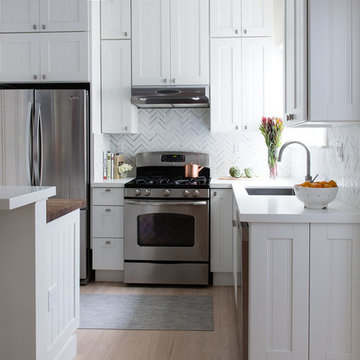
We jazzed up what was previously a simple kitchen with new countertops and a chevron marble backsplash.
Photo Credit: Meghan Caudill
Transitional l-shaped light wood floor and beige floor kitchen photo in San Francisco with a single-bowl sink, recessed-panel cabinets, white cabinets, gray backsplash, stainless steel appliances, an island and marble backsplash
Transitional l-shaped light wood floor and beige floor kitchen photo in San Francisco with a single-bowl sink, recessed-panel cabinets, white cabinets, gray backsplash, stainless steel appliances, an island and marble backsplash

 Factor Design Build
This 1912 traditional style house sits on the edge of Cheesman Park with four levels that needed updating to better suit the young family’s needs.
A custom wine room was constructed on the lower level to accommodate an area for entertaining guests. The main level was divided into a smaller family room area with a double door opening into the formal living room. The kitchen and butler’s pantry were combined and remodeled for better function.
The second level master bathroom was relocated and created out of an adjacent bedroom, incorporating an existing fireplace and Juliet balcony that looks out to the park.
A new staircase was constructed on the third level as a continuation of the grand staircase in the center of the house. A gathering and play space opens off the stairs and connects to the third-floor deck. A Jill & Jill bathroom remodel was constructed between the girls’ rooms.
 Dominic Paul Mercadante Architecture
Brian Vanden Brink Photographer

Example of a farmhouse dark wood floor and brown floor family room design in Portland Maine with beige walls
Example of a farmhouse dark wood floor and brown floor family room design in Portland Maine with beige walls

Sponsored
Columbus, OH
Hope Restoration & General Contracting
Columbus Design-Build, Kitchen & Bath Remodeling, Historic Renovations
 Johnson Custom Builders

Example of a farmhouse concrete floor and gray floor entryway design in Seattle with white walls and a glass front door

 Highline Partners, Ltd
Audrey Hall
Example of a mountain style bathroom design in Other with flat-panel cabinets, dark wood cabinets and an integrated sink
Example of a mountain style bathroom design in Other with flat-panel cabinets, dark wood cabinets and an integrated sink

 Dane Cronin Photography
www.fuentesdesign.com, www.danecronin.com
Inspiration for a contemporary bathroom remodel in Denver with concrete countertops
Inspiration for a contemporary bathroom remodel in Denver with concrete countertops
31