
Search results for "Existing decor" in Home Design Ideas

 Kat Nelson Designs
Adding a tile that has a pattern brings so much life to this kitchen. An amazing wood island top is a great mix of textures and style to this eclectic kitchen. Keeping the barstools low but functional keeps the big features of the kitchen at the forefront.

 Bruns Architecture
Tricia Shay Photography
Inspiration for a mid-sized contemporary gray two-story mixed siding house exterior remodel in Milwaukee with a shed roof
Inspiration for a mid-sized contemporary gray two-story mixed siding house exterior remodel in Milwaukee with a shed roof
 Ko'olau Builders
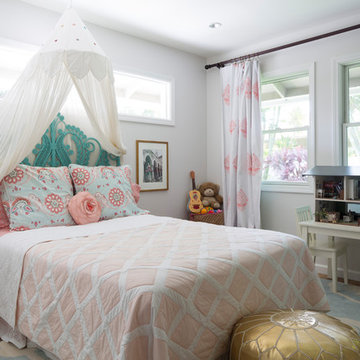
Remodeling this Kahala home to accommodate a young, growing family. We’ve demolished 3 bedrooms and 2 bathrooms, and are replacing them with 3 new bedrooms, 2 new bathrooms, and a family room.
Mom and Dad will enjoy their master suite getaway on a new 2nd story, with a master bedroom, bathroom and walk-in closet.
Separate of the additions above, the existing garage will be re-configured to free up the space the old driveway used, and new laundry room will be added off of the garage and kitchen – laundry rooms are always a great addition!
Find the right local pro for your project
 Swift Decor
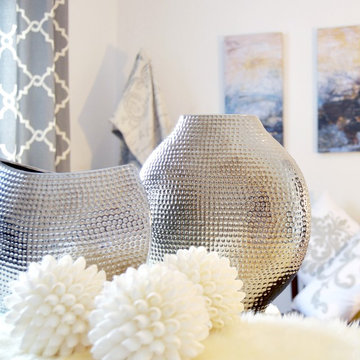
The table accents for this set are two dimpled ceramic vases with a modern chrome glossy style. One is an elliptical vase while the other is a crescent shape vase sitting at a few inches shorter. The Silver color is versatile enough to play off with any color flowers.
The third table accent is a trio of White Bubble shell spheres. These are an extremely unique piece that can complement any existing decor and add character to your space. These sit on top of wood interlocking stands hand carved from one piece in India.

 HAUS | Architecture For Modern Lifestyles
Existing Arts & Crafts Tudor modernized for open concept living - Architecture/Interiors: HAUS | Architecture - Construction Management: WERK | Build - Photo: HAUS | Architecture

 Project Guru
Evening lighting highlights the textural contrast of the stacked stone detailing around the corner gas fireplace. The soothing palette is adorned with metallic elements. Photo:Timothy Manning www.manningmagic.com
 Griggs & Co. Homes Inc.

Remodeled kitchen features custom built cabinetry, wall-mounted foldable surfboard bar, wood trim, and vaulted ceilings
Inspiration for a small coastal l-shaped gray floor and vinyl floor kitchen remodel in Other with shaker cabinets, blue cabinets, blue backsplash, mosaic tile backsplash, stainless steel appliances, no island and white countertops
Inspiration for a small coastal l-shaped gray floor and vinyl floor kitchen remodel in Other with shaker cabinets, blue cabinets, blue backsplash, mosaic tile backsplash, stainless steel appliances, no island and white countertops

Sponsored
Columbus, OH

Hope Restoration & General Contracting
Columbus Design-Build, Kitchen & Bath Remodeling, Historic Renovations
 Bertazzoni

Example of a cottage formal dark wood floor living room design in Other with a wood stove, a stone fireplace, no tv and gray walls

 Haus Interior Design
Photos by Stacy Zarin Goldberg
Living room library - mid-sized transitional enclosed brown floor and dark wood floor living room library idea in DC Metro with blue walls, a standard fireplace, a stone fireplace and no tv
Living room library - mid-sized transitional enclosed brown floor and dark wood floor living room library idea in DC Metro with blue walls, a standard fireplace, a stone fireplace and no tv
 Delphinium Design
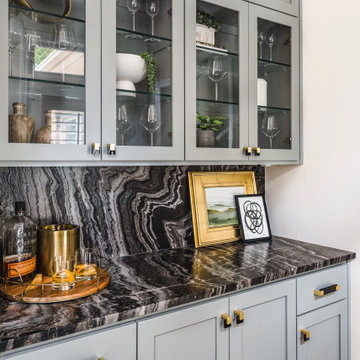
At the bar we used a one-of-a-kind leathered marble countertop and backsplash for the perfect wow factor!
Photography: Tiffany Ringwald
Builder: Ekren Construction

 Studio McGee
Studio McGee
Inspiration for a transitional living room remodel in Salt Lake City with white walls
Inspiration for a transitional living room remodel in Salt Lake City with white walls
 KLR Building Ltd.

Mid-sized trendy beige three-story stucco exterior home photo in Vancouver with a metal roof
 Arete Culture

Living room - formal and open concept medium tone wood floor and brown floor living room idea in Singapore with white walls

Sponsored
Columbus, OH
Hope Restoration & General Contracting
Columbus Design-Build, Kitchen & Bath Remodeling, Historic Renovations

Example of a large 1950s medium tone wood floor and brown floor sunroom design in Other with a standard ceiling

 Sallie Smith Decor and Decorating
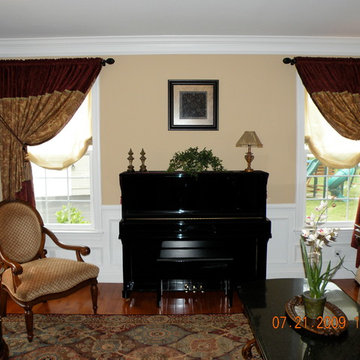
Inspiration for a mid-sized timeless enclosed dark wood floor and brown floor living room remodel in Philadelphia with a music area, beige walls, no fireplace and no tv

 Parsons i.d.
Photo by Shanna Hickman
Transitional master porcelain tile porcelain tile and double-sink freestanding bathtub photo in Austin with light wood cabinets, a one-piece toilet, white walls, an undermount sink, quartz countertops, a hinged shower door, white countertops, a niche and flat-panel cabinets
Transitional master porcelain tile porcelain tile and double-sink freestanding bathtub photo in Austin with light wood cabinets, a one-piece toilet, white walls, an undermount sink, quartz countertops, a hinged shower door, white countertops, a niche and flat-panel cabinets

Sponsored
Delaware, OH

Buckeye Basements, Inc.
Central Ohio's Basement Finishing ExpertsBest Of Houzz '13-'21

 Adrienne DeRosa
Bringing the inside out; The wide front porch eases the transition from outside to inside, creating an almost room-like feel. The Mohrman's play up this concept by incorporating a variety of furnishings including a former kitchen chair repainted gloss black. String lighting imbues summer evenings with a warm incandescent glow.
A colorful array of pillows adorn the swing on the front porch, making for a comfortable place to relax on balmy days. The couple gave new life to the existing swing with a refreshing lick of robin's egg blue.
Photo: Adrienne DeRosa Photography © 2014 Houzz
 Ellaire Kitchen & Bath Design
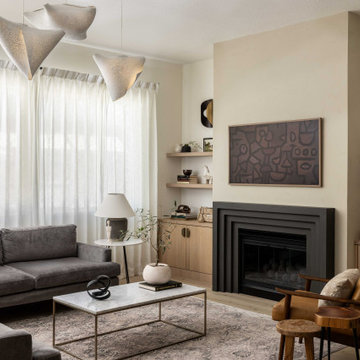
The once asymmetrical fireplace wall with outdated niches was redesigned for balance and sophistication. We centered the existing fireplace insert, added a custom modern cast-stone surround and venetian plaster, and flanked it with built-in cabinetry and floating shelves to bring both warmth and harmony to the space.
 Dee Dee Lear
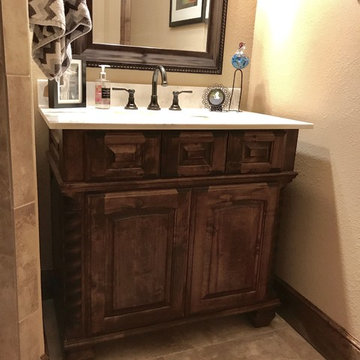
Custom designed vanity
Delaney's Design was hired to managed the renovation project and complete decorating for this home. The scope included great room, dining room conversion to sitting room with vintage furniture, foyer, guest bathroom. Renovation included all selections for replacement of all trim with hand stained trim, new flooring, new interior and exterior doors, custom-made furniture, custom-made chandeliers, complete renovation of media center and fireplace surround and mantle. Decorating include new furnishings, repurposing of existing decor, selection of new decor and placement.
Location: Little Elm, TX (Lakewood Village, TX)
32