
Search results for "Existing ocbc" in Home Design Ideas



Find the right local pro for your project


 Finishing Touches
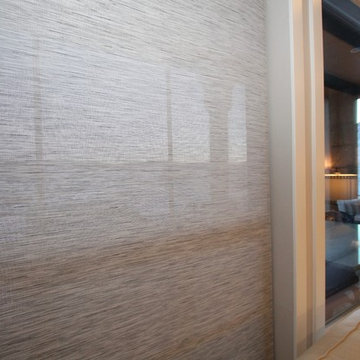
Screen shade-A closeup of the Phifer 5000-5% Linen/taupe fabric.
Transitional home design photo in Denver
Transitional home design photo in Denver

 Lola Cwikowski Studio
An Ohio family in search of a place to enjoy the Portuguese coast acquired a four-bedroom apartment just outside the center of Cascais. Our studio was engaged to turn a compartmented interior into a holiday residence for a household that gathers in numbers: one that could seat everyone at once and still hold the ease and lightness of a home by the beach.
The original plan included a kitchen and laundry room sealed off from the living room, floor finishes and levels that changed from threshold to threshold, and bathrooms in varying styles. Work began by redefining the alignments and circulation. The principal transformation was the opening of the kitchen, creating a more generous social setting centered on a bespoke island fitted with storage and seating.
The interior takes its cues from the building’s geometric façade, which projects and recedes in volumes and voids. Bespoke joinery in oak and lacquer carries continuity and order through the apartment. Concealed storage runs throughout: at the entrance, in the dining area, along the living area, and beneath built-in benches. The laundry is merged into the kitchen behind perforated doors for ventilation while keeping the service area discreet. Behind the sofa, a console slips a workspace into the living area without conceding its openness.
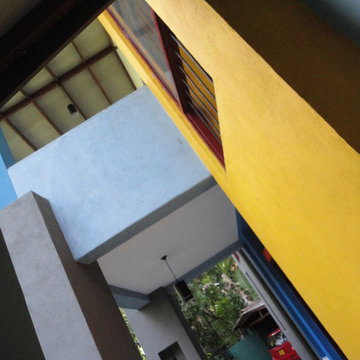
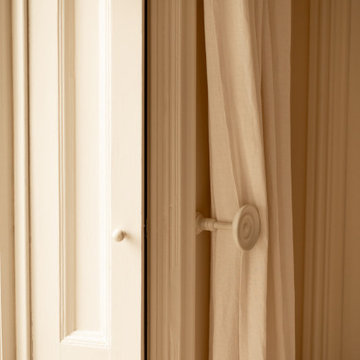
Curved elements answer the rectilinear architecture; artisanal glazed vertical tiles repeat from the backsplashes onto custom side tables. The palette stays deliberately narrow; the muted oak and lacquer are joined by a softened timber floor, Portuguese Lioz stone, and walls painted to the color of bare plaster. Existing doors and baseboards were repainted in a warm light gray that draws the original elements into the language of the new interior. Upholstery and decorative accents hint at the terracotta, sky blue, and yellow of the façade.
The bedrooms are set with upholstered headboards on oak frames, bedside tables that extend those outlines, and wardrobes fit for a long stay. Locally made rugs, bedcovers, and throw pillows soften the composition. In the bathrooms, the plans were reorganized and the showers enlarged. Lioz was used for the counters and sinks, shelves, shower bases, and bathtub surround, with microcement bringing a soothing warmth to the walls, and storage in floating cabinets. Deeper in tone than the rest of the apartment yet never dim, they are quietly elegant rooms made for lingering — taking one’s time getting ready, or unwinding at the end of a day.
PHOTOGRAPHY: © ALEXANDER BOGORODSKIY

Sponsored
Columbus, OH

Hope Restoration & General Contracting
Columbus Design-Build, Kitchen & Bath Remodeling, Historic Renovations


 Creative Closets®, Ltd.
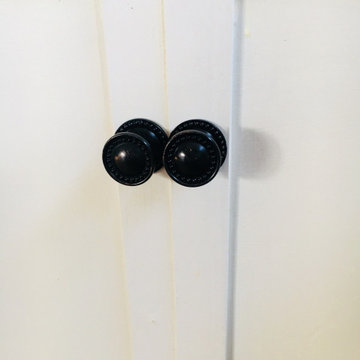
Hanging space to drip dry clothes from the washer.
Example of a transitional laundry room design in Philadelphia
Example of a transitional laundry room design in Philadelphia
 United Porte Inc
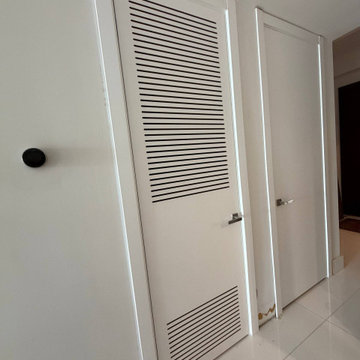
Our Double Barn Doors come in a stunning shade of White. A paradigm of elegance and minimalism, these doors blend seamlessly with your existing decor, adding a touch of sophistication and style. They believe in the saying that 'less is more,' and these doors perfectly encapsulate that spirit.
The Perfect Balance
In design, achieving harmony through a balance of contrasts is a treasured accomplishment. This notion is echoed explicitly in our Double Barn Doors. While the Color Palette is predominantly white, the doors are complemented by a handsome Black Rail. This combination is a testament to a well-balanced palette that never fails to impress.
Essence of Simplicity
Our Double Barn Doors perfectly blend practicality with simplicity. They circumvent the complexity of adding glass elements and instead, focus on providing a robust and hassle-free solution to your interior door needs.
The Mark of Quality
When you buy interior doors from us, you can be assured of impeccable quality. Each door is meticulously crafted and checked for quality to ensure it not only meets but exceeds your expectations.
We hold ourselves to an exceptionally high standard, and our Double Barn Doors are a reflection of our dedication to providing top-quality components to discerning homeowners.
Discover the mark of quality by choosing our Double Barn Doors for your home. Experience the tangible difference they can make in elevating your space from ordinary to extraordinary.
Take The Step Today
So, why wait? Elevate your living space with the addition of stunning Double Barn Doors. Bring in the perfect balance between style and functionality by making a change that will truly distinguish your home.
Order and buy doors from us today and rest assured, your home will be better for it. With a streamlined process and a commitment to providing only the best, we assure you of a home transformation that is nothing short of amazing.
A Final Note
We specialize in providing high-quality doors that are more than just functional installations. We provide timeless creations that serve to enhance the beauty and charm of your home. This philosophy coupled with our determination to serve you in the best way possible sets us apart. Choose us for a world-class door buying experience and make a statement with your doors today.
 Avishay Contractors - Kitchen & Bath Remodelers

We created this bathroom with the idea that we wanted to be close to the earth. Built from floor to ceiling in Dolomite Marble, the pink veins run in a smooth and natural formation. The ceiling Mounted rain head and the warm colors makes you feel connected to the ground. with a creative mind, the team had the idea to illuminate the marble from behind the tiles. this give the bathroom that warmth feeling it has. We had fun being creative with the materials we worked with. marble is truly deserving in every home of every size.
 KBR Design & Build
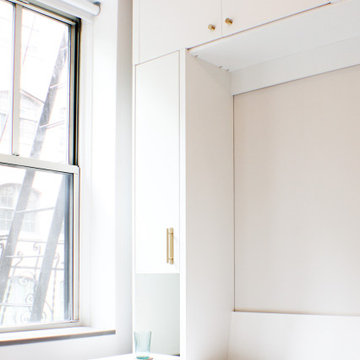
Semi-Custom Murphy Bed, Built-in with storage space for Her & Him
Bedroom - modern bedroom idea in New York
Bedroom - modern bedroom idea in New York


Sponsored
Columbus, OH
Hope Restoration & General Contracting
Columbus Design-Build, Kitchen & Bath Remodeling, Historic Renovations
![Antonella De Carlo [DE CARLO ARCHITETTI]](https://st.hzcdn.com/fimgs/2843c84a059ab0ea_2138-w32-h32-b0-p0--.jpg)

 Lightstreams Glass Tile
Lightstreams Renaissance Collection Absolute Black 2x2's
Builder/Designer/Photography: Roger Willis Contracting LTD
Pool - transitional pool idea in San Francisco
Pool - transitional pool idea in San Francisco


 Carbine and Associates, LLC
by Carbine & Associates
Example of a classic exterior home design in Nashville
Example of a classic exterior home design in Nashville



72