
Search results for "Existing structure" in Home Design Ideas

 Structural Dimensions, Inc.
Inspiration for a large timeless enclosed dark wood floor and brown floor living room remodel in Minneapolis with beige walls, a standard fireplace, a stone fireplace and no tv
 Hopedale Builders, Inc.
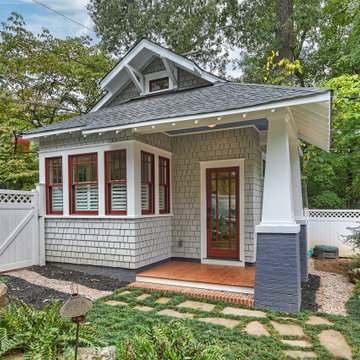
Cute carriage house designed to match the exterior of the existing historic house in Dilworth.
Inspiration for a detached garage workshop remodel in Charlotte
Inspiration for a detached garage workshop remodel in Charlotte


Find the right local pro for your project

 Mills Design Build
JWA Architects, Cul De Sac Rear after, The addition's were behind the garage with full basement and the sunroom which had no foundation, but has a crawlspace now.. Lots of openings cut into existing structure, beautiful lot

 Tradition Outdoor Living
These Katy TX homeowners were looking for a space that would combine their love for the outdoors and watching sports. Tradition Outdoor Living designed a unique open plan that includes a covered patio flanked by two cedar pergolas and a stone fire pit.
This combination of structures provides a fully protected lounge area for TV viewing and two partially shaded areas for grilling and dining in comfort.
The covered patio has an open gable roof with cedar trusses, cedar trimmed columns and beams. The stained tongue and groove ceiling is fitted out with recessed lighting and ceiling fans. The matching pergolas provide partial shade while allowing natural light to filter through.
The concrete was extended to create room for seating around the fire pit. The concrete is stamped and stained to coordinate with the stone fire pit and stone footers.
Rustic lighting, furniture and decor create a laid back, rugged outdoor retreat.

 TCP Custom Outdoor Living
The homeowner wanted a hill country style outdoor living space larger than their existing covered area.
The main structure is now 280 sq ft with a 9-1/2 feet long kitchen complete with a grill, fridge & utensil drawers.
The secondary structure is 144 sq ft with a gas fire pit lined with crushed glass.
The swing by the fire pit is a newly made replica of a swing the husband had made in wood shop in high school over 50 years ago.
The flooring is stamped concrete in a wood bridge plank pattern.
TK IMAGES

 Ladd Suydam Contracting, LLC
The 2nd story was held up as we addressed rot and sag caused form water damage over time. We both repaired and replaced existing columns, adjusted the roof line and pitch by adapting column height, removed existing roof and gutter and replaced with new TPO roof and copper pan gutter, installed new custom made samples mahogany handrail and newels to match existing historic details, painted and trenches to moved water from downspouts away from structure, all while maintaining the structural integrity.

Sponsored
Columbus, OH
Free consultation for landscape design!

Peabody Landscape Group
Columbus' Reliable Landscape Design & Contracting

 Viking Fence
Design ideas for a mid-sized traditional shade front yard concrete paver landscaping in Dallas for spring.

 JKL Development Inc.
This 5687 sf home was a major renovation including significant modifications to exterior and interior structural components, walls and foundations. Included were the addition of several multi slide exterior doors, windows, new patio cover structure with master deck, climate controlled wine room, master bath steam shower, 4 new gas fireplace appliances and the center piece- a cantilever structural steel staircase with custom wood handrail and treads.
A complete demo down to drywall of all areas was performed excluding only the secondary baths, game room and laundry room where only the existing cabinets were kept and refinished. Some of the interior structural and partition walls were removed. All flooring, counter tops, shower walls, shower pans and tubs were removed and replaced.
New cabinets in kitchen and main bar by Mid Continent. All other cabinetry was custom fabricated and some existing cabinets refinished. Counter tops consist of Quartz, granite and marble. Flooring is porcelain tile and marble throughout. Wall surfaces are porcelain tile, natural stacked stone and custom wood throughout. All drywall surfaces are floated to smooth wall finish. Many electrical upgrades including LED recessed can lighting, LED strip lighting under cabinets and ceiling tray lighting throughout.
The front and rear yard was completely re landscaped including 2 gas fire features in the rear and a built in BBQ. The pool tile and plaster was refinished including all new concrete decking.

 Studio 2G Architects
The fireplace surround used repurposed redwood siding from the original structure. The existing siding was shaved down and cleaned up to create a focal wall in the living room.

 Woodshire Studio, LLC
Using an existing deck , the pergola was added to the backyard and created a completely new and more comfortable outdoor venue. Custom iron stabilzing decorative brackets were used to tie the structure more solidly to the home. Photo: JDHenley

 Betz Pools Limited
The design challenge was that they wanted a classic look, which typically has the pool lined up with existing structures. That was impossible with the odd angles of their small pie-shaped lot, so everything was lined up with the back lot line. To resolve the angles with the house, the planting beds and kitchen walkout stairs became trapezoid shaped.

 Misiaszek Turpin pllc
The 800 square-foot guest cottage is located on the footprint of a slightly smaller original cottage that was built three generations ago. With a failing structural system, the existing cottage had a very low sloping roof, did not provide for a lot of natural light and was not energy efficient. Utilizing high performing windows, doors and insulation, a total transformation of the structure occurred. A combination of clapboard and shingle siding, with standout touches of modern elegance, welcomes guests to their cozy retreat.
The cottage consists of the main living area, a small galley style kitchen, master bedroom, bathroom and sleeping loft above. The loft construction was a timber frame system utilizing recycled timbers from the Balsams Resort in northern New Hampshire. The stones for the front steps and hearth of the fireplace came from the existing cottage’s granite chimney. Stylistically, the design is a mix of both a “Cottage” style of architecture with some clean and simple “Tech” style features, such as the air-craft cable and metal railing system. The color red was used as a highlight feature, accentuated on the shed dormer window exterior frames, the vintage looking range, the sliding doors and other interior elements.
Photographer: John Hession

Sponsored
Columbus, OH

Structural Remodeling
Franklin County's Heavy Timber Specialists | Best of Houzz 2020!
 Ladd Suydam Contracting, LLC
The 2nd story was held up as we addressed rot and sag caused form water damage over time. We both repaired and replaced existing columns, adjusted the roof line and pitch by adapting column height, removed existing roof and gutter and replaced with new TPO roof and copper pan gutter, installed new custom made samples mahogany handrail and newels to match existing historic details, painted and trenches to moved water from downspouts away from structure, all while maintaining the structural integrity.

 Archadeck of Chicagoland
This Pergola makes for a beautiful shade structure in this backyard. With rafters and beams with Ogee cuts, this structure integrates seamlessly into the existing outdoor space. The pergola covers the Belgard paver patio with Holland brick stone slate and Limestone grill surround. This patio/pergola combination was custom designed and built by Archadeck of Chicagoland.

 Bioi. Design + Build
Built in desks and other millwork pieces were installed in the bedrooms to take advantage of the existing structure and provide addded amenity.
Inspiration for a small contemporary guest light wood floor bedroom remodel in Calgary with white walls
Inspiration for a small contemporary guest light wood floor bedroom remodel in Calgary with white walls

 Vision Ventures, Inc
Four Seasons Room Addition in East Bloomington, IL. Client had an existing deck that we removed to build new structure.
Photos provided by Say Anything Photos in Bloomington IL.

Sponsored
Columbus, OH
Structural Remodeling
Franklin County's Heavy Timber Specialists | Best of Houzz 2020!
 Linda Henke
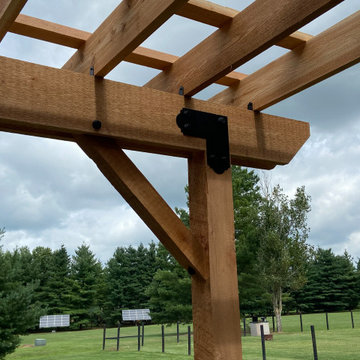
Warm, rustic charm surrounds this patio by using Western Red Cedar. This pergola offers shade where none previously existed. Black hardware further add to the natural beauty of the structural elements.
 Linda Henke
Warm, rustic charm surrounds this patio by using Western Red Cedar. This pergola offers shade where none previously existed. Black hardware further add to the natural beauty of the structural elements.

 STUDIO 3087, Vadodara
Form and shape based on existing structural elements, housing thousands of books, making the skin interactive and useable at the same time keeping the concept intact.
Design Team - Ar. Manish Shah,
Schoen D'Lyma.
Photography - Tejas Shah.
79