
Search results for "Existing structure" in Home Design Ideas
 WA Construct
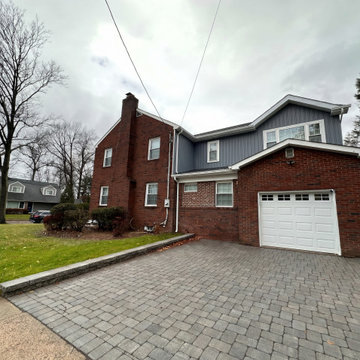
Rear-side home addition in Teaneck, NJ featuring expanded living space above the garage, updated exterior siding, and a connection to the existing brick structure. WA Construct completed the addition while preserving the home’s original character.
 GB General Contractors
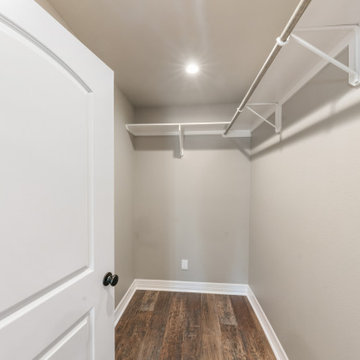
 recently completed this 304-square-foot home addition, seamlessly blending new space with the home’s existing architecture. As a local, family-owned business with over 47 years of experience, we focused on high-quality craftsmanship, structural integrity, and clear communication throughout the build. From foundational work to final finishes, this project was carefully executed to deliver a functional, beautiful space tailored to our client's needs.
 PerfectView Remodeling
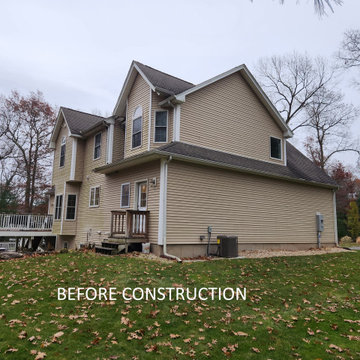
Before pictures, compare to finished picture, notice how the new addition blends perfectly with the existing home.
Inspiration for a large contemporary beige two-story vinyl and clapboard gable roof remodel with a shingle roof and a brown roof
Inspiration for a large contemporary beige two-story vinyl and clapboard gable roof remodel with a shingle roof and a brown roof
Find the right local pro for your project
 Loudan Studio
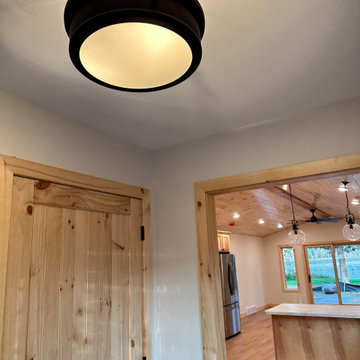
This cozy lake home is perfect blend of rustic with a cottage feel. Working with an existing structure on the property we were able to tie the house in to make it look like it was always there. Selecting finishes that reflected both homeowner's styles was important which is how we landed on a rustic cottage esthetic.
 GB General Contractors
 recently completed this 304-square-foot home addition, seamlessly blending new space with the home’s existing architecture. As a local, family-owned business with over 47 years of experience, we focused on high-quality craftsmanship, structural integrity, and clear communication throughout the build. From foundational work to final finishes, this project was carefully executed to deliver a functional, beautiful space tailored to our client's needs.
 Huber Interiors, LLC
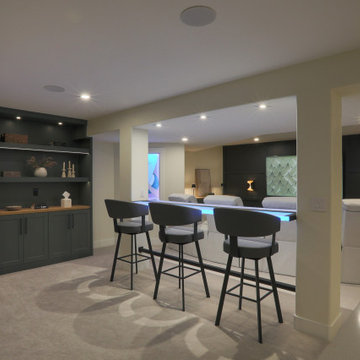
This basement remodel creates a modern theater room and gathering space with an open feel. Taking advantage of existing structural columns, we created a custom color-changing floating bar that anchors the space. A cozy fireplace wall flanked with custom shelving on either side gives a sense of warmth and room for overflow from the sleek wet bar. Plush theater seating welcomes guests to enjoy the large TV screen which pops against a darkly colored accent wall.
 Huber Interiors, LLC
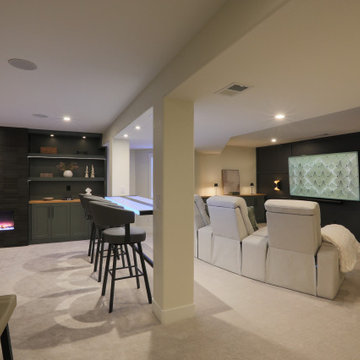
This basement remodel creates a modern theater room and gathering space with an open feel. Taking advantage of existing structural columns, we created a custom color-changing floating bar that anchors the space. A cozy fireplace wall flanked with custom shelving on either side gives a sense of warmth and room for overflow from the sleek wet bar. Plush theater seating welcomes guests to enjoy the large TV screen which pops against a darkly colored accent wall.

Sponsored
Columbus, OH

Hope Restoration & General Contracting
Columbus Design-Build, Kitchen & Bath Remodeling, Historic Renovations
 Cowbell Designs
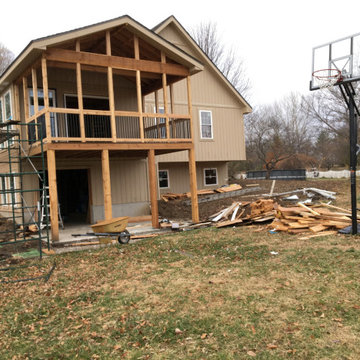
“An ideal client inspired this project, fostering a relationship built on mutual respect and teamwork. The Schlagenbusch family’s desire for closeness led to an extension of their 30-year-old home. This created a new residence within the existing structure, allowing the parents to enjoy panoramic views and continue growing with their family.”
 Lionel F Bailey AIA Architect LLC
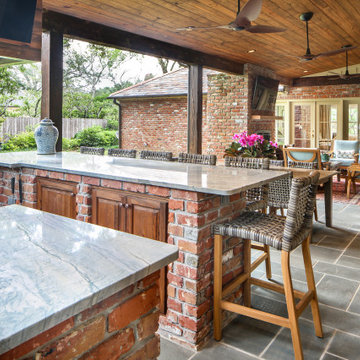
An existing outdated back porch structure was removed and replaced with a larger outdoor living area designed to truly fit this family’s current lifestyle. It encompasses the entire back of the house with a low sloping vaulted ceiling and is accessible from all spaces. Special emphasis was given to the kitchen area where grandchildren participate in cooking the catch of the day from family fishing trips! Dining and sitting spaces are also provided with a fireplace that can be viewed through French doors from the Living Room. The master suite is updated with a modernized bathroom that features a walk-in tub and a large accessible shower.

 Sharon Walker Designs
Phillip and Marianne wanted an outdoor space extended from their inside living area. They had a great view onto the veld from their property. We decided to extend that view with Flagstones between ornamental gravel and created a rustic gumpole pergola structure with a fire pit in the centre and benches constructed with Wooden railway sleepers. The rest of the garden we opened up to the veld planting up a forest of Indigenous trees and allowing the veld grass to grow into their existing lawn.
the result was a natural space extending the boundary of their inside space to the outside and giving them the feeling of living out into the veld.

 Refined Renovations & Refined Home
Mary Prince Photography // This fully renovated 110 year home is located in downtown Andover. This home was formerly a dorm for Phillips Academy, and unfortunately had been completely stripped of all of its interior molding and details as it was converted to house more students over the years. We took this home down to the exterior masonry block shell, and rebuilt a new home within the existing structure. After rebuilding the original footprint of most of the rooms, we then added all the traditional elements one would have hoped to find inside this magnificent home.
 Shields Residential Inc.
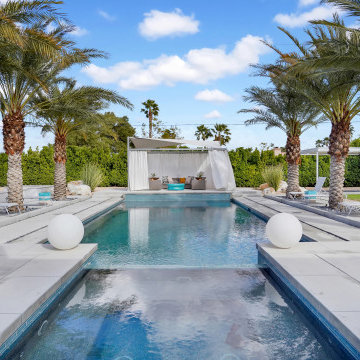
Embark on a journey of transformation with our Farrell Palm Springs Reimagined project - a bold tear-down and remodel venture that elevates the concept of modern desert living. Nestled in the heart of Palm Springs, this project envisions the creation of a harmonious oasis by tearing down the existing structure and giving rise to a contemporary masterpiece complete with a casita and a beautiful outdoor living area. This project creates a seamless blend of indoor and outdoor spaces.
 PerfectView Remodeling
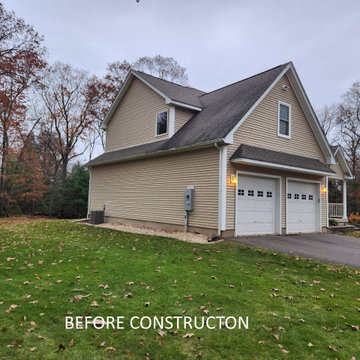
Before pictures, compare to finished picture, notice how the new addition blends perfectly with the existing home.
Large contemporary beige two-story vinyl and clapboard gable roof idea with a shingle roof and a brown roof
Large contemporary beige two-story vinyl and clapboard gable roof idea with a shingle roof and a brown roof

Sponsored
Columbus, OH

Structural Remodeling
Franklin County's Heavy Timber Specialists | Best of Houzz 2020!
 Node Architecture, Engineering, Consulting P.C.
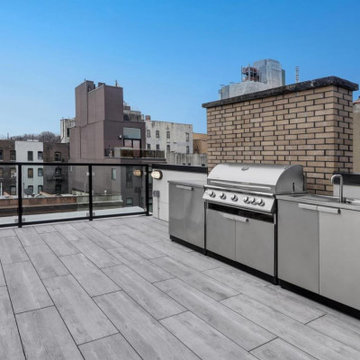
When we began this project, we managed to preserve the existing wood and brick exterior structure while implementing new architectural elements into the design. This allowed the building to gain more living space with a 5th floor enlargement, and added more open spaces like the 4th floor terraces and rooftop.
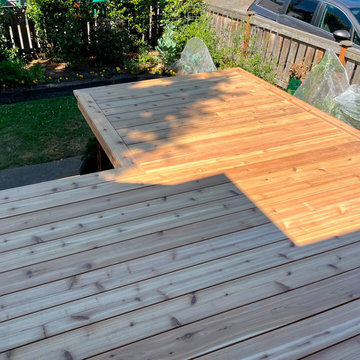
 Simple Deck Builds
Choosing a skilled Seattle deck builder can assist homeowners in creating outdoor spaces that are comfortable, functional, and personalized. Simple Deck Builds focuses on deck designs that complement the home's existing structure while also facilitating daily activities. Whether you enjoy weekend breakfasts, evening conversations, or family gatherings, a well-planned deck can create a welcoming atmosphere without overwhelming the backyard.
Visit: https://simpledeckbuilds.com/
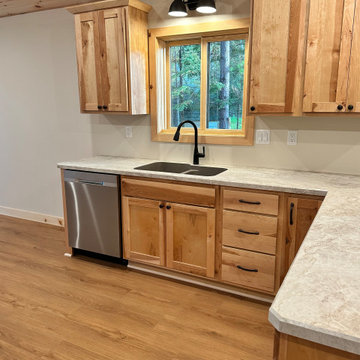 Loudan Studio
This cozy lake home is perfect blend of rustic with a cottage feel. Working with an existing structure on the property we were able to tie the house in to make it look like it was always there. Selecting finishes that reflected both homeowner's styles was important which is how we landed on a rustic cottage esthetic.
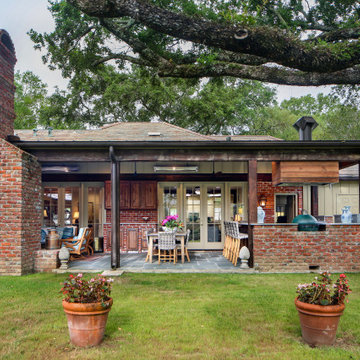 Lionel F Bailey AIA Architect LLC
An existing outdated back porch structure was removed and replaced with a larger outdoor living area designed to truly fit this family’s current lifestyle. It encompasses the entire back of the house with a low sloping vaulted ceiling and is accessible from all spaces. Special emphasis was given to the kitchen area where grandchildren participate in cooking the catch of the day from family fishing trips! Dining and sitting spaces are also provided with a fireplace that can be viewed through French doors from the Living Room. The master suite is updated with a modernized bathroom that features a walk-in tub and a large accessible shower.

Sponsored
Columbus, OH
Free consultation for landscape design!

Peabody Landscape Group
Columbus' Reliable Landscape Design & Contracting
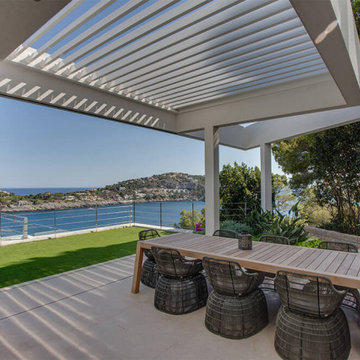
 VantageVue
The Aero is a louvered roof that can be perfectly added on to new or existing constructions. The roof structure blends in seamlessly with your house, which keeps it faithful to the architectural plan. This pergola with tilting louvers always creates a pleasant environment on your patio.
It only takes a minute to choose the ideal amount of light and ventilation entering. The louvered roof lets you outsmart the rain easily.
Contact VantageVue today to get more details on our AERO Pergola!
 FOP Design
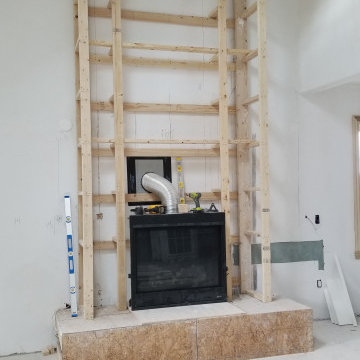
Construction-stage view showing the custom framing developed to support the full-height fireplace composition. The structure was carefully coordinated around the existing firebox and prepared for the decorative bronze panels, marble surround, brass detailing, and architectural finishes that complete the design.
 Halmann Vella
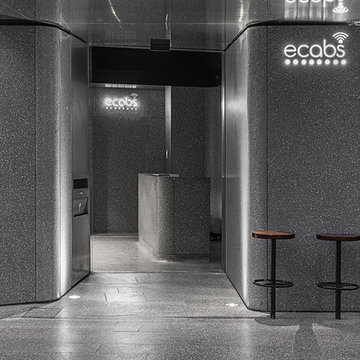
 was the main contractor in charge of the refurbishment of eCABS offices in St Julian's. Works carried out included the removal of all existing finishes, structural alterations and the fabrication and installation of all Terrazzo cladding and flooring. All this work together with the management and coordination of all subcontractors was carried out in a very tight schedule of 3 weeks, whilst respecting and satisfying the elaborate design and drawings instructed by Architect, Sandro Valentino.
Material used: Precast Terrazzo – Versatile XL
Design by: Valentino Architects
Photography by: Frederick Muscat
229