
Search results for "Existing structure" in Home Design Ideas

 Meridian Construction
This portico and two-story addition in Collegeville, PA blend so seamlessly with the existing structure that you would think they are part of the original house! However, this house originally had no covered entry-way leading to the front door, and ended after the fore-ground windows to the left. While the portico adds welcoming curb appeal to the Collegeville home, the large two-story addition added a first-floor office, second floor bedroom, and two bathrooms. Design and Construction by Meridian.
 VantageVue
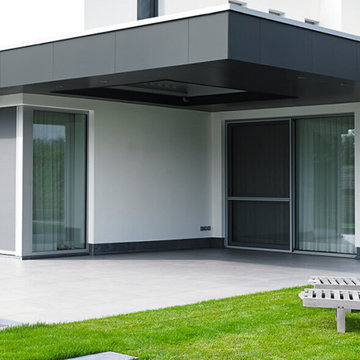
The Aero is a louvered roof that can be perfectly added on to new or existing constructions. The roof structure blends in seamlessly with your house, which keeps it faithful to the architectural plan. This pergola with tilting louvers always creates a pleasant environment on your patio.
It only takes a minute to choose the ideal amount of light and ventilation entering. The louvered roof lets you outsmart the rain easily.
Contact VantageVue today to get more details on our AERO Pergola!
 Structural Dimensions, Inc.
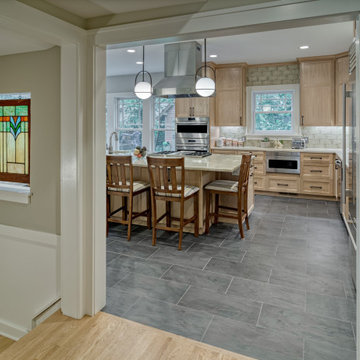
Existing house to new addition of kitchen, dinette and rear entry to backyard and new screened porch.
Inspiration for a large timeless home design remodel in Minneapolis
Inspiration for a large timeless home design remodel in Minneapolis
Find the right local pro for your project
 Cascadia Deck & Fence
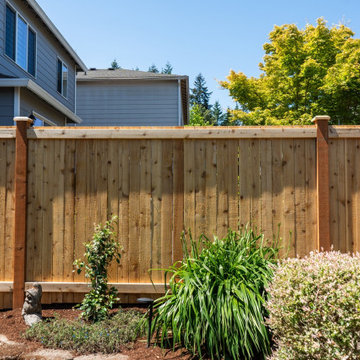
This project replaced an older privacy fence with a six-foot cedar layout in the Seattle area. The work included removal of the existing fence, new pressure-treated posts rated for ground contact, a level support structure, and cedar pickets. Cascadia Deck & Fence serves homeowners across King and Snohomish Counties. Free project estimates are available.

 Limitless Design-Build Solutions Inc.
DKA created a new exterior envelope that was constructed over the existing structure to provide a modern appearance in keeping with the local beach architecture.
Details: Interior spiral staircase to rooftop sundeck, window walls

 A Plus Gutter Systems
 Inc.
Inspiration for a modern exterior home remodel in Los Angeles
Inspiration for a modern exterior home remodel in Los Angeles

 Michael Nash Design, Build & Homes
2010 NATIONAL NARI REGIONAL AWARD WINNER
Project Scope
The owners of this 7,000 square foot colonial in Oakton, Virginia, were seeking a multi-level Mediterranean-style indoor/outdoor living space off the back of their home. They turned to Michael Nash Design, Build & Homes for a design solution that would include a stone patio, a second-story deck, a screened-in porch and linking staircases.
While the structure was designed primarily for family dining and entertaining, it also had to accommodate periodic social gatherings of one hundred guests or more. To meet these needs, the project would include a fully-equipped outdoor kitchen, several serving counters with permanent refrigeration, and well-delineated socializing and dining zones.
The existing home’s setting offered several impressive assets the new outdoor living area was designed to exploit. The sprawling acreage features old stand trees, wooded paths and a private lake. Beautifully landscaped, it unfolds as an idyllic panorama that naturally draws people to the outdoors.
Challenges
Since the rear elevation was situated on a slope that drops away from the house, the Michael Nash team had to raise the grade two feet within in a 2,000 square foot area extending out from the back of the house. Infrastructure plans also called for a sophisticated drainage system that had to accommodate a whole series of water “runoff” considerations to be integrated into the decking itself. Excavation included constructing retaining walls to bolster the elevated grade—which also had to support a concrete slab, the primary foundation for the entire complex.
Solutions
The ground level decking consists of a 2,000 square foot flagstone patio level with the home’s lower level doors. There is a decorative water fountain mid-patio—an ornate collectible acquired in Florida. Food preparation is concentrated within a specially designed semi-circular wall that creates an “outdoor kitchen” equipped with a 60” Viking barbecue grill, a prep sink, a warming drawer, refrigerator and appropriate storage. There is a granite surfaced dining counter with seating for eight.
Wrought iron railing and approximately 20 decorative columns (some encasing steel vertical supports) are incorporated into the design scheme. Many of the columns house accent lights.
The top level—supported by horizontal steel beams– is a 2,500 square foot deck constructed entirely of Trex decking. The open air decking is, again, directly accessible from rooms on the second level of the house including the kitchen, sunroom and family room.
The platform’s most prominent feature is a U-shaped “kitchenette” with cedar shake shingle roofing. Like its counterpart one level below, the facility is equipped with grill, refrigerator and stainless steel cabinetry.
One portion of the deck has been allocated for a 16’ x 16’ octagonal screened-in porch crowned by a pair of 2’ x 4’ skylights. The porch can be accessed from the home’s conservatory via a set of French doors. With its mosaic tile flooring, stained cedar panel ceiling and honed granite counters, the interior is elegant and calming. Hand-painted stenciling and a wall-mounted water feature provide distinctive detailing.
Finally, the design introduced elements to highlight and reinforce an awareness of the lovely bucolic setting. Fountains and water features combined with textured surfaces and mosaic tiling and backsplashes to present a villa-like ambiance well-suited to the Virginia countryside.

Sponsored
Columbus, OH

Structural Remodeling
Franklin County's Heavy Timber Specialists | Best of Houzz 2020!

 Worley Construction, Inc.
Inspiration for a mid-sized timeless backyard stone staircase remodel in Atlanta with a pergola
 Beall's Nursery & Landscaping
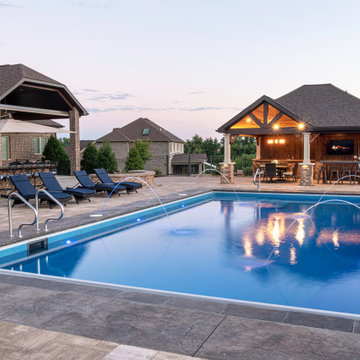
We designed the fence to enclose a large enough space around the pool to create an open feel. We included enough room for beautiful landscaping beds to mask the fence and make it disappear into the background. Our design team utilized several large existing trees and relocated them to create privacy. A wide assortment of hydrangeas, roses and other flowering perennials were installed to provide seasonal color in the backyard and around the pool.

 Srote & Co Architects | Planners | Interiors
This expansive addition consists of a covered porch with outdoor kitchen, expanded pool deck, 5-car garage, and grotto. The grotto sits beneath the garage structure with the use of precast concrete support panels. It features a custom bar, lounge area, bathroom and changing room. The wood ceilings, natural stone and brick details add warmth to the space and tie in beautifully to the existing home.
 Porch Conversion
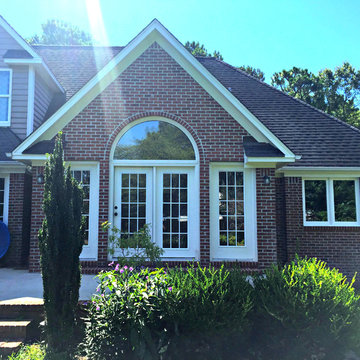
A 10' x 17' screened-in patio was custom designed and built to become the homeowners' dream room. The sunroom is constructed out of 4" Structural Aluminum Engineered Framework with Polyvinyl Horizontal Sliding Window Sections with bottom solid knee walls. The gable style roof is insulated and completed with shingles matching the existing home. The new sunroom as a modern feel and looks as though it has always been a part of the home.
 RicoRock
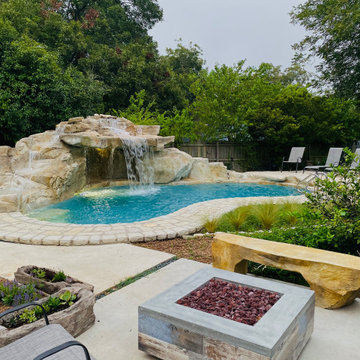
For the Cheatham project, Rock Formations Texas (RFT) revitalized an existing residential pool by incorporating a custom waterfall built with RicoRock cast concrete products. Using the concrete backfill method, the new feature was seamlessly integrated into the original structure for lasting strength and stability. The result is a peaceful, resort-style retreat that elevates the entire backyard experience.
 Srote & Co Architects | Planners | Interiors
This expansive addition consists of a covered porch with outdoor kitchen, expanded pool deck, 5-car garage, and grotto. The grotto sits beneath the garage structure with the use of precast concrete support panels. It features a custom bar, lounge area, bathroom and changing room. The wood ceilings, natural stone and brick details add warmth to the space and tie in beautifully to the existing home.

Sponsored
Columbus, OH

Hope Restoration & General Contracting
Columbus Design-Build, Kitchen & Bath Remodeling, Historic Renovations
 Halmann Vella
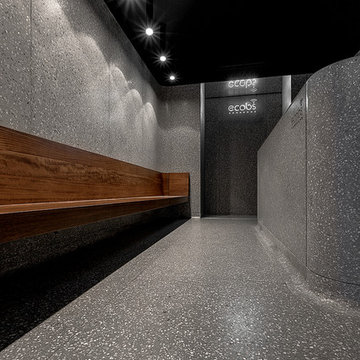
 was the main contractor in charge of the refurbishment of eCABS offices in St Julian's. Works carried out included the removal of all existing finishes, structural alterations and the fabrication and installation of all Terrazzo cladding and flooring. All this work together with the management and coordination of all subcontractors was carried out in a very tight schedule of 3 weeks, whilst respecting and satisfying the elaborate design and drawings instructed by Architect, Sandro Valentino.
Material used: Precast Terrazzo – Versatile XL
Design by: Valentino Architects
Photography by: Frederick Muscat
 Lionel F Bailey AIA Architect LLC
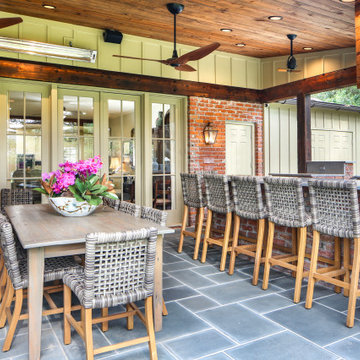
An existing outdated back porch structure was removed and replaced with a larger outdoor living area designed to truly fit this family’s current lifestyle. It encompasses the entire back of the house with a low sloping vaulted ceiling and is accessible from all spaces. Special emphasis was given to the kitchen area where grandchildren participate in cooking the catch of the day from family fishing trips! Dining and sitting spaces are also provided with a fireplace that can be viewed through French doors from the Living Room. The master suite is updated with a modernized bathroom that features a walk-in tub and a large accessible shower.
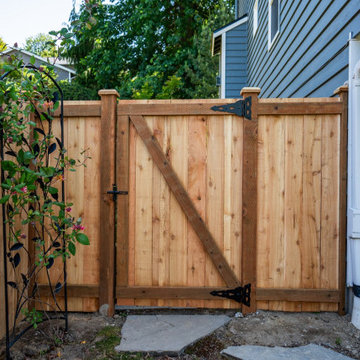 Cascadia Deck & Fence
This project replaced an older privacy fence with a six-foot cedar layout in the Seattle area. The work included removal of the existing fence, new pressure-treated posts rated for ground contact, a level support structure, and cedar pickets. Cascadia Deck & Fence serves homeowners across King and Snohomish Counties. Free project estimates are available.
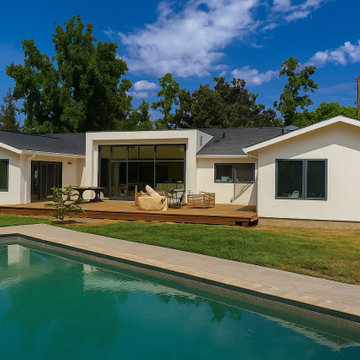
 Taragano Design and Build
Taragano Design & Build completed this great room addition in
Walnut Creek, California.
The addition sits between the two existing wings at the rear of
the house, filling what had been an open gap where the two roof
lines came together. Building into that void rather than extending
outward kept the footprint compact and gave the new room exterior
walls on only one side, which is what made the full height glass
possible.
That roof junction was the structural problem. Two gables meeting a
new flat roofed volume creates a valley condition that has to shed
water in two directions, and the connection to both existing
structures had to be detailed so nothing telegraphs at the seam
through the first wet season. The parapet was carried above the
adjacent ridge lines so the new roof drains clear of both, rather
than tucking under them where debris collects.
The glass wall faces the pool and slides fully open. At that
opening width the header carries meaningful load across an
unsupported span, which is a structural engineering question
answered during design rather than a door selection made at the
end.
The room was oriented to the rear yard for a specific reason.
Placing it here meant the rooms it connects to on either side kept
their own windows, so nothing in the existing house became an
interior space without daylight.
Licensed general contractor, CSLB #1143420. Diamond Certified.

Sponsored
Columbus, OH
Structural Remodeling
Franklin County's Heavy Timber Specialists | Best of Houzz 2020!

 WSM Craft
Perfectly settled in the shade of three majestic oak trees, this timeless homestead evokes a deep sense of belonging to the land. The Wilson Architects farmhouse design riffs on the agrarian history of the region while employing contemporary green technologies and methods. Honoring centuries-old artisan traditions and the rich local talent carrying those traditions today, the home is adorned with intricate handmade details including custom site-harvested millwork, forged iron hardware, and inventive stone masonry. Welcome family and guests comfortably in the detached garage apartment. Enjoy long range views of these ancient mountains with ample space, inside and out.
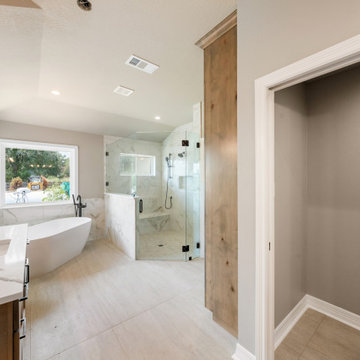
 GB General Contractors
 recently completed this 304-square-foot home addition, seamlessly blending new space with the home’s existing architecture. As a local, family-owned business with over 47 years of experience, we focused on high-quality craftsmanship, structural integrity, and clear communication throughout the build. From foundational work to final finishes, this project was carefully executed to deliver a functional, beautiful space tailored to our client's needs.
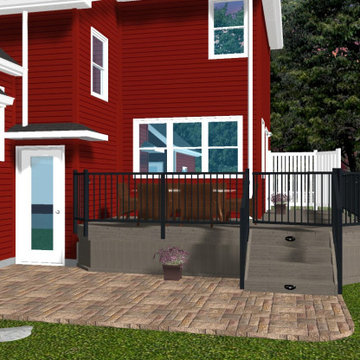
 Archadeck of Nova Scotia
Halifax deck design renderings!
This project is in the construction phase of our design and build process. We demolished and hauled their existing structure and are supplying and installing a new low maintenance TimberTech Terrain composite decking, stairs, skirting, black aluminium rail, gate and white vinyl fence, with lighting!
228