
Search results for "Existing structure" in Home Design Ideas

 Decorative Painting & Plastering Concepts Inc.
Darrell Morrison
Large tuscan open concept slate floor home design photo in Vancouver with gray walls, a wood stove, a plaster fireplace and a wall-mounted tv
Large tuscan open concept slate floor home design photo in Vancouver with gray walls, a wood stove, a plaster fireplace and a wall-mounted tv

 Sunset Construction & Design
Custom designs. Patio specialists. Solid masonry construction, built to last. Greg, Sunset Construction
Mid-sized tuscan backyard concrete patio photo with a pergola
Mid-sized tuscan backyard concrete patio photo with a pergola

 User
A custom-made and innovative solution for outdoor living, Corradi Pergotenda® retractable roof structures from The Shade Shop maximize the potential of your outdoor space, while providing protection from sun and rain. These sleek and modern retractable roofs can be affixed to the existing wall of your home or built as a self-supporting and separate unit.
Find the right local pro for your project

 Vision Design
What had been a very cramped, awkward master bathroom layout that barely accommodated one person became a spacious double vanity, double shower and master closet.

 Reece + Rowe
Example of a large tuscan beige two-story mixed siding gable roof design in Austin with a tile roof

 Dishington Construction - Jensen Hus
GC: Dishington Construction Inc,
Architect: Chaffin Associates,
Consultant: David Gaby,
Electrician: John Imparato,
Plumber: Dan Gamache,
Floor refinishing: G&S Floors
windows: Crystal window co.
Flooring: Armstrong
Exterior doors: Thermatru,
Boilers: Navien,
Alarm system: Fire Detection Systems,
Lead abatement: Emerald Lead,
Rubbish: Cassella Waste,
Property Management: R & R Realty

 Stone Legends
Cast stone entry with Tuscan columns and a oval window surround. Boxwood Manor model entry.
Elegant exterior home photo in Dallas
Elegant exterior home photo in Dallas

Sponsored
Columbus, OH

Hope Restoration & General Contracting
Columbus Design-Build, Kitchen & Bath Remodeling, Historic Renovations


 Buechel Stone Corp
This home features Buechel Stone's Shady Oak with stucco (not shown here) and Chestnut Cut Stone for the panels and trim. This space is one of the covered patio areas. Click on the tags to see more at www.buechelstone.com/shoppingcart/products/Shady-Oak.html and/or www.buechelstone.com/shoppingcart/products/Chestnut-Cut-S...
 Cassiana Jensen Interiors
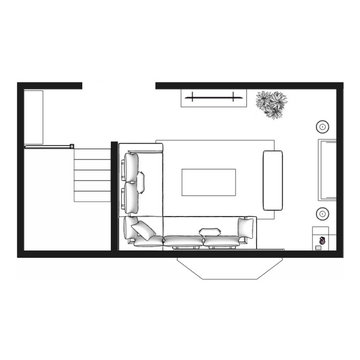
Floorplan
Inspiration for a small cottage living room remodel in Boston with a standard fireplace and a brick fireplace
Inspiration for a small cottage living room remodel in Boston with a standard fireplace and a brick fireplace



Sponsored
Columbus, OH

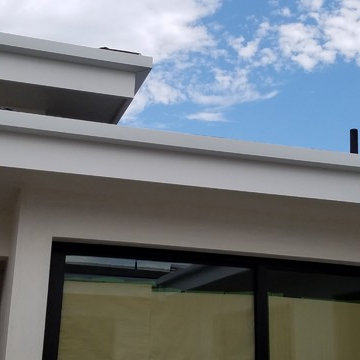
Structural Remodeling
Franklin County's Heavy Timber Specialists | Best of Houzz 2020!

 Srote & Co Architects | Planners | Interiors
This expansive addition consists of a covered porch with outdoor kitchen, expanded pool deck, 5-car garage, and grotto. The grotto sits beneath the garage structure with the use of precast concrete support panels. It features a custom bar, lounge area, bathroom and changing room. The wood ceilings, natural stone and brick details add warmth to the space and tie in beautifully to the existing home.
 Srote & Co Architects | Planners | Interiors
This expansive addition consists of a covered porch with outdoor kitchen, expanded pool deck, 5-car garage, and grotto. The grotto sits beneath the garage structure with the use of precast concrete support panels. It features a custom bar, lounge area, bathroom and changing room. The wood ceilings, natural stone and brick details add warmth to the space and tie in beautifully to the existing home.
 Halmann Vella
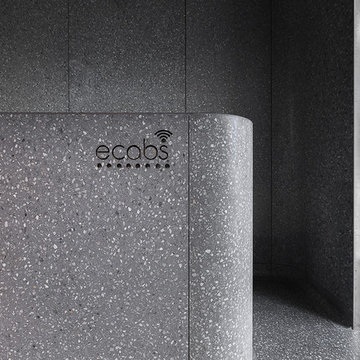
 was the main contractor in charge of the refurbishment of eCABS offices in St Julian's. Works carried out included the removal of all existing finishes, structural alterations and the fabrication and installation of all Terrazzo cladding and flooring. All this work together with the management and coordination of all subcontractors was carried out in a very tight schedule of 3 weeks, whilst respecting and satisfying the elaborate design and drawings instructed by Architect, Sandro Valentino.
Material used: Precast Terrazzo – Versatile XL
Design by: Valentino Architects
Photography by: Frederick Muscat

 Pro.com
We built this new home from the ground up for a real estate investor on Mercer Island. Our crew demolished the existing structure, built a new foundation, and framed it. There are custom design elements throughout, including an indoor/outdoor living space with retractable glass walls, a spacious bathroom that overlooks the backyard, and high-end stainless steel kitchen appliances. The owner plans to list it for $2.5MM.

Sponsored
Columbus, OH
Structural Remodeling
Franklin County's Heavy Timber Specialists | Best of Houzz 2020!
 Charles W Day Design
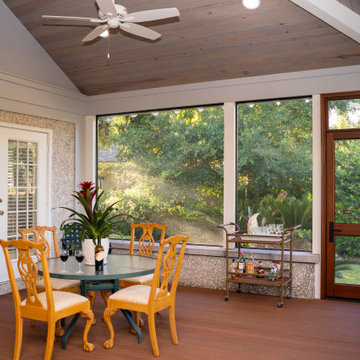
Vaulted ceilings were introduced to the space to make it feel larger, the vault is true to the roof structure that was added to cover the existing porch.
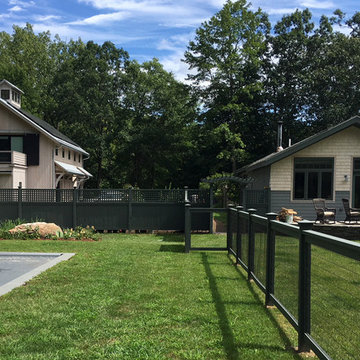
 James Lyman Reynolds Architect
New barn style studio structure with a two car garage, in ground swimming pool and alterations inside and out to this existing New Paltz home provide the opportunity for a complete makeover in this unique park like setting adjacent to the Shawangunk Ridge. Exposed beams are refinished with textured, recycled wood salvaged from local mushroom production facilities. The glazed lantern on the roof serves as a source of ventilation and light for the client's at home exercise studio.

 Acadian Builders
Curved bottom chord trusses
Photo courtesy of Ryan Hale
Example of a mountain style living room design in Austin
Example of a mountain style living room design in Austin
225