
Search results for "Existing" in Home Design Ideas

 Patio Pools and Spas
This gorgeous backyard project covered every square inch of this customer’s backyard and was nestled in to a tight backyard access without disturbing the existing trees or golf course. The customer had very contemporary and modern tastes and wanted that reflected in their pool and backyard design.
A stunning 1” blue glass tiled raised planter box* with 5 water features gracefully separates this geometrically perfect Pebble Sheen swimming pool from the golf course it overlooks and green low-maintenance Southwest plants & floral separate the view. A dam wall separates the roomy therapeutic in-ground semi-circle spa from the pool area. The side of the pool closest to the home is a straight parallel line, with the opposing side geometrically rounded with both the raised pattern pavers and the wrought iron fence matching patterns precisely.
The ( wireless EZ Touch remote operated ) pool equipment is on the side of the home allowing spacious deck space for those who enjoy this contemporary backyard.
Of note, the same 1” glass tiles from the raised planter were used throughout the home’s interior to integrate outdoor & indoor elements.


 Anderson & Rodgers Construction
Example of a mid-sized country open concept medium tone wood floor and brown floor family room design with white walls and no fireplace
Find the right local pro for your project

 Regan Baker Design Inc.
Stylish brewery owners with airline miles that match George Clooney’s decided to hire Regan Baker Design to transform their beloved Duboce Park second home into an organic modern oasis reflecting their modern aesthetic and sustainable, green conscience lifestyle. From hops to floors, we worked extensively with our design savvy clients to provide a new footprint for their kitchen, dining and living room area, redesigned three bathrooms, reconfigured and designed the master suite, and replaced an existing spiral staircase with a new modern, steel staircase. We collaborated with an architect to expedite the permit process, as well as hired a structural engineer to help with the new loads from removing the stairs and load bearing walls in the kitchen and Master bedroom. We also used LED light fixtures, FSC certified cabinetry and low VOC paint finishes.
Regan Baker Design was responsible for the overall schematics, design development, construction documentation, construction administration, as well as the selection and procurement of all fixtures, cabinets, equipment, furniture,and accessories.
Key Contributors: Green Home Construction; Photography: Sarah Hebenstreit / Modern Kids Co.

 Monarch & Maker
Large transitional u-shaped dark wood floor and brown floor eat-in kitchen photo in Houston with white cabinets, white backsplash, stainless steel appliances, an island, stone slab backsplash, recessed-panel cabinets, a double-bowl sink, quartz countertops and white countertops

 Jess Jones Design Group
Family room - large country open concept medium tone wood floor family room idea in Orange County with a standard fireplace, a brick fireplace and a wall-mounted tv

 Bates Masi Architects LLC
Bates Masi Architects LLC
Trendy backyard deck photo in New York with decking and no cover
Trendy backyard deck photo in New York with decking and no cover

Sponsored
Columbus, OH

Hope Restoration & General Contracting
Columbus Design-Build, Kitchen & Bath Remodeling, Historic Renovations
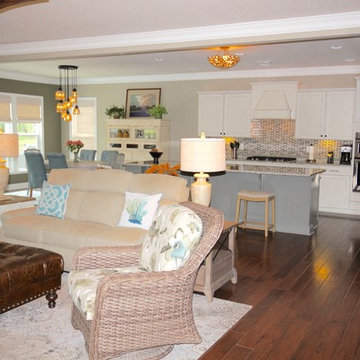
 Decor & More, LLC
Great Room Using Existing Leather Ottoman.
Debbie Slovin
I was hired to work with this couple on a new home. A standard home was built and the work came in customizing it afterward. Custom built-ins were added in the great room. Custom wainscoting was designed for the entry foyer and office. Window treatments, light fixtures, fans, paint and back splash were selected.
The owners wanted a comfortable, casual home blending existing pieces with new to create a coastal feel.
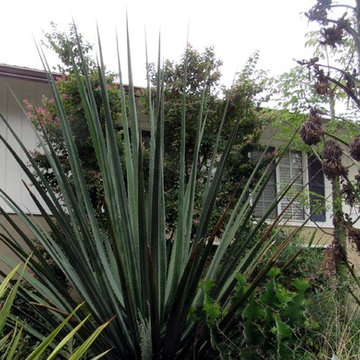
 Lars
LarsPhoto by Lars, showing existing woodwork color that is to be repainted.
Inspiration for a mid-sized 1950s beige one-story wood gable roof remodel in Los Angeles with a shingle roof
Inspiration for a mid-sized 1950s beige one-story wood gable roof remodel in Los Angeles with a shingle roof

 Dana King Design Build Remodeling
A fun, hip kitchen with a mid-century modern vibe. The homeowners wanted a kitchen to make them happy. We think you can't help but smile!
NEXT Project Studio
Jerry Voloski

 Grace Hill Design
Landmark Photography
Example of a large classic u-shaped medium tone wood floor open concept kitchen design in Minneapolis with a farmhouse sink, white cabinets, white backsplash, paneled appliances, an island, shaker cabinets, marble countertops and subway tile backsplash
Example of a large classic u-shaped medium tone wood floor open concept kitchen design in Minneapolis with a farmhouse sink, white cabinets, white backsplash, paneled appliances, an island, shaker cabinets, marble countertops and subway tile backsplash

 Nies Homes
Shane Organ Photo
Inspiration for a large contemporary beige two-story stucco exterior home remodel in Wichita with a hip roof
Inspiration for a large contemporary beige two-story stucco exterior home remodel in Wichita with a hip roof
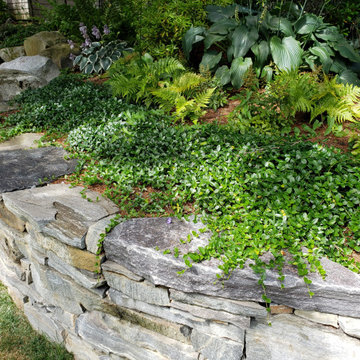
 Ted Carter Inspired Landscapes
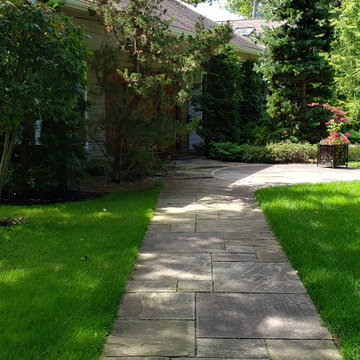
This property had many existing trees that we wanted to include in the landscape design. Extensive rock walls, boulders and stone walkway around all the plantings.

Sponsored
Columbus, OH
Hope Restoration & General Contracting
Columbus Design-Build, Kitchen & Bath Remodeling, Historic Renovations
 Ted Carter Inspired Landscapes
This property had many existing trees that we wanted to include in the landscape design. Extensive rock walls, boulders and stone walkway around all the plantings.

 Casework Inter Design
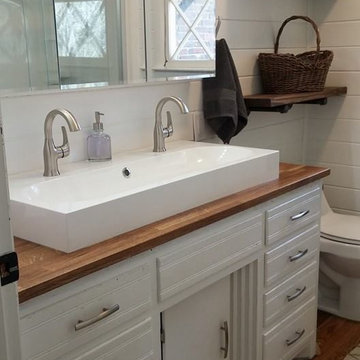
When Casework first met this 550 square foot attic space in a 1912 Seattle Craftsman home, it was dated and not functional. The homeowners wanted to transform their existing master bedroom and bathroom to include more practical closet and storage space as well as add a nursery. The renovation created a purposeful division of space for a growing family, including a cozy master with built-in bench storage, a spacious his and hers dressing room, open and bright master bath with brass and black details, and a nursery perfect for a growing child. Through clever built-ins and a minimal but effective color palette, Casework was able to turn this wasted attic space into a comfortable, inviting and purposeful sanctuary.

 Michael Knowles, Architect
Tom Marks Photography

Example of a classic white tile alcove shower design in Seattle with recessed-panel cabinets and white cabinets
Example of a classic white tile alcove shower design in Seattle with recessed-panel cabinets and white cabinets
Sponsored
Columbus, OH
Hope Restoration & General Contracting
Columbus Design-Build, Kitchen & Bath Remodeling, Historic Renovations
 Ted Carter Inspired Landscapes
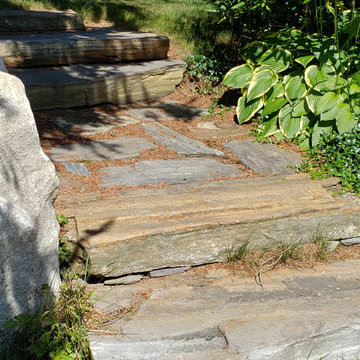
This property had many existing trees that we wanted to include in the landscape design. Extensive rock walls, boulders and stone walkway around all the plantings.
 Ted Carter Inspired Landscapes
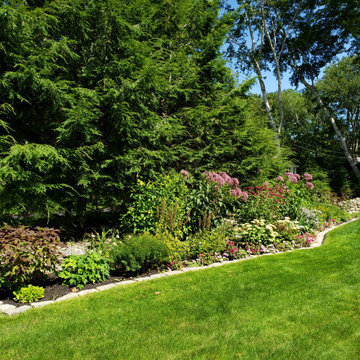
This property had many existing trees that we wanted to include in the landscape design. Extensive rock walls, boulders and stone walkway around all the plantings.

 Sunbrella
With the bright North Carolina sun shining down on the Adamsleigh Estate in Greensboro, designer Bradshaw Orrell embraced the opportunity to create an inspired outdoor living area as part of the Junior League of Greensboro’s Traditional Home Showhouse.
The designer started with a neutral palette that picks up the grays and browns in the property’s flagstones. To connect the adjoining spaces, he sought inspiration from the sunroom’s painting and carried the accent color outside with throw pillows in Meridian Frost and Canvas Aruba.
In an inspired twist, the designer turned an existing awning frame into a stunning architectural element by covering it with Sunbrella Oyster with contrast edging in Tuscan. The light colored awning blocks ultraviolet radiation while keeping the shaded area bright. And, the hot orange trim is a perfect foil to the cool blues below.
36