
Search results for "Exotic tile" in Home Design Ideas
 SB Architects
Don Riddle
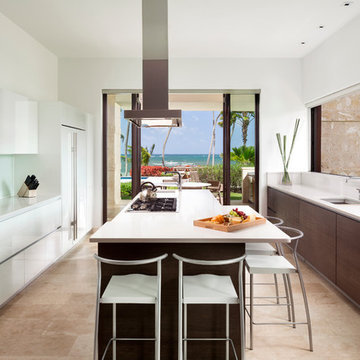
Island style galley kitchen photo with an undermount sink, flat-panel cabinets, dark wood cabinets, stainless steel appliances and an island
Island style galley kitchen photo with an undermount sink, flat-panel cabinets, dark wood cabinets, stainless steel appliances and an island
 Domus Surfaces, LLC

Carpet area tile with custom embossed dots bordered with exotic marble
Foyer - mid-sized mediterranean ceramic tile and red floor foyer idea in Sacramento with beige walls
Foyer - mid-sized mediterranean ceramic tile and red floor foyer idea in Sacramento with beige walls

 Morey Remodeling Group
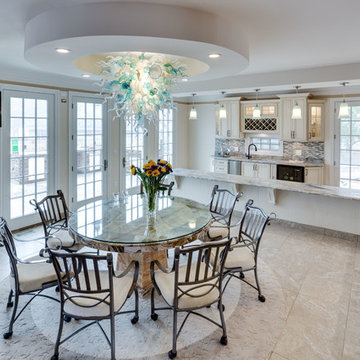
In order to create an open floor plan and entertainer's dream kitchen Morey Remodeling pushed the front wall of the house out to the existing porch edge to create a larger kitchen area and plenty of room for the new island with cascading waterfall edges and cooktop. New beams were installed between the kitchen and dining room in order to support the roof and ceiling load when walls were removed. We Installed new gray over sized porcelain tile flooring in kitchen area and hardwood to match existing. New cabinets in white high gloss acrylic and exotic walnut finish with satin nickel pulls add a modern, sleek look. A new bar area was created and the stunning Verve Chevron glass tile backsplash is the perfect contrast. The Phillips Hue under-cabinet LED strip lights were installed to enhance the backsplash and can be controlled from an app. The counter tops are Pental Quartz Calacatta, with new single basin Farmhouse Sink and Blanco Meridian Kitchen Faucet in Satin Nickel. All new electrical was updated throughout the home.
Find the right local pro for your project
 Timeless Interiors
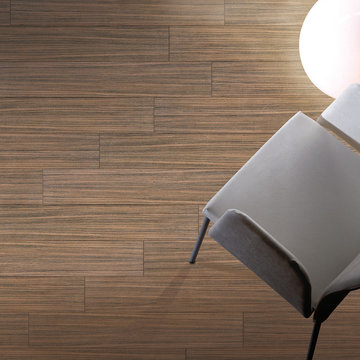
Exotic is produced by using the HD Ink Jet Technology. With this advanced technology, every piece will have a natural look. A product resistant to the pedestrian traffic in residential premises. Exotic is obtained without cutting trees but simply by pressing the earth.

 Katie Leede & Company Studio

A Bizassa tiled wall inspired by images of a bamboo forest adds exotic flair to the contemporary bathroom.
Example of a large trendy master concrete floor bathroom design in New York with multicolored walls
Example of a large trendy master concrete floor bathroom design in New York with multicolored walls
 Stinson's Home Design Center
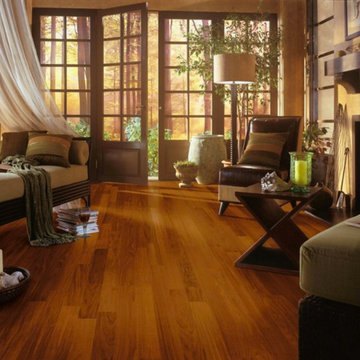
Inspiration for a mid-sized timeless enclosed medium tone wood floor and brown floor family room remodel in Tampa with beige walls, a standard fireplace and no tv


 Kenny's Tile & Floor Covering
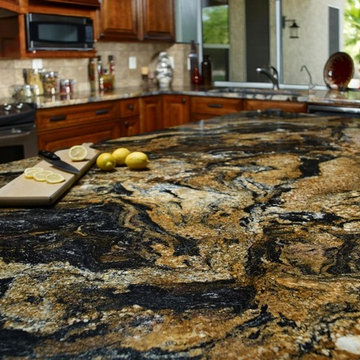
Granite: Cosmos
Large transitional l-shaped open concept kitchen photo in Kansas City with an undermount sink, raised-panel cabinets, medium tone wood cabinets, granite countertops, beige backsplash, stone tile backsplash, stainless steel appliances and an island
Large transitional l-shaped open concept kitchen photo in Kansas City with an undermount sink, raised-panel cabinets, medium tone wood cabinets, granite countertops, beige backsplash, stone tile backsplash, stainless steel appliances and an island
 Moxie Design Studio, LLC

Eat-in kitchen - large mediterranean u-shaped terra-cotta tile and orange floor eat-in kitchen idea in Phoenix with an undermount sink, recessed-panel cabinets, white cabinets, quartz countertops, multicolored backsplash, ceramic backsplash, stainless steel appliances, an island and white countertops
 Ryan Hughes Design
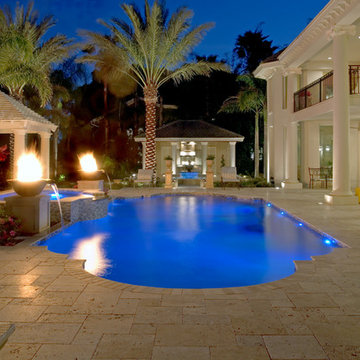
Luxury swimming pool, fire/water bowls, elevated spa, glass tiles, led lighting, pergolas, travertine decking and exotic palm trees.
Large island style backyard stone pool photo in Tampa with a fire pit
Large island style backyard stone pool photo in Tampa with a fire pit
 Harrell & Co Architects
Photograph By: Lori Hamilton Photography

Transitional backyard kidney-shaped lap pool photo in Miami
Transitional backyard kidney-shaped lap pool photo in Miami


Sponsored
Columbus, OH

Snider & Metcalf Interior Design, LTD
Leading Interior Designers in Columbus, Ohio & Ponte Vedra, Florida
 Caroline Beaupere Design
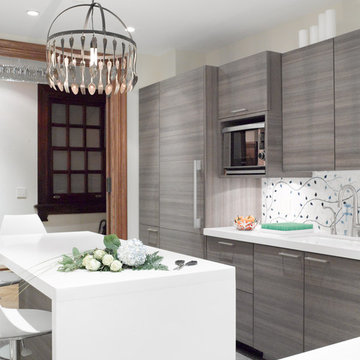
Eat-in kitchen - mid-sized transitional l-shaped eat-in kitchen idea in New York with an undermount sink, flat-panel cabinets, gray cabinets, paneled appliances, quartz countertops, multicolored backsplash and an island
 Preteroti Consulting (Johnny Rhino Kit & Bath)
Debra Sherwood/Tabitha Stephens
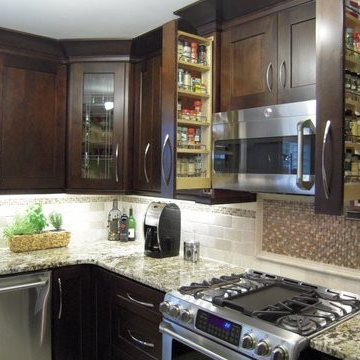
Inspiration for a mid-sized modern l-shaped ceramic tile eat-in kitchen remodel in Atlanta with a double-bowl sink, shaker cabinets, dark wood cabinets, granite countertops, beige backsplash, mosaic tile backsplash, stainless steel appliances and an island
Inspiration for a mid-sized modern l-shaped ceramic tile eat-in kitchen remodel in Atlanta with a double-bowl sink, shaker cabinets, dark wood cabinets, granite countertops, beige backsplash, mosaic tile backsplash, stainless steel appliances and an island
 Inspired By Design, LLC
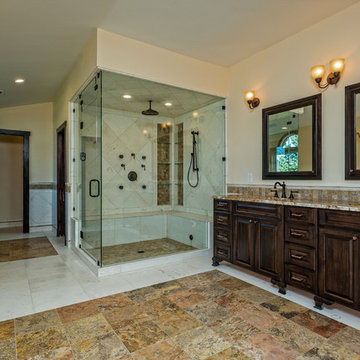
This master bathroom features limestone and scabos travertine tile, exotic granite, a custom vanity and linen closet and a steam shower. Photo credit: Jeff Davis
 Mint Lighting Design
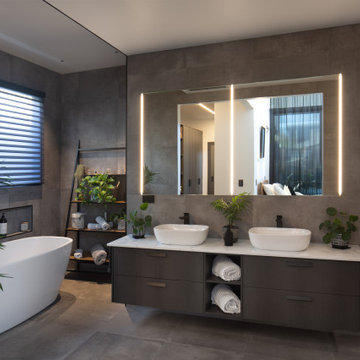
Inspiration for a large contemporary 3/4 gray tile gray floor and double-sink freestanding bathtub remodel in Melbourne with flat-panel cabinets, brown cabinets, a vessel sink, white countertops, a niche and a built-in vanity

Sponsored
Columbus, OH

Wannemacher Interiors
Customized Award-Winning Interior Design Solutions in Franklin Cnty OH
 Alison Kandler Interior Design
Mark Lohman
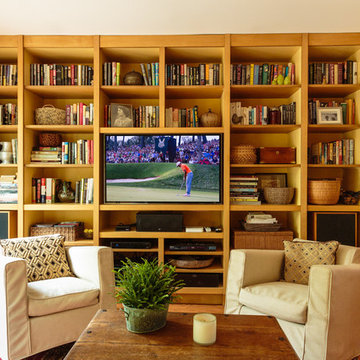
Example of a small eclectic family room design in Los Angeles
Example of a small eclectic family room design in Los Angeles
 Sweaney Custom Homes, Inc.
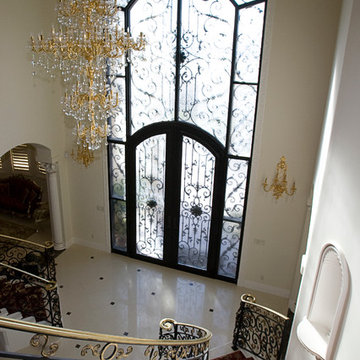
This 7,900-square-foot Italian-inspired Mediterranean estate in Grand Islands at Seven Oaks, Bakersfield, features graceful arches, natural materials, custom wrought-iron details, sculptural stairwork, and integrated water features. Designed for elegant California living, the custom home combines grand entertaining spaces, private retreats, a home theater, and seamless indoor-outdoor connections with enduring Mediterranean craftsmanship and architectural character.
 Florida Designer Cabinetry
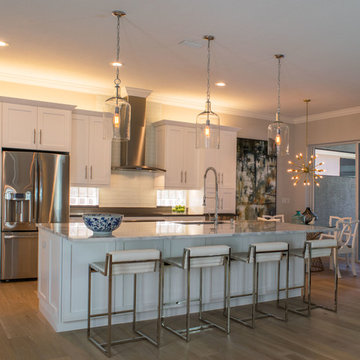
A beautiful transitional design was created by removing the range and microwave and adding a cooktop, under counter oven and hood. The microwave was relocated and an under counter microwave was incorporated into the design. These appliances were moved to balance the design and create a perfect symmetry. Additionally the small appliances, coffee maker, blender and toaster were incorporated into the pantries to keep them hidden and the tops clean. The walls were removed to create a great room concept that not only makes the kitchen a larger area but also transmits an inviting design appeal.
The master bath room had walls removed to accommodate a large double vanity. Toilet and shower was relocated to recreate a better design flow.
Products used were Miralis matte shaker white cabinetry. An exotic jumbo marble was used on the island and quartz tops throughout to keep the clean look.
The Final results of a gorgeous kitchen and bath
40