
Search results for "Exotic tile" in Home Design Ideas
 3 Day Blinds
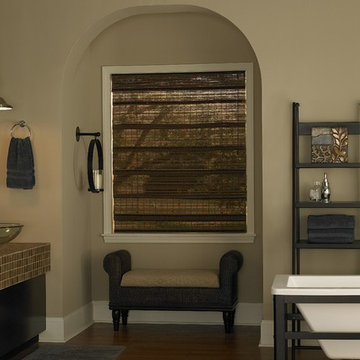
Bamboo Blinds brings a touch of the outdoors inside and adds textural interest to any room. These bamboo blinds are versatile and can be dressed up or dressed down depending on your design preference. For increased privacy, light control and energy efficiency select a tighter weave.
Bamboo Blinds/ Woven Wood Shades from 3 Day Blinds are
-Great for rooms with rich wood tones.
-Exotic and natural textures enhance decor.
Bamboo Blinds have many names including Woven Wood Shades, Bamboo Shades and Matchstick Shades. Regardless of the name they enhance your room décor with exotic and natural textures that conveys casual elegance to your home. Bamboo Blinds will look striking with their warm wood tones and make your home comfortable for a long time.

 MARK IV Builders, Inc
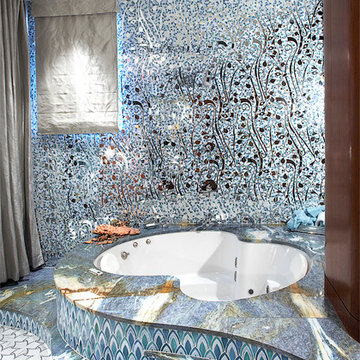
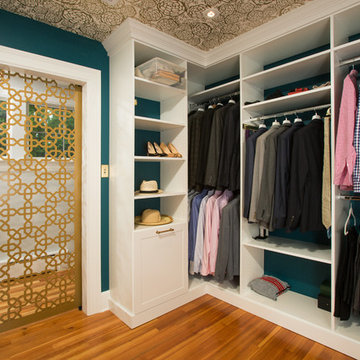
New babies have a way to raising the importance of additions and remodeling. So it was with this project. This 1920’ era DC home has lots of character, but not of space or bathrooms for this growing family. The need for a larger master suite with its own bath necessitated a 2nd floor bedroom addition. The clients wanted a large bedroom with a fresh look while still harmonizing with the traditional character of the house. Interesting water jet cut steel doors with barn door hardware and cathedral ceilings fit the bill. Contemporary lighting teamed with complex tile makes a good marriage of the new and old space. While the new mom got her new master suite, the new dad wanted an entertainment space reminiscent of his home in Argentina. The 2nd floor bedroom addition provided a covered porch below that then allowed for a very large Asada grill/fireplace. Argentinians are very serious about their barbeques and so was this client. The fireplace style barbeque has a large exotic grilling area along with a dedicated space for making his own charcoal for the grill. The addition above provides cover and also allows for a ceiling fan to cool the hardworking grillmaster.
Find the right local pro for your project
 Alexandra Crafton
Photo: Alexandra Crafton © 2016 Houzz

Floor: Exotic Walnut laminate, Eternity Floors; sunburst lighting: DIY from SimpleDetailsBlog; cabinets: IKEA; sink: Domsjo, Ikea; backsplash/wall tile: subway tile, Home Depot; grout color: Tec's Dolorean Gray; wall and ceiling paint: Simply White, Benjamin Moore; counter: granite, Santa Cecilia; stools: Ikea; mirror: Anthropologie
 Winter Creative

Sedona Modern Kitchen with grain-matched walnut custom cabinetry, copper accents and exotic green quartzite island stone slab. Light European white oak wide plank wood floors and white 3-dimensional backsplash tile.




 Maraya Interior Design

Walls with thick plaster arches and simple tile designs feel very natural and earthy in the warm Southern California sun. Terra cotta floor tiles are stained to mimic very old tile inside and outside in the Spanish courtyard shaded by a 'new' old olive tree. The outdoor plaster and brick fireplace has touches of antique Indian and Moroccan items. An outdoor garden shower graces the exterior of the master bath with freestanding white tub- while taking advantage of the warm Ojai summers. The open kitchen design includes all natural stone counters of white marble, a large range with a plaster range hood and custom hand painted tile on the back splash. Wood burning fireplaces with iron doors, great rooms with hand scraped wide walnut planks in this delightful stay cool home. Stained wood beams, trusses and planked ceilings along with custom creative wood doors with Spanish and Indian accents throughout this home gives a distinctive California Exotic feel.
Project Location: Ojai
designed by Maraya Interior Design. From their beautiful resort town of Ojai, they serve clients in Montecito, Hope Ranch, Malibu, Westlake and Calabasas, across the tri-county areas of Santa Barbara, Ventura and Los Angeles, south to Hidden Hills- north through Solvang and more.Spanish Revival home in Ojai.
 Rebecca Ryan Design

Kitchen - traditional l-shaped dark wood floor kitchen idea in Minneapolis with raised-panel cabinets, white cabinets and an island
 Sterling Brook Custom Homes
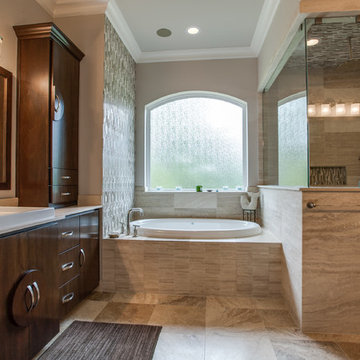
The exotic woods, tiles and beautiful selection of plumbing fixtures make for an over the top master bath.
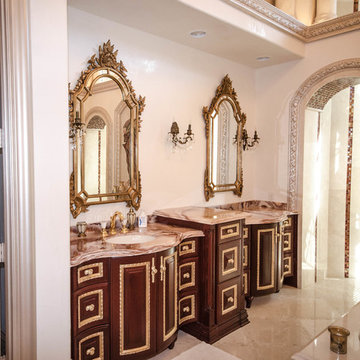
Mid-sized transitional master beige tile and stone slab ceramic tile corner bathtub photo in Dallas with flat-panel cabinets, dark wood cabinets, a one-piece toilet, beige walls, a vessel sink and solid surface countertops
Mid-sized transitional master beige tile and stone slab ceramic tile corner bathtub photo in Dallas with flat-panel cabinets, dark wood cabinets, a one-piece toilet, beige walls, a vessel sink and solid surface countertops


 Linton Architects
Lissa Gotwals

Inspiration for a 1950s backyard stone patio remodel in Raleigh with a pergola
Inspiration for a 1950s backyard stone patio remodel in Raleigh with a pergola



 Sketches, An Interior View LLC
Hannah Gilker Photography
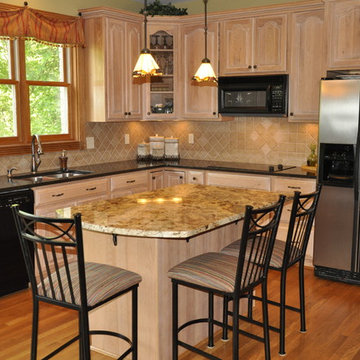
Inspiration for a mid-sized transitional u-shaped medium tone wood floor eat-in kitchen remodel in Cincinnati with an undermount sink, raised-panel cabinets, light wood cabinets, granite countertops, beige backsplash, porcelain backsplash, black appliances, green walls and an island
Inspiration for a mid-sized transitional u-shaped medium tone wood floor eat-in kitchen remodel in Cincinnati with an undermount sink, raised-panel cabinets, light wood cabinets, granite countertops, beige backsplash, porcelain backsplash, black appliances, green walls and an island
 Northside Design Collective
Builder: Thompson Properties
Interior Designer: Allard & Roberts Interior Design
Cabinetry: Advance Cabinetry
Countertops: Mountain Marble & Granite
Lighting Fixtures: Lux Lighting and Allard & Roberts
Doors: Sun Mountain
Plumbing & Appliances: Ferguson
Photography: David Dietrich Photography
 Severine Secret Interiors - Go2 Design Studio
Christy Wright
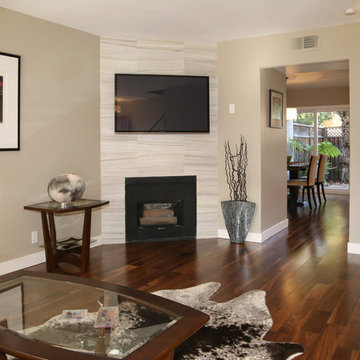
Example of a mid-sized trendy family room design in San Francisco with a tile fireplace, a concealed tv and beige walls
Example of a mid-sized trendy family room design in San Francisco with a tile fireplace, a concealed tv and beige walls

Sponsored
Sunbury, OH

J.Holderby - Renovations
Franklin County's Leading General Contractors - 2X Best of Houzz!
 Griffin Architects, P.A.
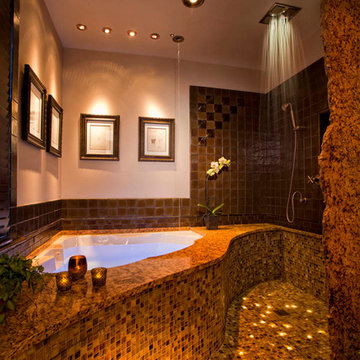
This unique bath in The Inn on Montford in Asheville utilizes space in a distinctive way. Fiber optic lighting enhances the glass tile floor and railhead shower. A chiseled granite partition seperates the shower from the toilet. The Inn's staff says this is the easiest to clean since there is no glass shower enclosure. The sink was located in the bedroom to allow more space in the spa like bath.
Phtographer : Michael Oppenheim
 GM Construction, Inc.

Island style master gray tile gray floor freestanding bathtub photo with a hinged shower door
 M Design Studio
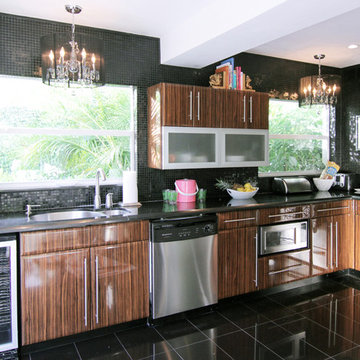
We incorporated zebra wood cabinets in this glamorous contemporary kitchen. The luxe elements such as crystal, black marble and shimmery black mosaic tile work well with the striping of the exotic wood.
43