
Search results for "Exotic tile" in Home Design Ideas

 PLAN
PLANModern kitchen with custom millwork.
Eat-in kitchen - mid-sized modern l-shaped light wood floor eat-in kitchen idea in New York with an undermount sink, flat-panel cabinets, wood countertops, white backsplash, ceramic backsplash, stainless steel appliances, an island and white cabinets
Eat-in kitchen - mid-sized modern l-shaped light wood floor eat-in kitchen idea in New York with an undermount sink, flat-panel cabinets, wood countertops, white backsplash, ceramic backsplash, stainless steel appliances, an island and white cabinets

 Andrea Lecusay Interiors, Inc.
Kilihiwai Ridge, gazebos flank the infinity edge pool from the second level, sofa seating for prime entertainment.
Huge island style pool photo in Hawaii
Huge island style pool photo in Hawaii

 Exotic Stone Works
Photos by Twist Tours
Open concept kitchen - mid-sized craftsman l-shaped dark wood floor and brown floor open concept kitchen idea in Austin with a farmhouse sink, glass-front cabinets, dark wood cabinets, granite countertops, gray backsplash, stone slab backsplash, stainless steel appliances and a peninsula
Open concept kitchen - mid-sized craftsman l-shaped dark wood floor and brown floor open concept kitchen idea in Austin with a farmhouse sink, glass-front cabinets, dark wood cabinets, granite countertops, gray backsplash, stone slab backsplash, stainless steel appliances and a peninsula
Find the right local pro for your project

 Northland Design & Build
Portland Metro's Design and Build Firm | Photo Credit: Shawn St. Peter
Example of a mid-sized trendy beige tile and stone tile pebble tile floor sauna design in Portland
Example of a mid-sized trendy beige tile and stone tile pebble tile floor sauna design in Portland
 Exotic Stone Works
Photos by Twist Tours
Mid-sized elegant 3/4 travertine floor and beige floor shower curtain photo in Austin with white cabinets, beige walls, an undermount sink, granite countertops and recessed-panel cabinets
Mid-sized elegant 3/4 travertine floor and beige floor shower curtain photo in Austin with white cabinets, beige walls, an undermount sink, granite countertops and recessed-panel cabinets
 Exotic Stone Works
Photos by Twist Tours
Open concept kitchen - mid-sized craftsman l-shaped dark wood floor and brown floor open concept kitchen idea in Austin with a farmhouse sink, glass-front cabinets, dark wood cabinets, granite countertops, gray backsplash, stone slab backsplash, stainless steel appliances and a peninsula
Open concept kitchen - mid-sized craftsman l-shaped dark wood floor and brown floor open concept kitchen idea in Austin with a farmhouse sink, glass-front cabinets, dark wood cabinets, granite countertops, gray backsplash, stone slab backsplash, stainless steel appliances and a peninsula

 Preteroti Consulting (Johnny Rhino Kit & Bath)
Debra Sherwood/Tabitha Stephens
Eat-in kitchen - mid-sized modern u-shaped ceramic tile eat-in kitchen idea in Atlanta with a double-bowl sink, shaker cabinets, dark wood cabinets, granite countertops, beige backsplash, stone tile backsplash, stainless steel appliances and an island
Eat-in kitchen - mid-sized modern u-shaped ceramic tile eat-in kitchen idea in Atlanta with a double-bowl sink, shaker cabinets, dark wood cabinets, granite countertops, beige backsplash, stone tile backsplash, stainless steel appliances and an island





 Victor Furniture
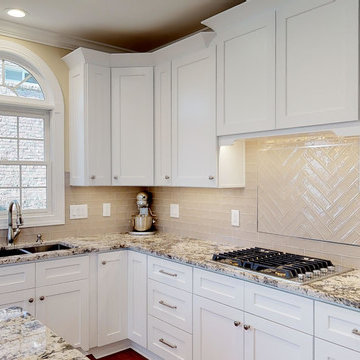
Inspiration for a large timeless dark wood floor open concept kitchen remodel in Orange County with an undermount sink, recessed-panel cabinets, white cabinets, granite countertops, white backsplash, brick backsplash, stainless steel appliances and an island

 Mark Sweeden Construction
Inspiration for a large modern beige floor and porcelain tile wine cellar remodel in Sacramento with storage racks


Sponsored
Sunbury, OH

J.Holderby - Renovations
Franklin County's Leading General Contractors - 2X Best of Houzz!

 Florida Designer Cabinetry
A beautiful transitional design was created by removing the range and microwave and adding a cooktop, under counter oven and hood. The microwave was relocated and an under counter microwave was incorporated into the design. These appliances were moved to balance the design and create a perfect symmetry. Additionally the small appliances, coffee maker, blender and toaster were incorporated into the pantries to keep them hidden and the tops clean. The walls were removed to create a great room concept that not only makes the kitchen a larger area but also transmits an inviting design appeal.
The master bath room had walls removed to accommodate a large double vanity. Toilet and shower was relocated to recreate a better design flow.
Products used were Miralis matte shaker white cabinetry. An exotic jumbo marble was used on the island and quartz tops throughout to keep the clean look.
The Final results of a gorgeous kitchen and bath


 Atlas Granite Inc
Mid-sized minimalist light wood floor and brown floor seated home bar photo in Calgary with shaker cabinets, dark wood cabinets, mirror backsplash and blue countertops

 Jacoby Company, Inc.
JAC INTERIORS
Everything is chic, exotic and clean in this gorgeous custom bathroom. Exotic chevron tile designs mixed with all the white finish in the tub, shower and sinks,allows the custom window treatment to fall right into place. Custom designed with a ethereal sheer white fabric hung as a roman shade, this bathroom is fantasy made reality.

Sponsored
Columbus, OH

Hope Restoration & General Contracting
Columbus Design-Build, Kitchen & Bath Remodeling, Historic Renovations

 Design Tile
Totten Tileworks field tile in varying shades of brown and dark blue
Photo by Beth Eubank
Example of an eclectic bathroom design in Austin
Example of an eclectic bathroom design in Austin

51