
Search results for "Expandable" in Home Design Ideas


Find the right local pro for your project
 Helicon Works Architects
Photography by Lisa Rigazio | rigaziodesigns.com
Nana doors closed
Example of a trendy kitchen design in DC Metro
Example of a trendy kitchen design in DC Metro
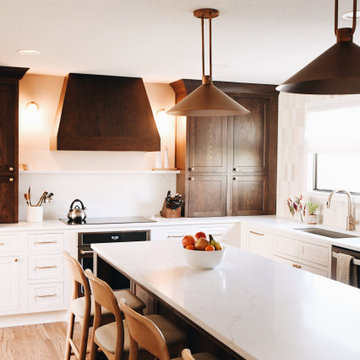
 KCBR Design | Remodel
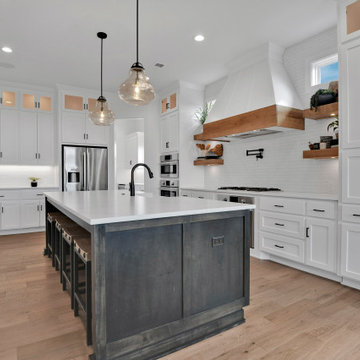
This full kitchen transformation focused on reworking the layout to create a more open, functional space tailored to everyday living and gathering.
By removing a dividing wall, the footprint was completely reimagined, allowing for a spacious, central island that anchors the kitchen and provides ample room for seating, prep, and connection. To enhance natural light, a small existing window was replaced with a larger window above the sink, brightening the space and creating a more inviting atmosphere.
Smart storage solutions were thoughtfully integrated throughout to improve organization and efficiency without compromising design. Layered ambient lighting adds warmth and depth, while carefully selected finishes bring character and cohesion to the space.
The result is a kitchen that feels open, bright, and highly functional, designed to support the rhythm of daily life while making gathering effortless.


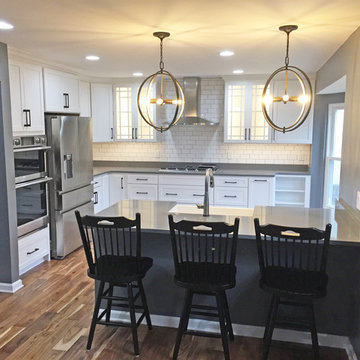
 Solstice Kitchen and Bath
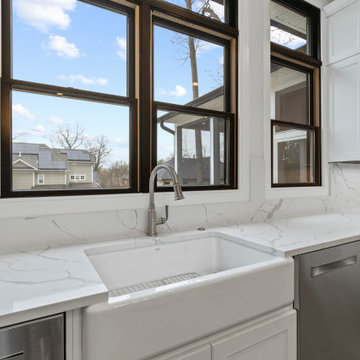
This kitchen design in Crofton is a testament to the impact a fresh design and new layout can make to your quality of life. The remodel started by creating an open floor plan. By removing walls between the old kitchen and dining room, as well as a bulkhead, plumbing, and electric, we were able to re-imagine the space and create an open kitchen/dining room that is perfect for this growing family. The L-shaped layout includes a well-planned cooking zone with wall ovens and a gas cooktop (converted from electric). The peninsula incorporates a white Kohler farmhouse sink and Delta faucet, accented by eye-catching Progress Lighting pendants from the "Swing" collection. The HomeCrest Cabinetry white kitchen cabinets are beautifully accented by dark TopKnobs hardware and a Q Quartz countertop in "Mystic Gray". The cabinets are packed with customized storage accessories, including pull-outs, large drawers, a utensil storage insert, and built-in bookshelves.
 J.T. Design
Before picture of outdated hidden entryway
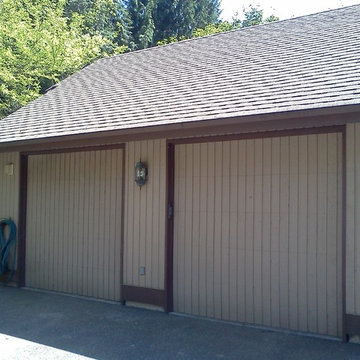
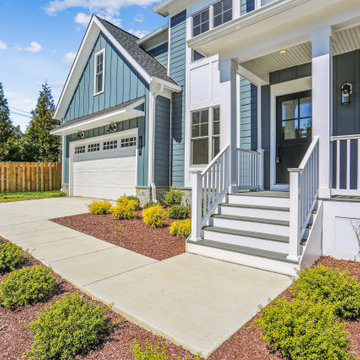
Example of a large trendy beige two-story mixed siding gable roof design in Seattle
Example of a large trendy beige two-story mixed siding gable roof design in Seattle





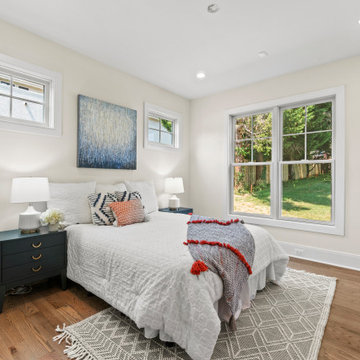

Sponsored
Columbus, OH

Snider & Metcalf Interior Design, LTD
Leading Interior Designers in Columbus, Ohio & Ponte Vedra, Florida
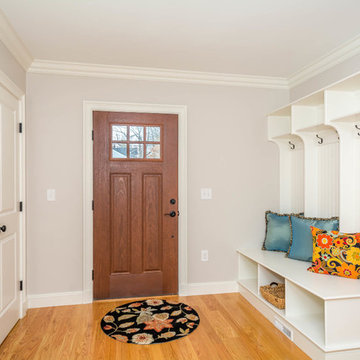
 MBA Building Group, LLC
Entryway - mid-sized traditional brown floor and medium tone wood floor entryway idea in Boston with gray walls and a medium wood front door
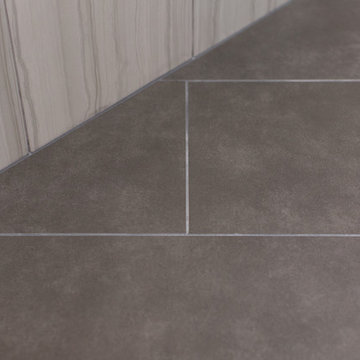
 Wreedone | Kitchen & Bath
Bathroom - large modern master porcelain tile and black floor bathroom idea in Dallas with recessed-panel cabinets, white cabinets, a one-piece toilet, beige walls, an undermount sink, granite countertops, a hinged shower door and black countertops
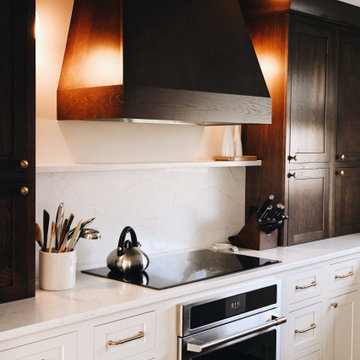 KCBR Design | Remodel
This full kitchen transformation focused on reworking the layout to create a more open, functional space tailored to everyday living and gathering.
By removing a dividing wall, the footprint was completely reimagined, allowing for a spacious, central island that anchors the kitchen and provides ample room for seating, prep, and connection. To enhance natural light, a small existing window was replaced with a larger window above the sink, brightening the space and creating a more inviting atmosphere.
Smart storage solutions were thoughtfully integrated throughout to improve organization and efficiency without compromising design. Layered ambient lighting adds warmth and depth, while carefully selected finishes bring character and cohesion to the space.
The result is a kitchen that feels open, bright, and highly functional, designed to support the rhythm of daily life while making gathering effortless.
118