
Search results for "Expandable" in Home Design Ideas


 Michael Nash Design, Build & Homes
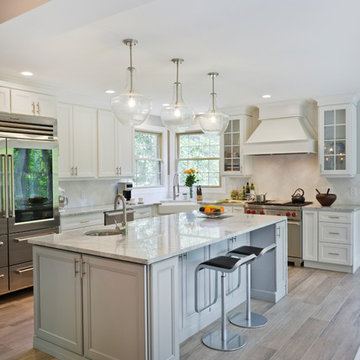
A family in McLean VA decided to remodel two levels of their home.
There was wasted floor space and disconnections throughout the living room and dining room area. The family room was very small and had a closet as washer and dryer closet. Two walls separating kitchen from adjacent dining room and family room.
After several design meetings, the final blue print went into construction phase, gutting entire kitchen, family room, laundry room, open balcony.
We built a seamless main level floor. The laundry room was relocated and we built a new space on the second floor for their convenience.
The family room was expanded into the laundry room space, the kitchen expanded its wing into the adjacent family room and dining room, with a large middle Island that made it all stand tall.
The use of extended lighting throughout the two levels has made this project brighter than ever. A walk -in pantry with pocket doors was added in hallway. We deleted two structure columns by the way of using large span beams, opening up the space. The open foyer was floored in and expanded the dining room over it.
All new porcelain tile was installed in main level, a floor to ceiling fireplace(two story brick fireplace) was faced with highly decorative stone.
The second floor was open to the two story living room, we replaced all handrails and spindles with Rod iron and stained handrails to match new floors. A new butler area with under cabinet beverage center was added in the living room area.
The den was torn up and given stain grade paneling and molding to give a deep and mysterious look to the new library.
The powder room was gutted, redefined, one doorway to the den was closed up and converted into a vanity space with glass accent background and built in niche.
Upscale appliances and decorative mosaic back splash, fancy lighting fixtures and farm sink are all signature marks of the kitchen remodel portion of this amazing project.
I don't think there is only one thing to define the interior remodeling of this revamped home, the transformation has been so grand.
Find the right local pro for your project
 Ball Homes
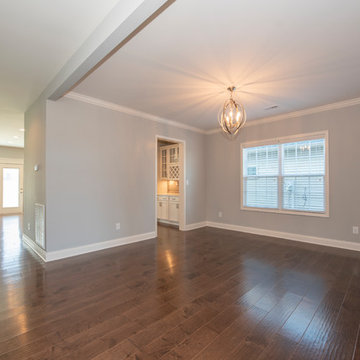
This plan includes nine-foot ceilings on the first floor, and four bedrooms and a large loft, which can also be configured as a fifth bedroom. The main living areas include a kitchen offers a butler's pantry and a large walk-in kitchen pantry, formal dining and a study with double doors. The entry from garage to house has a drop zone option, and the garage offers a tool area.
The huge primary bedroom with double tray ceiling opens to a bath with dual vanities, a linen closet, garden tub and separate shower, and a commode enclosure. Additional luxury bath options and decorative window options are available. The oversized wrap-around closet has a direct door to the utility room, which is located upstairs for convenience, and features a folding counter. Exterior plan details include a mostly brick front and a covered entry. Three front elevations are available.
 User
UserKitchen
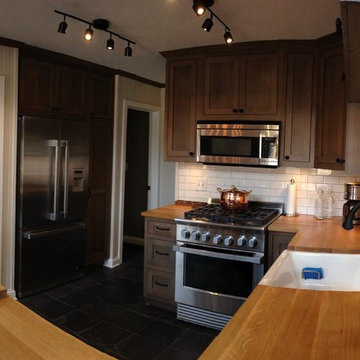
Mountain style slate floor kitchen photo in Indianapolis with a farmhouse sink, shaker cabinets, medium tone wood cabinets, wood countertops, white backsplash, subway tile backsplash and stainless steel appliances
Mountain style slate floor kitchen photo in Indianapolis with a farmhouse sink, shaker cabinets, medium tone wood cabinets, wood countertops, white backsplash, subway tile backsplash and stainless steel appliances
 Morgan Wightman Supply Co
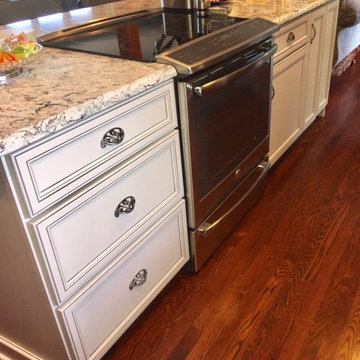
remodeler: Architectural Craftsmen, cabinet design: Mara Proctor
Kitchen - kitchen idea in Kansas City
Kitchen - kitchen idea in Kansas City




 Jayden Homes
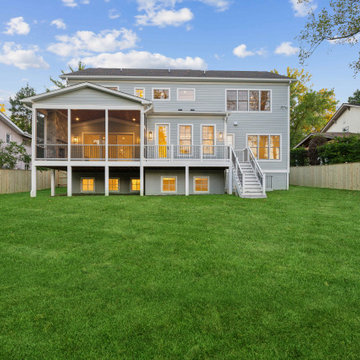
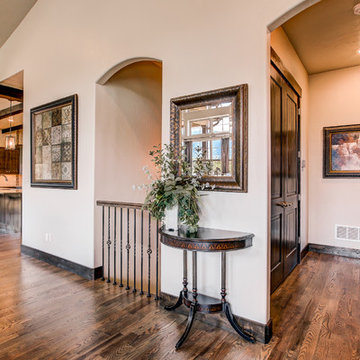
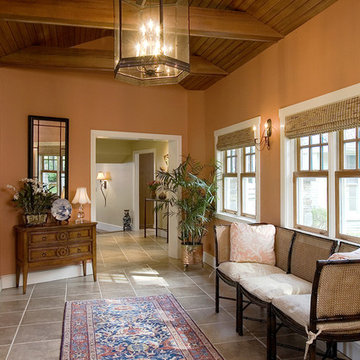
With 10' tall ceilings and an open living concept, this home has generous living areas but still remains cozy.
Example of a large transitional medium tone wood floor entryway design in Denver with beige walls and a dark wood front door
Example of a large transitional medium tone wood floor entryway design in Denver with beige walls and a dark wood front door





 E_ Designs
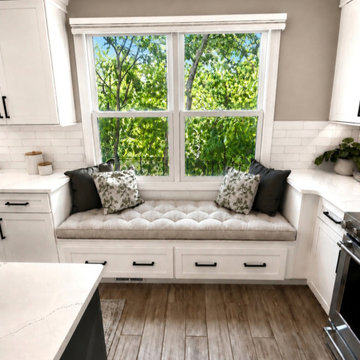
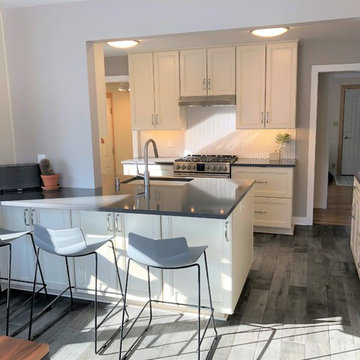
1950’s kitchens need love too and make great remodels. These Homeowners contacted Castle for help on the kitchen remodel. The biggest wishlist items included a larger and more functional kitchen layout with expanded views into the previously completed rear addition/dining room. After some conceptual design concepts were assessed, we chose to keep the kitchen in the existing footprint and expanded the site lines into the rear dining space with a new drywall opening. We expanded the function of the kitchen by wrapping the peninsula around into the dining room with an additional pantry space for kitchen overflow storage. Each cabinet was well thought out for the homeowners use of the space to include functional storage accessories like plate divides, utensil pull-outs, and trash/recycle bins.
Working with the designer, the homeowners found a beautiful balance of some contemporary aesthetics like the overall color scheme combined with some classic elements such as the detailed cabinetry and herringbone tile backsplash. One of our favorite details in the kitchen is the new tile floor that continues into the dining room. The wood texture plank tile adds depth and texture and contrasts nicely to the more soft and refined finishes above. New Cambria quartz countertops, new cabinetry, herringbone tile backsplash, new tile floors, custom lighting, and new plumbing fixtures complete the space. The new transitional styled kitchen can grow with the family for many years to come. With a swap out of some furniture the whole space can transition to both contemporary or traditional. Timeless.
 Zia Construction LLC
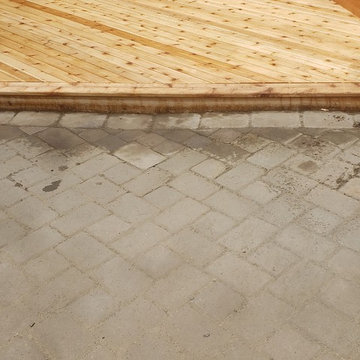
We had to bring the existing pavers up to the new deck footprint using a completely different style and size of pavers (couldn't find a match to the old pavers), but we got creative and made it work!



 Time 2 Remodel, LLC.
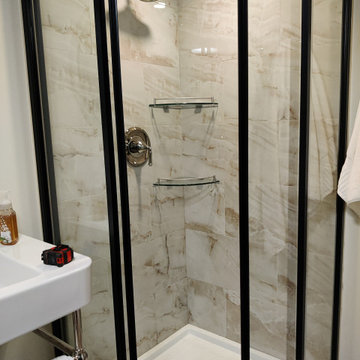

Mid-sized transitional master beige tile and ceramic tile ceramic tile alcove shower photo in Other with a console sink, open cabinets, brown cabinets, a two-piece toilet and orange walls

122