
Search results for "Expandable" in Home Design Ideas
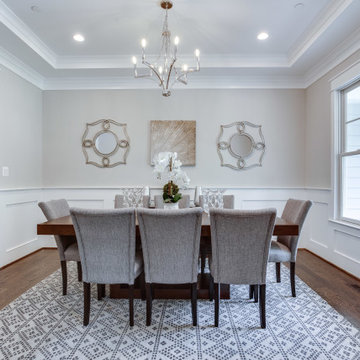


 Studio 76 Kitchens and Baths

Inspiration for a large transitional brown floor and vaulted ceiling eat-in kitchen remodel in Cleveland with an undermount sink, shaker cabinets, green cabinets, quartzite countertops, green backsplash, stainless steel appliances and an island
Find the right local pro for your project
 Kitchen & Floor Decor
Don't forget to check out the beautiful dark stained beams on the ceiling. These were lighter before the remodel.
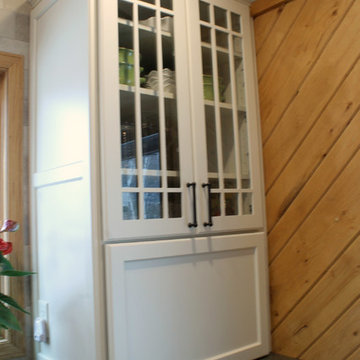
Holiday Kitchens Cabinets make an appearance in this kitchen with their Canterbury door style. The perimeter cabinets are painted Antique White while the island cabinets are cerused in Cyprus with a Mink wash.
Atop the cabinets, you'll find Camria quartz around the perimeter & island bar in Canongate with Dekton in Entzo on the lower part of the island. The sink is Blanco's Precis granite sink in White. Kohler makes a showing with their Sensate faucet in oil rubbed bronze to match the finish on the rest of the hardware.
Some of the other features of this kitchen include a backsplash done with Insulation & Supply's Urbane line in Soho and hardwood flooring from Mannington's Hickory 3/8" Random line in Fawn.
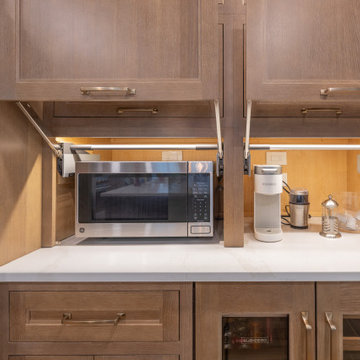
The rest of the kitchen is set up to make cooking convenient with appliance garages, pull out utensil drawers, pull up mixer storage, verticle storage for cooking sheets, and a pantry with layers of shelves easy access to all those important ingredients This homeowner can truly have everything their fingertips.
 KCBR Design | Remodel
Just 10 days after moving in, our clients reached out to bring their dream kitchen to life. We opened the space into the dining area, reworked the island for better flow, added a beverage bar, extended the upper cabinets to the ceiling with glass fronts, and transformed the pantry for improved function. The result is a warm, inviting kitchen designed for cooking, gathering, and entertaining.

 North Jersey Remodelers LLC.
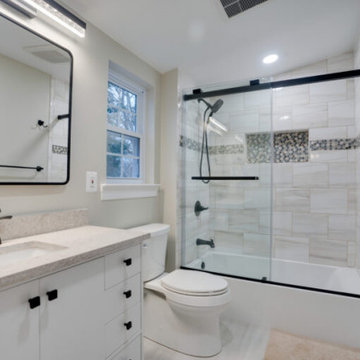
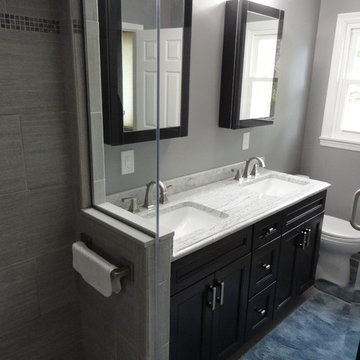
A look from inside the walk in shower. Dbl. under-mount sinks on espresso cabinets. Can't see the floors, but they are same tile as shower but HEATED!


 Knock Out Kitchen and Bath, LLC
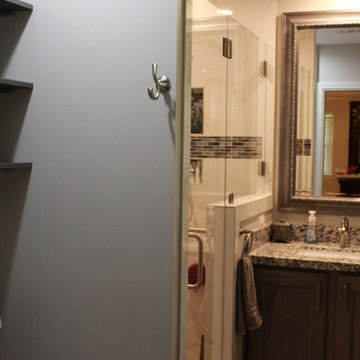
This tiny master bath used to be even smaller! We pushed back the wall of the sink and entire 3' going from a tiny corner shower to a 30x60 shower. We squeezed every last inch out of this space.
 Morgan Wightman Supply Co
remodeler: Architectural Craftsmen, cabinet design: Mara Proctor
Example of a kitchen design in Kansas City
Example of a kitchen design in Kansas City
 Inside Architecture LLC
Carolyn Chaiko, AIA
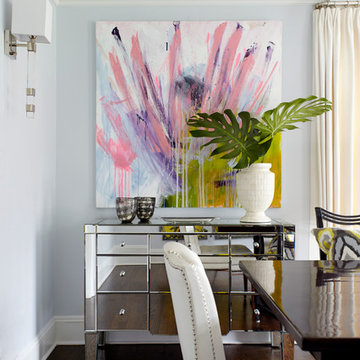
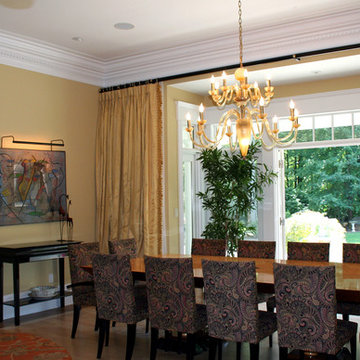
Inspiration for a timeless dining room remodel in New York
Inspiration for a timeless dining room remodel in New York

 Scholten Construction LLC
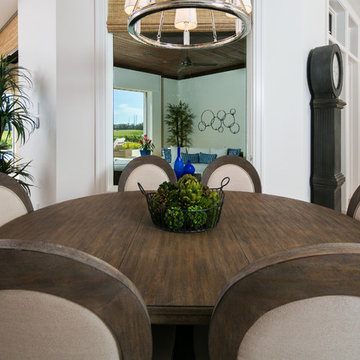
Kitchen/dining room combo - large tropical light wood floor kitchen/dining room combo idea in Miami with white walls and no fireplace


 Hammer & Hand
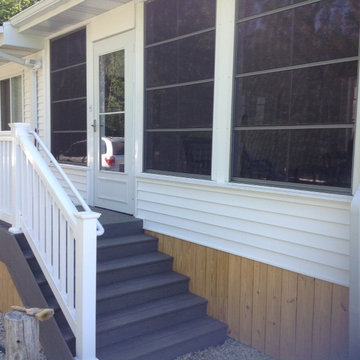
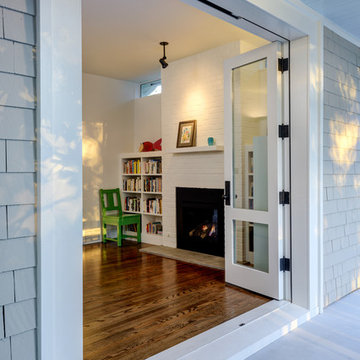
This Capitol Hill remodeling project in Seattle improved the home’s indoor-outdoor connection by expanding the front deck, adding stairs and safety rail, and adding new windows to bring in more natural light. A unique custom door, crafted by the H&H woodshop in Portland and designed by project architects Ben Smith and Tom Mulica of Domestic Architecture, connects the remodeled interior living space to the newly expanded deck. The door combines two elements: a sliding pocket door and an inswing door. New bookshelves and a refaced fireplace in the study complete the project.
Photography by Will Austin.
 Lisa Carlisle Architect
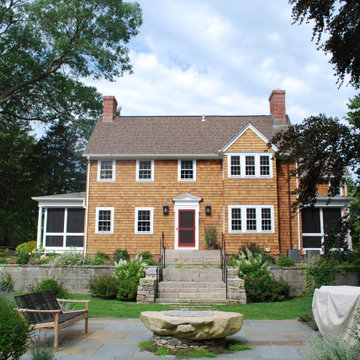
Example of a large beach style two-story wood and shingle exterior home design in Providence
 Lustig Custom Cabinets
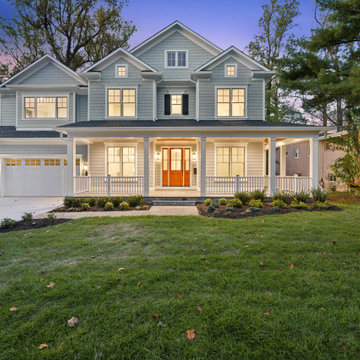
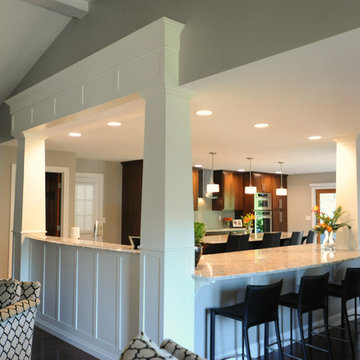
The cathedral ceiling is emphasized with the decorative panel work & large tapered columns, creating an open kitchen plan.
Portraits by Mandi
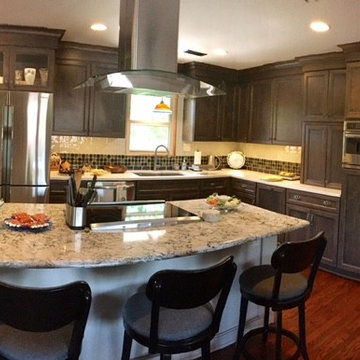
Huge transitional l-shaped ceramic tile open concept kitchen photo in Chicago with an undermount sink, shaker cabinets, medium tone wood cabinets, granite countertops, gray backsplash, glass tile backsplash, stainless steel appliances and an island
Huge transitional l-shaped ceramic tile open concept kitchen photo in Chicago with an undermount sink, shaker cabinets, medium tone wood cabinets, granite countertops, gray backsplash, glass tile backsplash, stainless steel appliances and an island


 Evergreen Building Group, LLC.
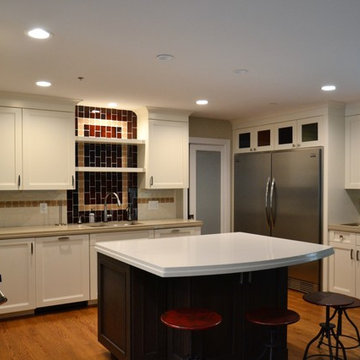
Large island, custom tile backsplash, upgraded stainless steel appliances and white shaker cabinets all add to this kitchens appeal.
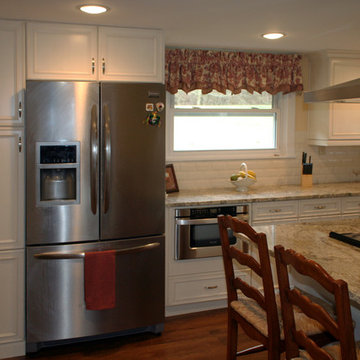
Open concept kitchen - mid-sized eclectic u-shaped medium tone wood floor and brown floor open concept kitchen idea in Baltimore with an island, an undermount sink, shaker cabinets, white cabinets, solid surface countertops, white backsplash, ceramic backsplash and stainless steel appliances
Open concept kitchen - mid-sized eclectic u-shaped medium tone wood floor and brown floor open concept kitchen idea in Baltimore with an island, an undermount sink, shaker cabinets, white cabinets, solid surface countertops, white backsplash, ceramic backsplash and stainless steel appliances

 Mystical Landscapes
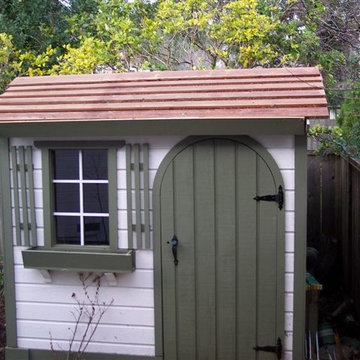
Mystical Landscapes, servicing Marin County for all your landscape design needs. Mystical Landscapes is a top Marin County, CA Landscape Architect & Landscape Designer that offers offers excellent garden design and installation. We strive to provide high quality custom landscape design and installation. http://www.mysticallandscapes.com/
Dane Rose, Mystical Landscapes
120