
Search results for "Expandable" in Home Design Ideas
 Expand, Inc
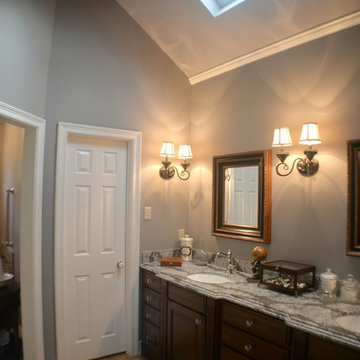
One of our favorite master baths to date. Starting with Darkwood Cabinetry and gray accent countertops and finishing with a large tub to soak in and an expansive glass shower.
 Expand, Inc
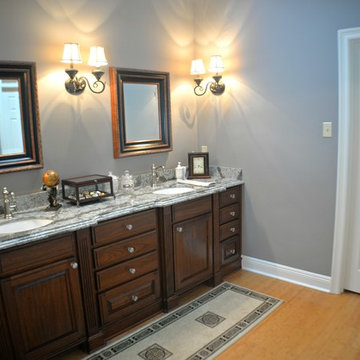
One of our favorite master baths to date. Starting with Darkwood Cabinetry and gray accent countertops and finishing with a large tub to soak in and an expansive glass shower.
 Expand, Inc
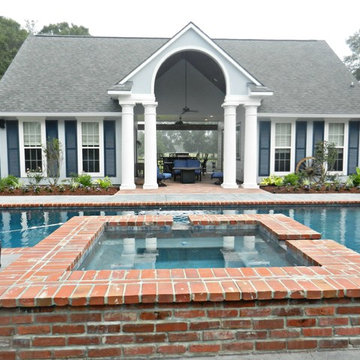
Pool House by the pool side. This pool house is reflective of its watery colors with a high ceiling and low hung fans to keep its guests comfortable while still enjoying their time in the sun.
Find the right local pro for your project
 Expand, Inc
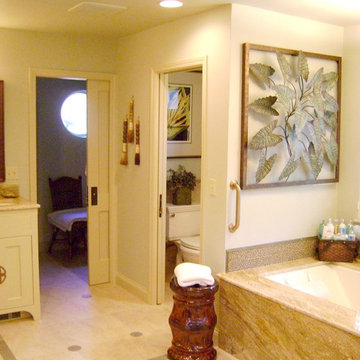
This bathroom has a nice finish of a jacuzzi tub with handles, and an enclosed toilet for extra privacy.
Example of a large classic master marble floor and beige floor bathroom design in New Orleans with white cabinets, furniture-like cabinets, a two-piece toilet, gray walls, an undermount sink, granite countertops and a hinged shower door
Example of a large classic master marble floor and beige floor bathroom design in New Orleans with white cabinets, furniture-like cabinets, a two-piece toilet, gray walls, an undermount sink, granite countertops and a hinged shower door
 Expand, Inc
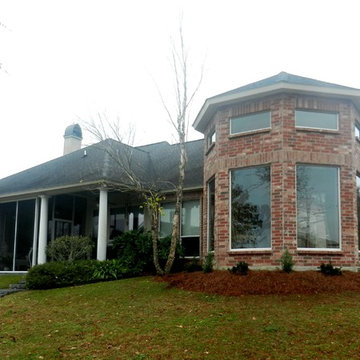
Exterior view of our home Library.
Inspiration for a large modern red brick house exterior remodel in New Orleans with a shingle roof
Inspiration for a large modern red brick house exterior remodel in New Orleans with a shingle roof
 Expand, Inc

One of our largest makeovers. This kitchen started out small with low hanging ceilings and dark paint on the walls. We raised the ceiling with wooden beams and dropped in a few chandeliers on top! With hidden wooden appliances such as the refrigerator in the wall, we have flipped this kitchen upside down.
 Expand, Inc
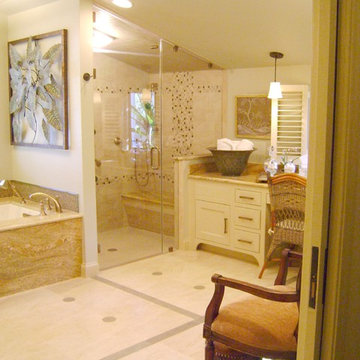
This bathroom has a nice finish of a jacuzzi tub with handles, and an enclosed toilet for extra privacy. It also has a glass shower with multiple shower heads for that extra umph everyone is looking for.

Sponsored
Columbus, OH

Hope Restoration & General Contracting
Columbus Design-Build, Kitchen & Bath Remodeling, Historic Renovations
 Expand, Inc
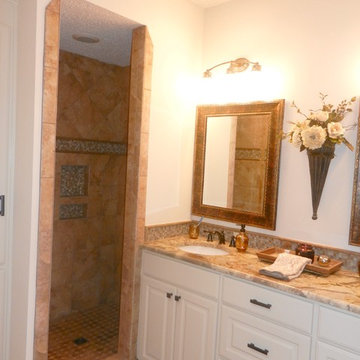
This is one of our favorite bathrooms. With a jacuzzi tub and open shower plan, this bathroom feels like it has more space than it actually does.
Example of a large minimalist home design design in New Orleans
Example of a large minimalist home design design in New Orleans
 Expand, Inc
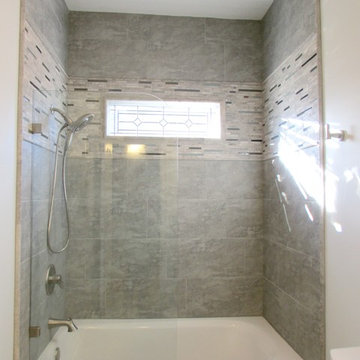
This small bathroom was given a makeover to give the impression of space, with glass walls and silver accent tiles, this looks like your own ice palace indoors. Finish it off with a small accent window and you have the most beautiful bathroom on the block.
 Expand, Inc
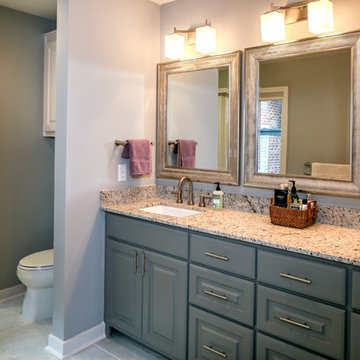
Remodeled from a small space bathroom to create the feel of a larger room. By adding mirrors, over lighting, and expansive tile walls and floors, we give this small room an expansive feel.
 Expand, Inc
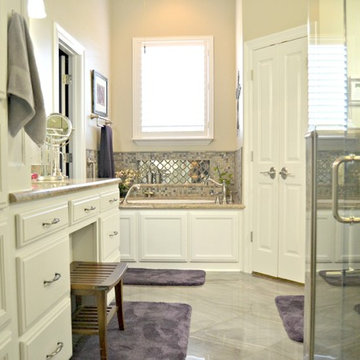
We opened up this bathroom with a glass enclosed shower, a tile trimmed jacuzzi bath and a closed off room for the toilet. This leaving space for cabinets a vanity and walk-in closet. Our homeowners even added their touch of violet towels and rugs to give these tiles a lavender finish.
 Expand, Inc
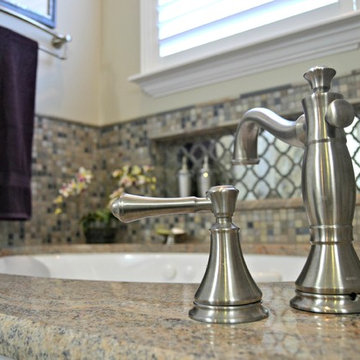
One of our favorite bath tubs decorated beautifully by our homeowners and finished off with a tile accent border, patterned mirror and marble tops, you will never get out of the bathtub!
 Expand, Inc
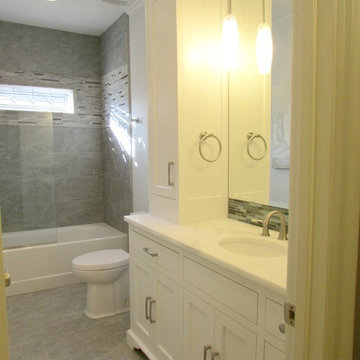
This is the other side of our icy gray bathroom. Finishing off with hanging lights and a mirrored wall, this finished off the open and fresh feeling you need after a good shower.
Sponsored
Columbus, OH
Hope Restoration & General Contracting
Columbus Design-Build, Kitchen & Bath Remodeling, Historic Renovations
 Expand, Inc

This was a massive transition from the small kitchen it began as, adding brick floors, surrounding cabinetry, tile borders and a beautiful oven/stove combination, this will be your favorite room in the entire house.
 Expand, Inc
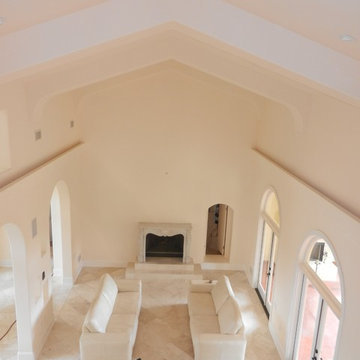
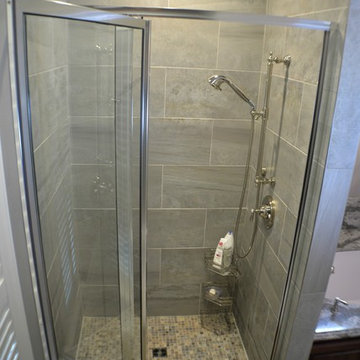
One of our favorite master baths to date. Starting with Darkwood Cabinetry and gray accent countertops and finishing with a large tub to soak in and an expansive glass shower.
 Expand, Inc
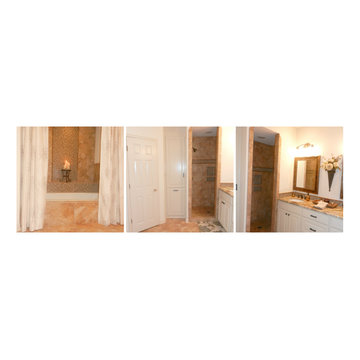
This is one of our favorite bathrooms. With a jacuzzi tub and open shower plan, this bathroom feels like it has more space than it actually does.
Inspiration for a large modern home design remodel in New Orleans
Inspiration for a large modern home design remodel in New Orleans


 Performance Kitchens & Home
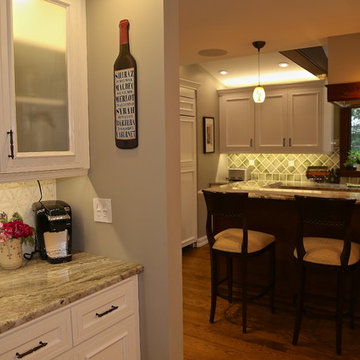
Inspiration for a mid-sized cottage medium tone wood floor kitchen pantry remodel in Philadelphia with a farmhouse sink, recessed-panel cabinets, white cabinets, granite countertops, green backsplash, ceramic backsplash, stainless steel appliances and an island
 Adam Gibson Design
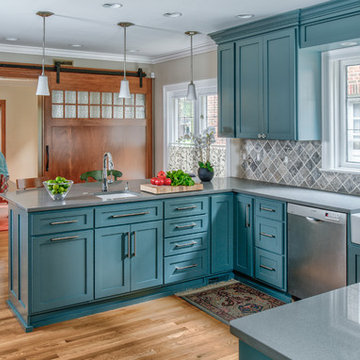
This delightful family lived with their traditional kitchen for several years before bringing me in to expand and modernize. The 1920’s Tudor had the typical compartmentalized rooms surrounding the kitchen. A previous owner had expanded it into the breakfast room, but hadn’t removed any walls. However, they placed a large addition in the rear which enabled us to remove the cramped ½ bath and practically inaccessible pantry for relocation.
By removing those walls, we were able to expand into a naturally-flowing U-shaped kitchen with a seating peninsula, adding a second prep sink for another cook. Removing the gas range, we added double ovens, an induction cooktop, and 30-inch-deep pantry cabinets, thus giving the full-depth refrigerator the appearance of a built-in. L-shaped, floating corner shelves with incorporated LED lights contribute to the openness. While we liked the idea of removing the wall to the existing dining room, the need to keep the family cat out of certain areas led us to remove only half, and installing a gorgeous barn door.
What would normally be considered an appliance garage is actually a recessed space into where we eventually put a new ½ bath, which provides an interesting defined shelf space within the bath.
Photography © 2017 by Adam Gibson
 Murphy Bros. Design | Build | Remodel
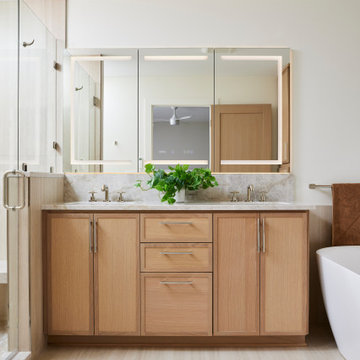
The primary ensuite features a custom rifted white oak double vanity with a quartzite countertop, complemented by an LED backlit mirror for a modern, luminous touch. This elegant design blends natural warmth and contemporary style in the newly added master bathroom.
18